$222,000
SOLD JUL 31, 2026

706 W Park Hooker, OK 73945

5 Beds
3.5 Baths
3,056 Sq Ft
1968 Built

Sale Details

Date Sold: July 31, 2026

$73 Per Sq Ft

37% Below List Price

179 Days on Market

Highlights

  • Recreation Room
  • Wood Flooring
  • 2 Car Detached Garage
  • Traditional Architecture
  • Separate Formal Living Room
  • Butlers Pantry

About This Home

As of July 2026

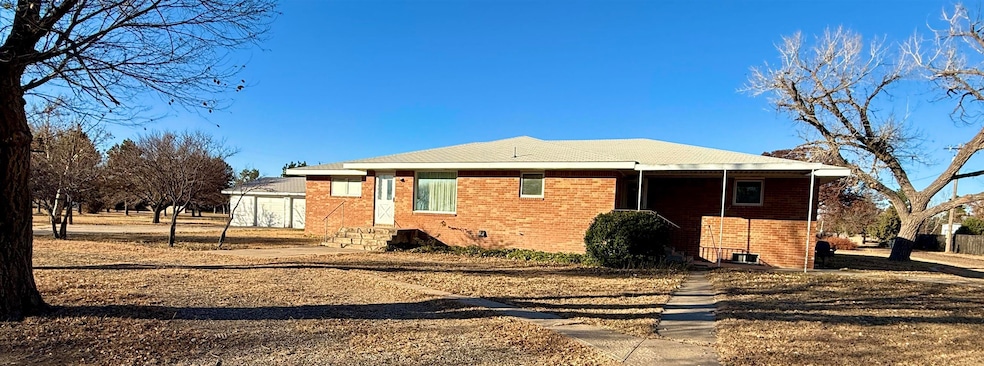
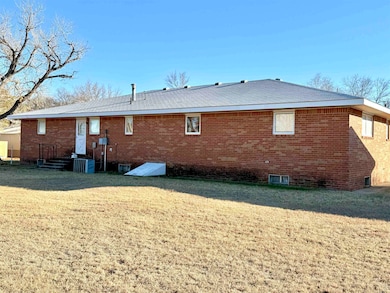
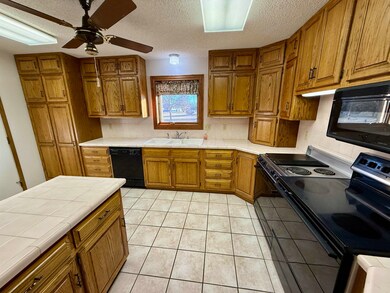
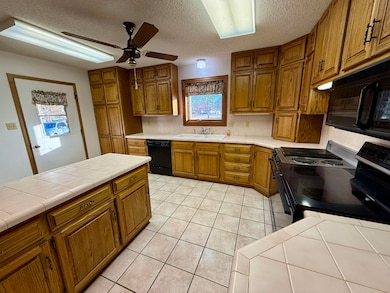
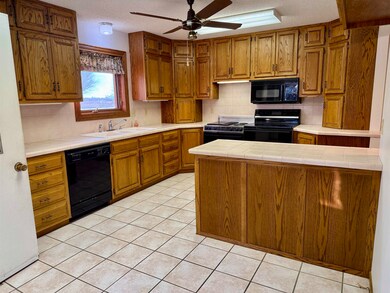
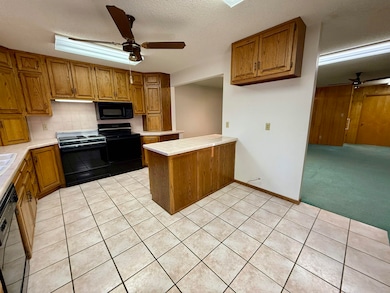
Don't let this homes exterior fool you - this home has over 6,000 SQ FT of functional living space & is a Unique purchase! It would be perfect for those looking for dual living space. The upstairs has 5 bedrooms, 3 full baths, a kitchen which opens into a large family room, an additional formal living room, and large utility room. The downstairs is sprawling with a lot of open space and storage, an exterior exit, 2 non conforming bedrooms, 2 extra rooms which could also be nonconforming bedroom or work spaces, 2 walk-in storage closets, plus a 3/4 bath. This a very unique property priced below average selling square footage value. This home you need to see in person to appreciate its massive space. Reduced price 3/24/26

Last Agent to Sell the Property

April Herbel

Herbel Real Estate LLC License #177913 Listed on: 11/30/2025

Last Buyer's Agent

April Herbel

Herbel Real Estate LLC License #177913 Listed on: 11/30/2025

Create a Home Valuation Report for This Property
The Home Valuation Report is an in-depth analysis detailing your home's value as well as a comparison with similar homes in the area

Home Details

Home Type

  • Single Family

Year Built

  • Built in 1968

Home Design

  • Traditional Architecture
  • Gable Roof Shape
  • Brick Veneer
  • Composition Roof

Interior Spaces

  • 3,056 Sq Ft Home
  • 1-Story Property
  • Ceiling Fan
  • Double Pane Windows
  • Drapes & Rods
  • Entryway
  • Family Room
  • Separate Formal Living Room
  • Combination Kitchen and Dining Room
  • Recreation Room
  • Finished Basement
  • Walk-Out Basement

Kitchen

  • Butlers Pantry
  • Electric Oven or Range
  • Microwave
  • Dishwasher
  • Disposal

Flooring

  • Wood
  • Ceramic Tile

Bedrooms and Bathrooms

  • 5 Bedrooms
  • In-Law or Guest Suite

Home Security

  • Storm Windows
  • Fire and Smoke Detector

Parking

  • 2 Car Detached Garage
  • Garage Door Opener

Additional Features

  • Wheelchair Access
  • South Facing Home
  • Central Heating and Cooling System

Community Details

  • Mayer Subdivision
  • Building Fire Alarm

Home Details

Home Type

Single Family

Year Built

Built in 1968

Listing Details

  • Above Grade Finished Sq Ft: 3056
  • Age: 51 Years To 70 Years
  • Basement: Finished
  • Class: Residential
  • Dining Room: Formal Dining, Kitchen/Dining Combo, Living/Dining Combo
  • Equipment: Electric Oven/Range, Microwave, Dishwasher, Disposal, Vent Fan, Garage Door Opener
  • Exterior: Brick Veneer
  • Exterior Extras: Storm Windows, Double Pane Windows
  • Flood Ins: Not Required
  • Garage Driveway Descrip: Attached/Detached Garages
  • Heating: Central Gas
  • Interior Extras: Drapes/Curtains/Partial, Some Carpeting, Hardwood Floors, Fire Alarm, Smoke Detector, Ceiling Fans, Wheelchair Accessible, Ceramic Tile Flooring
  • Interest Rate: 6.625%
  • Legal Description: Mayer L5-7 B1
  • Legal Name S: Rawlins Revocable Family Trust
  • Living Areas: 3
  • Lot Acreage Info: Corner
  • Lvt Date: 11/30/2025
  • Other School District: Hooker
  • Roof Type: Gable
  • Sq Ft Of Basement: 3056
  • Sq Ft Provided By: Ok Assessor
  • Estimated Sq Ft: 3056
  • Style: Traditional
  • Type: Single House
  • Water Sewer: City Water, City Sewer
  • Annual Taxes: $630
  • Zoning: Residential
  • Year Built: 1968
  • Special Features: None
  • Property Sub Type: Detached
  • Stories: 11

Interior Features

  • Entrance: Living Room Ent.
  • Basement Type: Walk-Out Basement, Finished Basment
  • Bedrooms: 5
  • Floor: Wood/Raised
  • Full Bathrooms: 3
  • Half Bathrooms: 1
  • Levels: One Story
  • Other Rooms: Formal Living, Family Room, Recreation Room, In-Law Plan, Downstairs Bedroom, Inside Utility, Basement, See Section Dd, Butler Pantry
  • Price Per Sq Ft: 72.64
  • Sq Ft Basement: 3056

Exterior Features

  • Front Dir: South
  • Roofing: Composition

Garage/Parking

  • Garage Type: Detached
  • Garage Capacity: 2
  • Insulation: Unknown

Utilities

  • Cooling: Central Electric

Lot Info

  • Lot Size: 28,500 SF

Property History

We collect this data history from publicly available records. To have your information removed, we recommend requesting removal directly through your county’s website.

Date Event Price List to Sale Price per Sq Ft
07/31/2026 07/31/26 Sold $222,000 -11.2% $73 / Sq Ft
05/28/2026 05/28/26 Pending -- -- --
05/24/2026 05/24/26 Price Changed $250,000 -15.3% $82 / Sq Ft
03/24/2026 03/24/26 Price Changed $295,000 -7.8% $97 / Sq Ft
02/12/2026 02/12/26 Price Changed $320,000 -8.6% $105 / Sq Ft
11/30/2025 11/30/25 For Sale $350,000 -- $115 / Sq Ft
Source: Northwest Oklahoma Association of REALTORS®

Agents Affiliated with this Home

  • Section Image
See All Agents

Map

Source: Northwest Oklahoma Association of REALTORS®

MLS Number: 20251633

Northwest Oklahoma Association of REALTORS®
Your Personal Tour Guide

Ask me questions while you tour the home.