
Shanna Gentry
Empire Real Estate Partners
(812) 389-4274
30 Total Sales
1 in Aurora
$309,900 Price

Estimated Value: $422,303
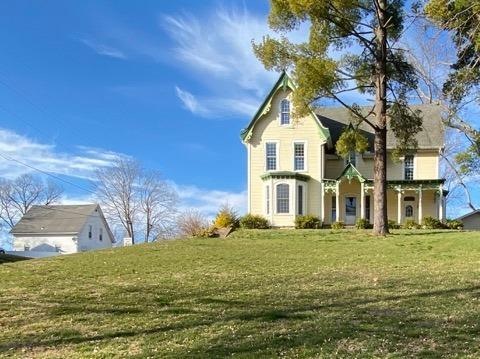
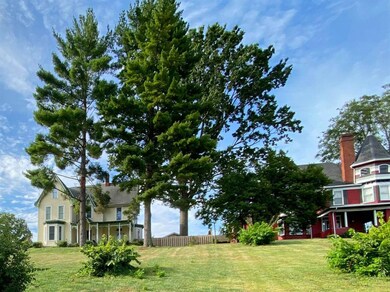
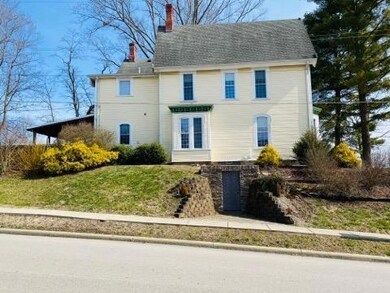
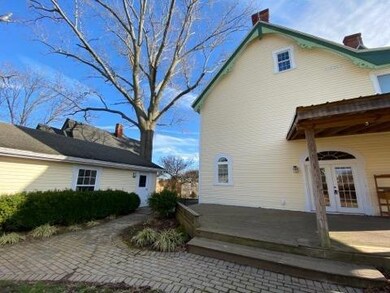


A beautifully updated 1850 Victorian nestled on a corner lot in the historic river city of Aurora. This 3-story wonder encompasses 4877 SF and was completely renovated to preserve the historic architecture. Home offers 6 BDRS (2 owner's suites), 5 FBTHS, 1st floor laundry with a service door and ample storage space through-out. The kitchen offers updated cabinetry, granite, a new custom sink along with beautiful new high-end appliances. The main owner's suite has 1 of 3 original fireplaces, a remarkable walk-in closet and is high-lighted by an amazing mega bath. The third-floor attic was recently completed with new flooring along with a new furnace and a/c. The recent updates in this home are endless. Step outside to a beautifully manicured landscape and fully fenced back yard for privacy. The large 2 car garage offers additional storage and a work shop. This home would make a great Bed & Breakfast or you could market as a local river city Air B&B. (Restrictions may apply).
Last Agent to Sell the Property
RE/MAX Preferred Choice License #SP30706593 Listed on: 08/19/2021
We collect this data history from publicly available records. To have your information removed, we recommend requesting removal directly through your county’s website.
Shanna Gentry
Empire Real Estate Partners
(812) 389-4274
30 Total Sales
1 in Aurora
$309,900 Price
Jeff McGownd
Keller Williams Realty Service
(812) 577-9049
78 Total Sales
4 in Aurora
$110K - $225K Price Range
Andrew Lohmiller
Lohmiller Real Estate
(812) 577-9616
54 Total Sales
1 in Aurora
$300,000 Price
Todd Bischoff
Bischoff Realty
(513) 572-1653
171 Total Sales
1 in Aurora
$157,400 Price
Dale Lutz
Cornerstone Realty, Inc.
(812) 637-7720
108 Total Sales
1 in Aurora
$217,500 Price
Jay Knowles
Coldwell Banker Realty
(812) 577-8297
228 Total Sales
13 in Aurora
$74K - $510K Price Range
We collect this data history from publicly available records. To have your information removed, we recommend requesting removal directly through your county’s website.
| Date | Event | Price | List to Sale | Price per Sq Ft | Prior Sale |
|---|---|---|---|---|---|
| 12/07/2021 12/07/21 | Sold | -- | -- | -- | |
| 11/07/2021 11/07/21 | Pending | -- | -- | -- | |
| 08/19/2021 08/19/21 | For Sale | -- | -- | -- | |
| 06/05/2020 06/05/20 | Sold | $239,000 | -4.4% | $49 / Sq Ft | View Prior Sale |
| 05/09/2020 05/09/20 | Pending | -- | -- | -- | |
| 03/08/2020 03/08/20 | For Sale | $249,900 | -- | $51 / Sq Ft | |
| 03/27/2019 03/27/19 | Sold | -- | -- | -- | View Prior Sale |
| 02/25/2019 02/25/19 | Pending | -- | -- | -- | |
| 12/27/2011 12/27/11 | For Sale | -- | -- | -- |
We collect this data history from publicly available records. To have your information removed, we recommend requesting removal directly through your county’s website.
| Year | Tax Paid | Tax Assessment Tax Assessment Total Assessment is a certain percentage of the fair market value that is determined by local assessors to be the total taxable value of land and additions on the property. | Land | Improvement |
|---|---|---|---|---|
| 2025 | $2,449 | $272,100 | $52,200 | $219,900 |
| 2024 | $2,524 | $252,400 | $52,200 | $200,200 |
| 2023 | $2,261 | $226,100 | $52,200 | $173,900 |
| 2022 | $2,300 | $230,000 | $52,200 | $177,800 |
| 2021 | $2,438 | $243,800 | $52,200 | $191,600 |
| 2020 | $2,438 | $243,800 | $52,200 | $191,600 |
| 2019 | $2,358 | $235,800 | $52,200 | $183,600 |
| 2018 | $2,358 | $235,800 | $52,200 | $183,600 |
| 2017 | $1,999 | $199,900 | $52,200 | $147,700 |
| 2016 | $1,999 | $199,900 | $52,200 | $147,700 |
| 2014 | $2,002 | $200,200 | $52,200 | $148,000 |
Seller's Agent in 2021
Michelle Riley
RE/MAX Preferred Choice
(812) 212-8120
18 Total Sales
KB
Seller's Agent in 2019
Kelly Brown
Lohmiller Real Estate
Source: Southeastern Indiana Board of REALTORS®
MLS Number: 195703
APN: 15-07-32-202-004.000-003
Disclaimer: Certain information contained herein is derived from information provided by parties other than Homes.com. All information provided is deemed reliable, but is not guaranteed to be accurate and should be independently verified.
IDX information is provided exclusively for personal, non-commercial use, and may not be used for any purpose other than to identify prospective properties consumers may be interested in purchasing. Information is deemed reliable but not guaranteed.
Ask me questions while you tour the home.