
Katerina Alix
Century 21 Premiere Properties, Inc.
(216) 304-3481
170 Total Sales
1 in Gates Mills
$365,000 Price
Estimated Value: $676,000 - $1,241,553
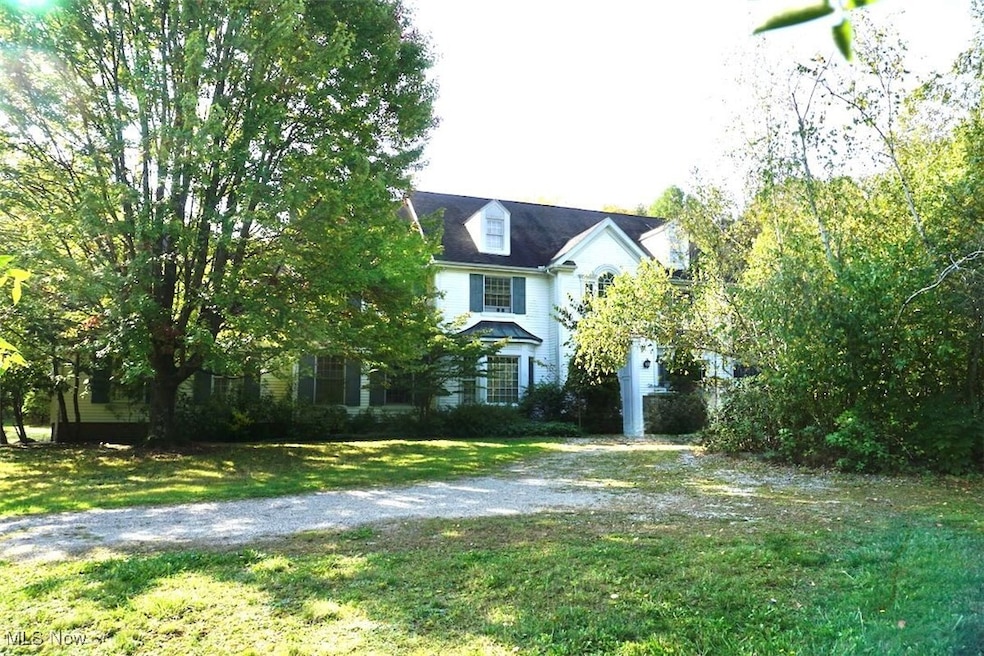
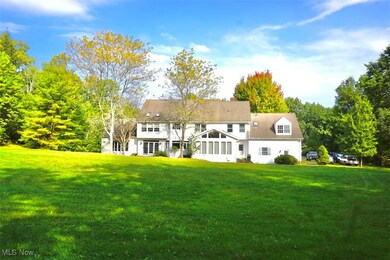
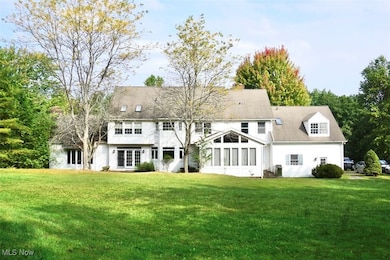
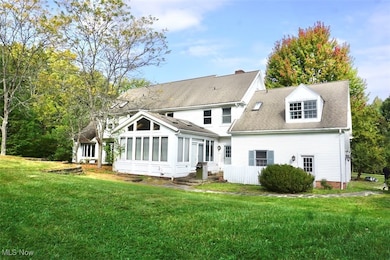
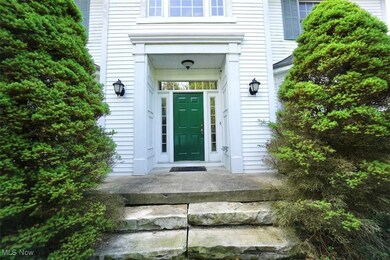
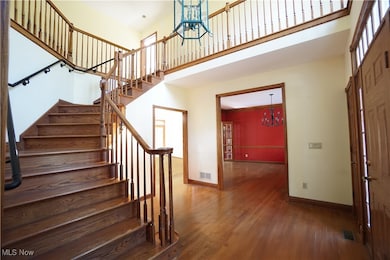
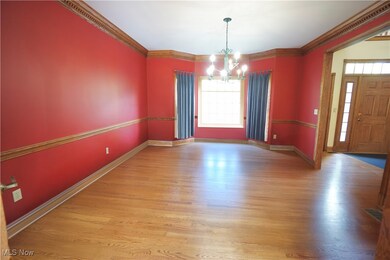
Price shown is the starting bid price at online auction; Oct 21-23. An amazing opportunity awaits one wise buyer who is able to put a little love an attention into this colonial home to bring out the hidden masterpiece inside. The home features approximately 4707 s.f. above ground and an additional 2597 s.f. lower level for a total of 7304 +/- s.f. of living space. There are 5 bedrooms on the 2nd floor, 5 full and one half bath in the home, which makes for comfortable living on all 3 floors. Built in 1995, this 30 year young home just needs a new owner to add some love throughout to really make it shine. The first floor offers a great room with vaulted ceiling and fireplace, formal dining room, living room with fireplace, sunroom , laundry & a chef’s kitchen with Gaggenau ovens, Sub-Zero refrigerator, and Bosch dishwasher. Upstairs you’ll love the huge master suite with a generous master bath, a total of 5 bedrooms and 4 full baths. The lower level offers a rec room with kitchenette, fireplace and updated mechanicals including a tankless hot water system and 2 high efficiency furnaces. The home is serviced with city water and septic and is situated on 2.5 +/- acres of parklike beauty. Bid on line or download our app to bid via your mobile device. You'll want to be the high bidder on this prestigious home.
Last Agent to Sell the Property
Keller Williams Greater Metropolitan Brokerage Email: tseaman@kw.com, 216-469-7081 License #2004000635 Listed on: 09/25/2025
We collect this data history from publicly available records. To have your information removed, we recommend requesting removal directly through your county’s website.
Katerina Alix
Century 21 Premiere Properties, Inc.
(216) 304-3481
170 Total Sales
1 in Gates Mills
$365,000 Price
Ann Blair
RE/MAX Rising
(216) 999-5713
295 Total Sales
1 in Gates Mills
$615,000 Price
Joseph Zingales
Berkshire Hathaway HomeServices Professional Realty
(440) 530-7856
538 Total Sales
2 in Gates Mills
$365K - $427K Price Range
Lynn Simon
RE/MAX Haven Realty
(216) 930-3179
51 Total Sales
5 in Gates Mills
$525K - $1.3M Price Range
Maureen Wlodarczyk
Keller Williams Living
(216) 930-2482
272 Total Sales
1 in Gates Mills
$430,000 Price
Susan Metallo
Berkshire Hathaway HomeServices Professional Realty
(440) 530-6372
130 Total Sales
2 in Gates Mills
$668K - $879K Price Range
We collect this data history from publicly available records. To have your information removed, we recommend requesting removal directly through your county’s website.
| Date | Buyer | Sale Price | Title Company |
|---|---|---|---|
| $659,120 | Ohio Real Title | ||
| $425,000 | Ohio Real Title |
We collect this data history from publicly available records. To have your information removed, we recommend requesting removal directly through your county’s website.
| Date | Status | Borrower | Loan Amount |
|---|---|---|---|
| Previous Owner | $340,000 | ||
| Previous Owner | $250,000 | ||
| Previous Owner | $230,000 | ||
| Previous Owner | $500,000 | ||
| Previous Owner | $272,000 | ||
| Previous Owner | $242,000 | ||
| Previous Owner | $175,000 |
We collect this data history from publicly available records. To have your information removed, we recommend requesting removal directly through your county’s website.
| Date | Event | Price | List to Sale | Price per Sq Ft | Prior Sale |
|---|---|---|---|---|---|
| 11/25/2025 11/25/25 | Sold | $659,120 | +46.5% | $90 / Sq Ft | |
| 10/23/2025 10/23/25 | Pending | -- | -- | -- | |
| 10/04/2025 10/04/25 | Off Market | $450,000 | -- | -- | |
| 10/02/2025 10/02/25 | For Sale | $450,000 | 0.0% | $62 / Sq Ft | |
| 09/25/2025 09/25/25 | For Sale | $450,000 | +5.9% | $62 / Sq Ft | |
| 10/29/2019 10/29/19 | Sold | $425,000 | +6.3% | $58 / Sq Ft | View Prior Sale |
| 02/25/2019 02/25/19 | Pending | -- | -- | -- | |
| 02/19/2019 02/19/19 | Price Changed | $400,000 | -26.6% | $55 / Sq Ft | |
| 01/10/2019 01/10/19 | For Sale | $545,000 | -- | $75 / Sq Ft |
We collect this data history from publicly available records. To have your information removed, we recommend requesting removal directly through your county’s website.
| Year | Tax Paid | Tax Assessment Tax Assessment Total Assessment is a certain percentage of the fair market value that is determined by local assessors to be the total taxable value of land and additions on the property. | Land | Improvement |
|---|---|---|---|---|
| 2025 | $12,985 | $201,250 | $64,435 | $136,815 |
| 2024 | $12,978 | $201,250 | $64,435 | $136,815 |
| 2023 | $10,943 | $148,760 | $61,290 | $87,470 |
| 2022 | $10,870 | $148,750 | $61,290 | $87,470 |
| 2021 | $10,759 | $148,750 | $61,290 | $87,470 |
| 2020 | $18,986 | $241,750 | $59,500 | $182,250 |
| 2019 | $18,349 | $690,700 | $170,000 | $520,700 |
| 2018 | $18,247 | $241,750 | $59,500 | $182,250 |
| 2017 | $18,586 | $229,780 | $55,370 | $174,410 |
| 2016 | $18,429 | $229,780 | $55,370 | $174,410 |
| 2015 | $16,294 | $229,780 | $55,370 | $174,410 |
| 2014 | $16,294 | $218,830 | $52,750 | $166,080 |
Seller's Agent in 2025
Thomas Seaman
Keller Williams Greater Metropolitan
(216) 469-7081
43 Total Sales
Buyer's Agent in 2025
Colleen Miklus
Keller Williams Greater Metropolitan
(440) 479-8766
237 Total Sales
Y
Buyer's Agent in 2019
Yelena Liberman
Deleted Agent
Source: MLS Now
MLS Number: 5159922
APN: 842-09-015
Disclaimer: Certain information contained herein is derived from information provided by parties other than Homes.com. All information provided is deemed reliable, but is not guaranteed to be accurate and should be independently verified.
IDX information is provided exclusively for personal, non-commercial use, and may not be used for any purpose other than to identify prospective properties consumers may be interested in purchasing. Information is deemed reliable but not guaranteed.
Ask me questions while you tour the home.