
Stephanie Hurst
CBRPM Group
(501) 382-8859
127 Total Sales
11 in Sherwood
$129K - $270K Price Range
Estimated Value: $316,443 - $337,000
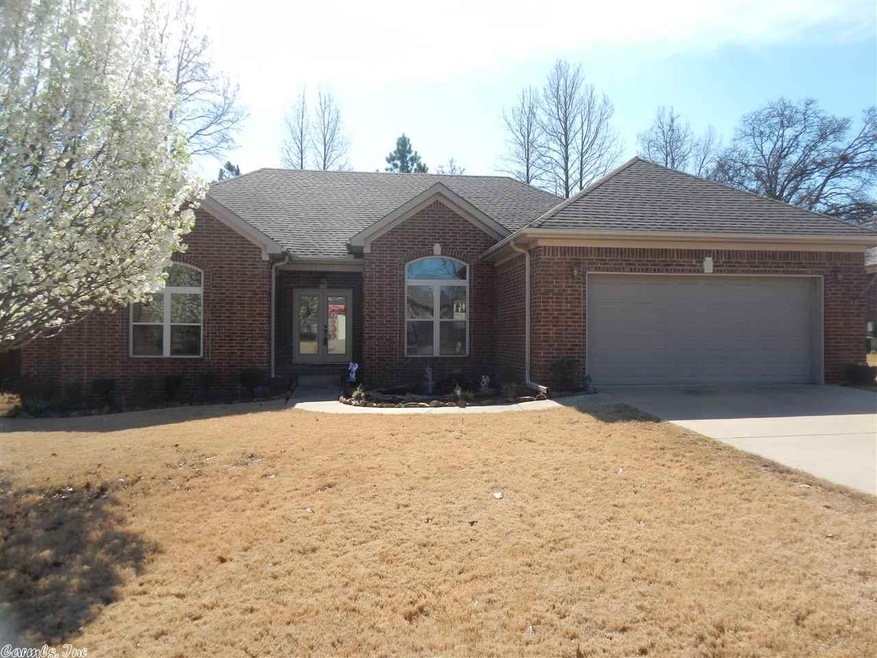
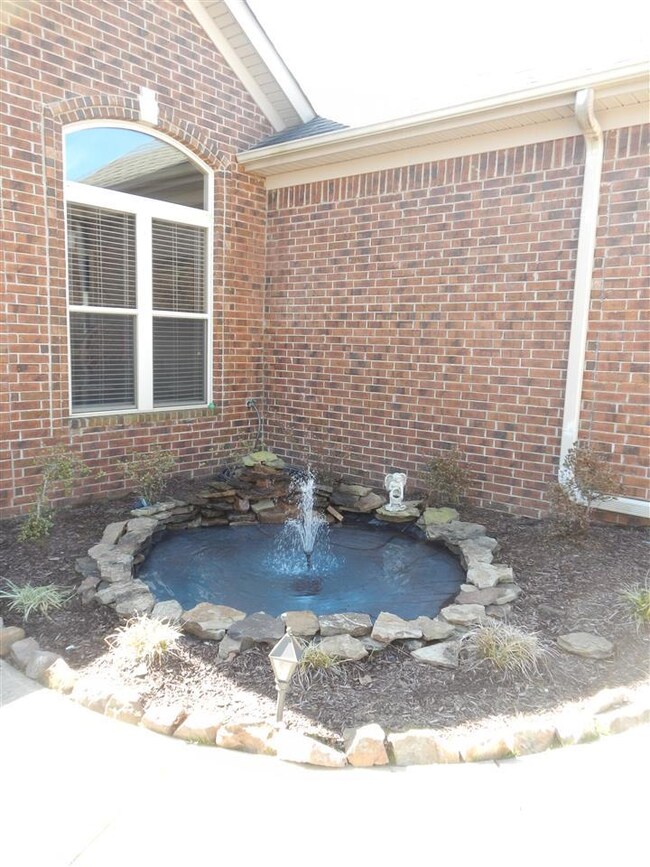
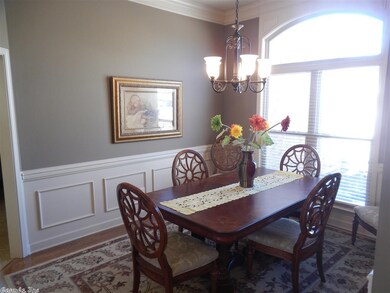
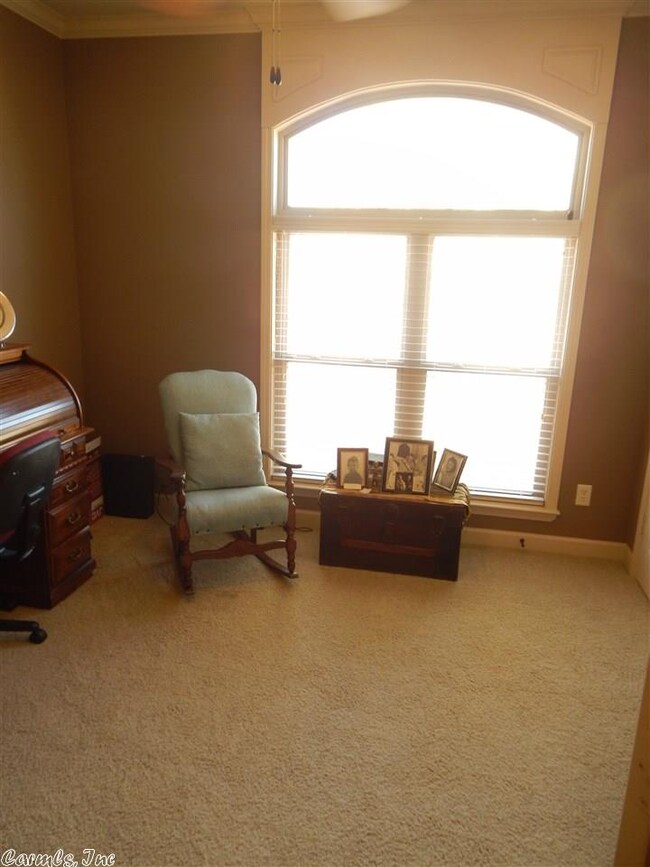
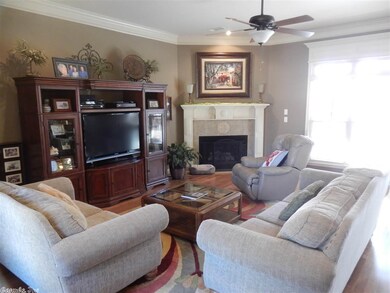
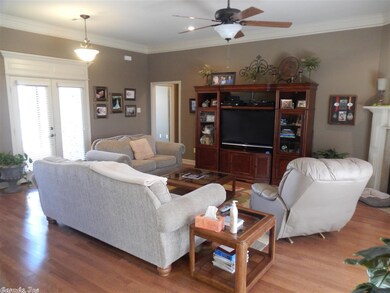
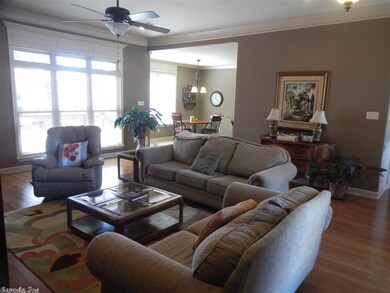
Subdivision offers playground & walking trails & bike trails. Fabulous 4 bedroom home, 10 foot ceilings, beautiful hardwoods, beautiful crown molding & split bedroom plan. Green belt - very private backyard - coy pond. Sq. Ft. approx. measuring encouraged.
Last Agent to Sell the Property
Sherri Habel
McKimmey Associates REALTORS NLR Listed on: 03/23/2015
Last Buyer's Agent
Sherri Habel
McKimmey Associates REALTORS NLR Listed on: 03/23/2015
We collect this data history from publicly available records. To have your information removed, we recommend requesting removal directly through your county’s website.
Stephanie Hurst
CBRPM Group
(501) 382-8859
127 Total Sales
11 in Sherwood
$129K - $270K Price Range
Keisha Willingham
eXp Realty, LLC- TX
(903) 858-6020
170 Total Sales
2 in Sherwood
$249,000 Price Range
Alishia Freeman
Dawn Realty
(501) 271-3958
63 Total Sales
2 in Sherwood
$315K - $409K Price Range
Hunter Ray
Ultra Properties
(501) 209-3696
148 Total Sales
9 in Sherwood
$140K - $388K Price Range
Dakota Wright
Epique Realty
(501) 356-4839
61 Total Sales
1 in Sherwood
$250,000 Price
Monica Smith
Lotus Realty
(501) 506-3922
33 Total Sales
2 in Sherwood
$153K - $329K Price Range
We collect this data history from publicly available records. To have your information removed, we recommend requesting removal directly through your county’s website.
| Date | Buyer | Sale Price | Title Company |
|---|---|---|---|
| -- | Hale & Young Pllc | ||
| Dye Christopher | $231,500 | American Abstract & Title Co | |
| Stillman Stacy | $30,000 | American Abstract & Title | |
| Stillman Larry E | $213,000 | Attorney | |
| Rugger Thomas J | $215,000 | Lenders Title Company | |
| Larry Walden Llc | $36,000 | Lenders Title Co |
We collect this data history from publicly available records. To have your information removed, we recommend requesting removal directly through your county’s website.
| Date | Status | Borrower | Loan Amount |
|---|---|---|---|
| Previous Owner | $231,500 | ||
| Previous Owner | Stillman Larry E | $191,700 | |
| Previous Owner | Rugger Thomas J | $222,050 | |
| Previous Owner | Larry Walden Llc | $176,800 |
We collect this data history from publicly available records. To have your information removed, we recommend requesting removal directly through your county’s website.
| Date | Event | Price | List to Sale | Price per Sq Ft |
|---|---|---|---|---|
| 10/07/2015 10/07/15 | Sold | $213,000 | -6.1% | $103 / Sq Ft |
| 09/07/2015 09/07/15 | Pending | -- | -- | -- |
| 03/23/2015 03/23/15 | For Sale | $226,900 | -- | $110 / Sq Ft |
We collect this data history from publicly available records. To have your information removed, we recommend requesting removal directly through your county’s website.
| Year | Tax Paid | Tax Assessment Tax Assessment Total Assessment is a certain percentage of the fair market value that is determined by local assessors to be the total taxable value of land and additions on the property. | Land | Improvement |
|---|---|---|---|---|
| 2025 | $2,699 | $51,811 | $9,800 | $42,011 |
| 2024 | $2,493 | $51,811 | $9,800 | $42,011 |
| 2023 | $2,493 | $51,811 | $9,800 | $42,011 |
| 2022 | $2,534 | $51,811 | $9,800 | $42,011 |
| 2021 | $2,260 | $39,870 | $7,900 | $31,970 |
| 2020 | $1,885 | $39,870 | $7,900 | $31,970 |
| 2019 | $1,885 | $39,870 | $7,900 | $31,970 |
| 2018 | $1,910 | $39,870 | $7,900 | $31,970 |
| 2017 | $1,910 | $39,870 | $7,900 | $31,970 |
| 2016 | $2,493 | $44,340 | $8,200 | $36,140 |
| 2015 | $2,143 | $44,340 | $8,200 | $36,140 |
| 2014 | $2,143 | $44,340 | $8,200 | $36,140 |
SH
Seller's Agent in 2015
Sherri Habel
McKimmey Associates REALTORS NLR
Source: Cooperative Arkansas REALTORS® MLS
MLS Number: 15007816
APN: 22S-001-47-049-00
Disclaimer: Certain information contained herein is derived from information provided by parties other than Homes.com. All information provided is deemed reliable, but is not guaranteed to be accurate and should be independently verified.
IDX information is provided exclusively for personal, non-commercial use, and may not be used for any purpose other than to identify prospective properties consumers may be interested in purchasing.
Ask me questions while you tour the home.