
Denáe Howell
House Hunters, LLC
(719) 666-9556
57 Total Sales
3 in Falcon
$392K - $728K Price Range
Estimated Value: $499,000 - $550,000
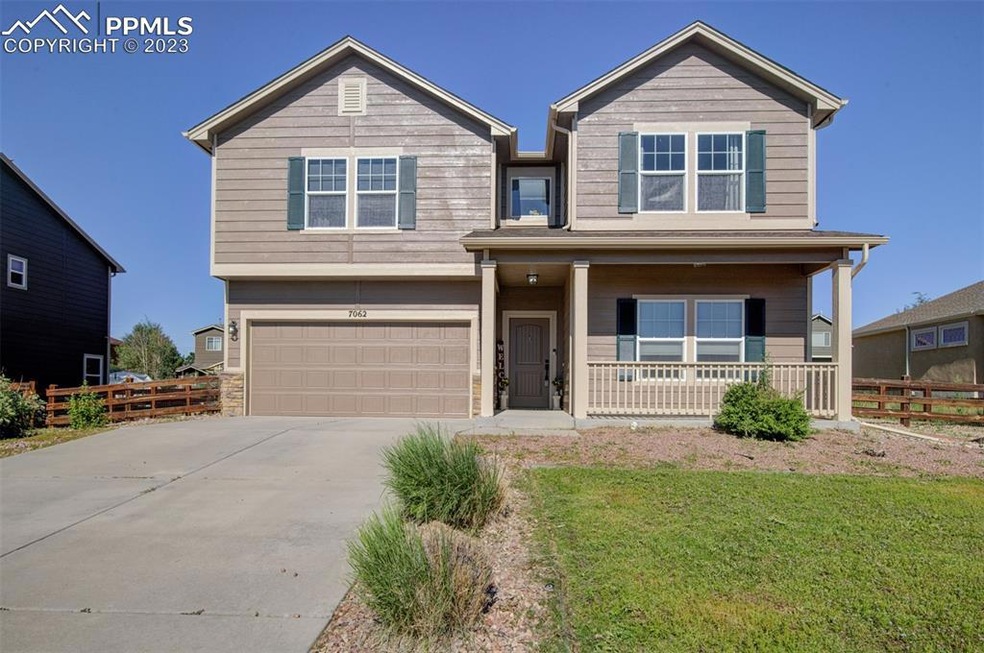
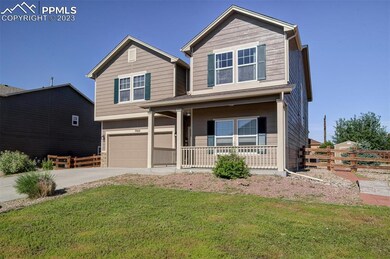
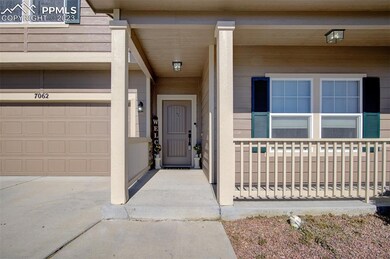
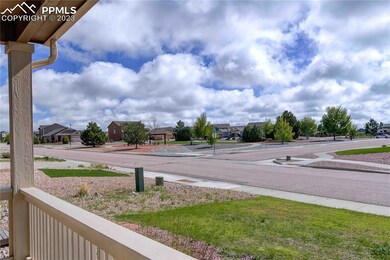
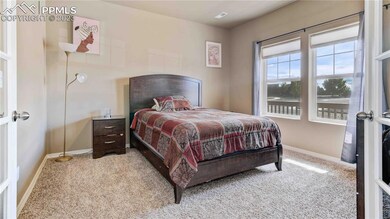
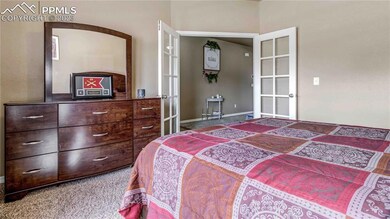
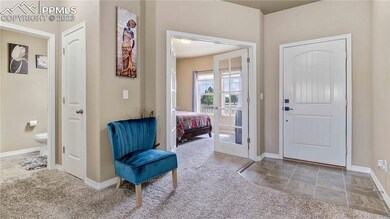
Welcome to this Charming Two Story Home. This homes offers a perfect blend of comfort, functionality, and picturesque surroundings. As you approach the home there is a nice inviting front porch. Upon Entry this Beauty is Open and Airy. Main Level Office with french doors that could be a Bedroom. The Heart of the home features a Nice Great Room, Spacious Eat in Dining/Kitchen with All Appliances Included, Pantry, Plenty of Cabinet Space, Island and Half Bath. The Upper Level has a Large Loft Area/Family Room with a Wet Bar. Perfect for Relaxing and Entertaining. There is also 3 Nice Size Bedrooms which includes the Primary Master Bedroom Suite that has its own Private Bath with a Walk in Closet. Upper Level Laundry for Convenience. Outside the Huge Backyard is a haven for outdoor activities and relaxation with 2 storage sheds and a Gazebo. Exterior home has been freshly painted. Easy Access to Shopping, Schools, Recreation, and Parks. Pride in Ownership Shows in this Beauty!
Last Agent to Sell the Property
Keller Williams Clients Choice Realty Listed on: 06/02/2023
We collect this data history from publicly available records. To have your information removed, we recommend requesting removal directly through your county’s website.
Denáe Howell
House Hunters, LLC
(719) 666-9556
57 Total Sales
3 in Falcon
$392K - $728K Price Range
Kristel Bryan
Premier Real Estate Colorado LLC
(502) 434-5154
42 Total Sales
6 in Falcon
$495K - $630K Price Range
Jacob Graber
Better Homes and Gardens Real Estate Kenney & Company
(888) 495-5503
103 Total Sales
1 in Falcon
$381,000 Price
Carlene Barnett
EXIT Realty DTC, Cherry Creek, Pikes Peak
(719) 666-9771
16 Total Sales
1 in Falcon
$520,000 Price
Suzanne Ramos
JPAR - Modern Real Estate LLC
(719) 675-5780
32 Total Sales
2 in Falcon
$510K - $699K Price Range
Deborah Shultz
RE/MAX Real Estate Group LLC
(719) 675-5559
21 Total Sales
1 in Falcon
$549,500 Price
We collect this data history from publicly available records. To have your information removed, we recommend requesting removal directly through your county’s website.
| Date | Buyer | Sale Price | Title Company |
|---|---|---|---|
| $510,000 | None Listed On Document | ||
| $445,000 | Land Title Guarantee Company | ||
| $282,500 | Empire Title Colorago Spring | ||
| -- | Fidelity National Title | ||
| $237,075 | None Available |
We collect this data history from publicly available records. To have your information removed, we recommend requesting removal directly through your county’s website.
| Date | Status | Borrower | Loan Amount |
|---|---|---|---|
| Closed | $17,850 | ||
| Open | $500,762 | ||
| Previous Owner | $455,235 | ||
| Previous Owner | $268,573 | ||
| Previous Owner | $277,000 | ||
| Previous Owner | $237,075 |
We collect this data history from publicly available records. To have your information removed, we recommend requesting removal directly through your county’s website.
| Date | Event | Price | List to Sale | Price per Sq Ft |
|---|---|---|---|---|
| 08/31/2023 08/31/23 | Sold | -- | -- | -- |
| 07/25/2023 07/25/23 | Off Market | $497,500 | -- | -- |
| 07/17/2023 07/17/23 | Price Changed | $497,500 | -0.5% | $183 / Sq Ft |
| 06/15/2023 06/15/23 | Price Changed | $500,000 | -2.0% | $184 / Sq Ft |
| 06/02/2023 06/02/23 | For Sale | $510,000 | -- | $187 / Sq Ft |
We collect this data history from publicly available records. To have your information removed, we recommend requesting removal directly through your county’s website.
| Year | Tax Paid | Tax Assessment Tax Assessment Total Assessment is a certain percentage of the fair market value that is determined by local assessors to be the total taxable value of land and additions on the property. | Land | Improvement |
|---|---|---|---|---|
| 2026 | $2,744 | $33,980 | ||
| 2025 | $3,342 | $33,980 | ||
| 2024 | $3,252 | $34,360 | $5,760 | $28,600 |
| 2022 | $2,631 | $23,890 | $4,450 | $19,440 |
| 2021 | $2,994 | $24,570 | $4,580 | $19,990 |
| 2020 | $2,929 | $23,350 | $4,060 | $19,290 |
| 2019 | $2,910 | $23,350 | $4,060 | $19,290 |
| 2018 | $2,425 | $19,800 | $3,340 | $16,460 |
| 2017 | $2,305 | $19,800 | $3,340 | $16,460 |
| 2016 | $1,236 | $19,020 | $3,440 | $15,580 |
| 2015 | $1,237 | $19,020 | $3,440 | $15,580 |
| 2014 | $2,089 | $18,470 | $3,580 | $14,890 |
R
Seller's Agent in 2023
Ruby Davis
Keller Williams Clients Choice Realty
(719) 201-0641
2 in this area
63 Total Sales
Source: elevateMLS
MLS Number: 3450146
APN: 53122-11-007
Disclaimer: Certain information contained herein is derived from information provided by parties other than Homes.com. All information provided is deemed reliable, but is not guaranteed to be accurate and should be independently verified.
The real estate listing information and related content displayed on this site is provided exclusively for consumers’ personal, non-commercial use and may not be used for any purpose other than to identify prospective properties consumers may be interested in purchasing. This information and related content is deemed reliable but is not guaranteed accurate by the Pikes Peak REALTOR® Services Corp d/b/a elevateMLS.
Ask me questions while you tour the home.