
Kanoe Kau
Keller Williams Integrity First Realty
(808) 824-5320
23 Total Sales
1 in Superstition Springs
$325,000 Price



Estimated Value: $390,000 - $404,594
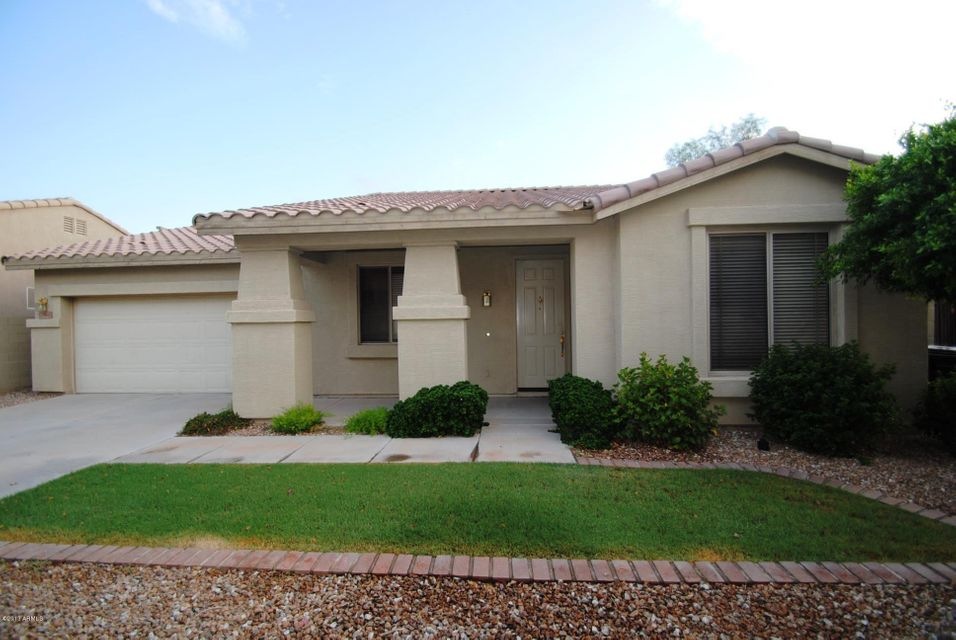
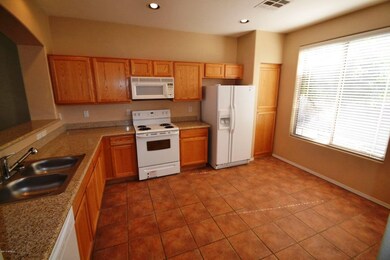
This single story house is located in a gated community with a community pool and spa. The house has 3 bed, 2 bath, tile, and carpet.
2.5% admin fee plus city taxes added to monthly rent. $300 of security deposit is nonrefundable for the admin fee of $100 and Cleaning Fee of $200. Tenant to verify utilities.
Last Agent to Rent the Property
Devore Hudson
Invitation Homes License #SA638520000 Listed on: 12/02/2013
Last Renter's Agent
Rick Robot
AZ Brokerage Holdings, LLC License #SA543253000
Kanoe Kau
Keller Williams Integrity First Realty
(808) 824-5320
23 Total Sales
1 in Superstition Springs
$325,000 Price
April Shumway
Simply Real Estate
(469) 599-5034
23 Total Sales
1 in Superstition Springs
$530,000 Price
Rachel Tarman
SERHANT.
(877) 526-3042
22 Total Sales
1 in Superstition Springs
$355,000 Price
Julie Morris
HomeSmart
(623) 323-2954
77 Total Sales
1 in Superstition Springs
$525,000 Price
Ana Benavides
eXp Realty
(623) 299-2906
133 Total Sales
1 in Superstition Springs
$480,000 Price
Deanna Peters
Realty ONE Group
(480) 418-9149
24 Total Sales
1 in Superstition Springs
$435,000 Price
We collect this data history from publicly available records. To have your information removed, we recommend requesting removal directly through your county’s website.
| Year | Tax Paid | Tax Assessment Tax Assessment Total Assessment is a certain percentage of the fair market value that is determined by local assessors to be the total taxable value of land and additions on the property. | Land | Improvement |
|---|---|---|---|---|
| 2025 | $1,478 | $16,481 | ||
| 2024 | $1,432 | $15,696 | ||
| 2023 | $1,432 | $27,650 | $5,530 | $22,120 |
| 2022 | $1,399 | $21,460 | $4,290 | $17,170 |
| 2021 | $1,478 | $20,100 | $4,020 | $16,080 |
| 2020 | $1,454 | $18,520 | $3,700 | $14,820 |
| 2019 | $1,360 | $16,660 | $3,330 | $13,330 |
| 2018 | $1,303 | $15,860 | $3,170 | $12,690 |
| 2017 | $1,264 | $14,550 | $2,910 | $11,640 |
| 2016 | $1,298 | $14,010 | $2,800 | $11,210 |
| 2015 | $1,190 | $13,180 | $2,630 | $10,550 |
DH
Landlord's Agent in 2014
Devore Hudson
Invitation Homes
RR
Tenant's Agent in 2014
Rick Robot
Realty Executives
JD
Seller's Agent in 2013
Jodie Deaton
Invitation Homes
MM
Buyer's Agent in 2013
Misty Miranda
West USA Realty
SV
Seller's Agent in 2012
Stephen Van Campen
New Home Brokers
Buyer's Agent in 2012
Allen Willis
Ensign Properties Corp
(602) 628-8152
3 in this area
306 Total Sales
Source: Arizona Regional Multiple Listing Service (ARMLS)
MLS Number: 5037242
APN: 309-08-400
Disclaimer: Certain information contained herein is derived from information provided by parties other than Homes.com. All information provided is deemed reliable, but is not guaranteed to be accurate and should be independently verified.
All information should be verified by the recipient and none is guaranteed as accurate by ARMLS
Listing Information presented by local MLS brokerage: Ten-X, local REALTOR®- Arlene Richardson - (888)-952-6393
Ask me questions while you tour the home.