NOT LISTED FOR SALE

7065 Dennis Cir Unit 203 Naples, FL 34104

East Naples Neighborhood

Estimated Value: $259,845

2 Beds
2 Baths
1,097 Sq Ft
1991 Built

Sale Details

Date Sold: February 27, 2026

Last sale price $257,500 $235 Per Sq Ft

Est. 1% increase in value since last sale

Current estimated payment $2,639 / mo

299 Days on Market

Highlights

  • Lake Front
  • Golf Course Community
  • Gated Community
  • Calusa Park Elementary School Rated A-
  • Fitness Center
  • Private Membership Available

About This Home

As of February 2026

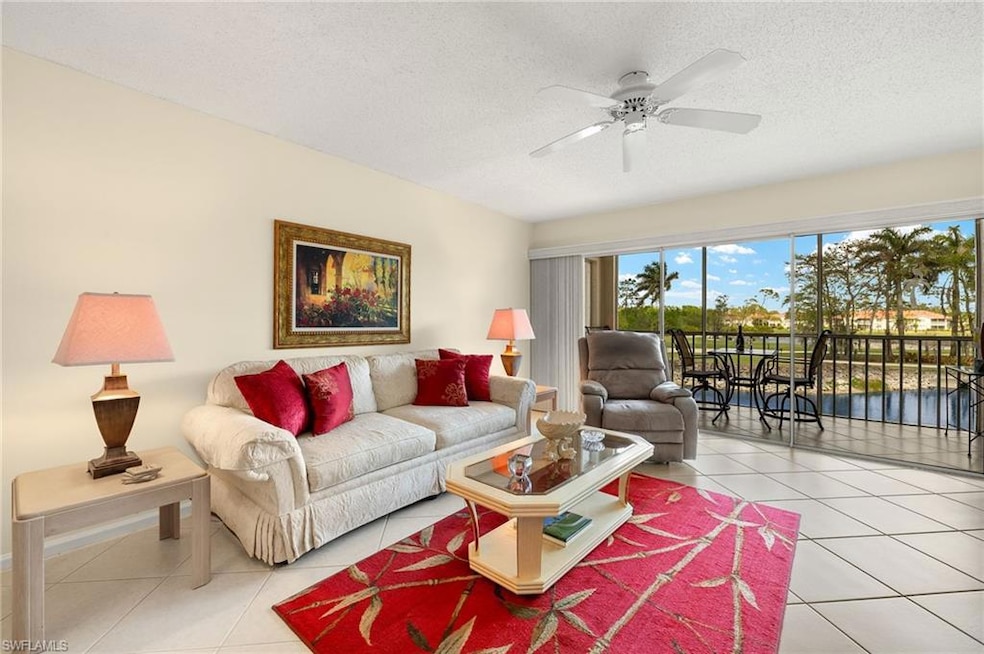
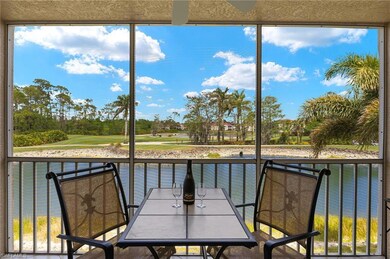
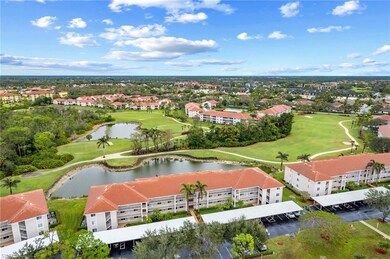
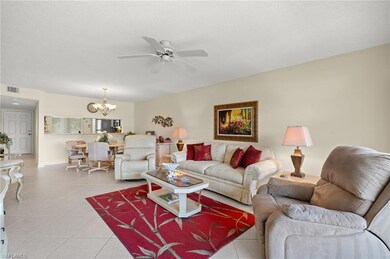
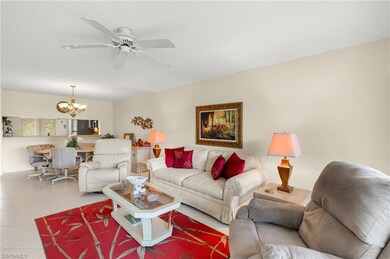
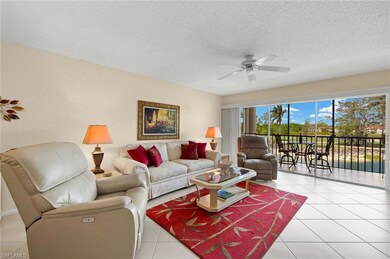
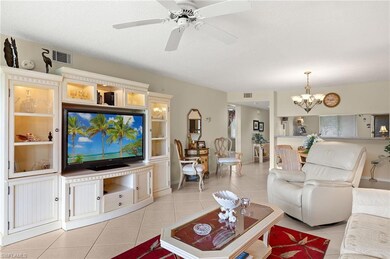
Bonus Alert: Drive away not only with a new home but also a reliable vehicle included in the sale! Welcome to paradise in the highly desirable Glen Eagle Golf and Country Club. This elegant, impeccably maintained second-floor condo offers full golf membership, two bedrooms, two bathrooms, and stunning panoramic views—combining luxury, comfort, and resort-style living at its finest. The recently updated kitchen boasts sleek new countertops, a premium American cast sink, stainless steel appliances, and stylish under- and over-cabinet lighting. Both bathrooms have been tastefully renovated, enhancing the home’s modern appeal. From the moment you enter, you’ll be greeted by abundant natural light and breathtaking 180-degree views of the golf course and sparkling lakes. Whether enjoying a peaceful morning coffee or entertaining guests, this home offers an unmatched backdrop of beauty and serenity. As an added bonus, the seller is including a reliable 2004 Chrysler Pacifica at no additional charge—move in and drive away with exceptional value. Located just minutes from 5th Avenue, you’ll enjoy convenient access to fine dining, boutique shopping, art galleries, museums, and the world-famous Gulf Shore beaches. Don’t miss this rare opportunity to own a true piece of paradise

Last Agent to Sell the Property

Thomas Bullaro

Premiere Plus Realty Company Listed on: 03/30/2025

Premiere Plus Realty Company

Last Buyer's Agent

Thomas Bullaro

Premiere Plus Realty Company Listed on: 03/30/2025

Premiere Plus Realty Company
Create a Home Valuation Report for This Property
The Home Valuation Report is an in-depth analysis detailing your home's value as well as a comparison with similar homes in the area

Property Details

Home Type

  • Condominium

Est. Annual Taxes

  • $2,132

Year Built

  • Built in 1991

Lot Details

  • Lake Front

HOA Fees

Property Views

  • Lake
  • Golf Course
  • Tennis Court

Home Design

  • Turnkey
  • Concrete Block With Brick
  • Concrete Foundation
  • Stucco
  • Tile

Interior Spaces

  • Property has 1 Level
  • Ceiling Fan
  • Window Treatments
  • Family or Dining Combination
  • Screened Porch

Kitchen

  • Eat-In Kitchen
  • Breakfast Bar
  • Self-Cleaning Oven
  • Microwave
  • Freezer
  • Dishwasher
  • Disposal

Flooring

  • Laminate
  • Tile

Bedrooms and Bathrooms

  • 2 Bedrooms
  • Split Bedroom Floorplan
  • Walk-In Closet
  • 2 Full Bathrooms

Laundry

  • Dryer
  • Washer

Home Security

Parking

  • 1 Parking Space
  • 1 Detached Carport Space
  • Paved Parking
  • Guest Parking
  • Assigned Parking

Utilities

  • Central Heating and Cooling System
  • Internet Available
  • Cable TV Available

Listing and Financial Details

  • Assessor Parcel Number 26042600701
  • Tax Block F

Community Details

Overview

  • 24 Units
  • Private Membership Available
  • Chatham Square Subdivision
  • Mandatory home owners association

Amenities

  • Restaurant
  • Clubhouse
  • Billiard Room

Recreation

  • Golf Course Community
  • Tennis Courts
  • Pickleball Courts
  • Bocce Ball Court
  • Fitness Center
  • Community Pool
  • Putting Green

Pet Policy

  • Pets up to 30 lbs
  • Limit on the number of pets

Security

  • Gated Community
  • Fire and Smoke Detector

Property Details

Home Type

Condominium

Est. Annual Taxes

$2,132

Year Built

Built in 1991

Lot Details

0 Sq Ft Lot

HOA Fees

$1,028 per month

Listing Details

  • Property Type: Residential
  • Year Built: 1991
  • Property Sub Type: Low Rise (1-3)
  • Community Features: Clubhouse, Pool, Fitness Center, Golf, Putting Green, Restaurant, Sidewalks, Street Lights, Tennis Court(s), Gated
  • Frontage: Lakefront
  • Horses: No
  • Lot Features: Regular
  • Park Name: GLEN EAGLE
  • Road Surface Type: Paved
  • Is Senior Community?: No
  • Has View?: Yes
  • Security Features: Smoke Detector(s), Gated Community
  • Association Amenities: Billiard Room, Bocce Court, Clubhouse, Pool, Fitness Center, Golf Course, Internet Access, Pickleball, Private Membership, Putting Green, Restaurant, Sidewalk, Streetlight, Tennis Court(s)
  • Association Fees: 12939
  • Has H O A?: Yes
  • Co List Office Mls Id: NPPR
  • Standard Status: Closed
  • Subdivision Name: CHATHAM SQUARE
  • Architectural Style: Low Rise (1-3)
  • Has Fireplace?: No
  • Unit Levels: 1
  • Is New Construction?: No
  • Golf Type: Golf Bundled
  • NABOR_CondoFee: 1077
  • NABOR_GulfAccessYN: No
  • NABOR_GasYN: No
  • NABOR_MasterHOAFee: 8031
  • OpenHouseCount: 15
  • Elevator: Common
  • NABOR_CableAvailableYN: Yes
  • Boat Access: None
  • LastChangeTimestamp: 2026-03-01T16:36:03.867Z
  • NABOR_MasterHOAFeeFreq: Annually
  • Community Type: Gated, Golf Course, Tennis
  • BridgeModificationTimestamp: 2026-03-01T16:36:09.156Z
  • NABOR_CondoFeeFreq: Quarterly
  • ListAgent_MUI: 29682167
  • NABOR_HOADesc: Mandatory
  • NABOR_AuctionYN: No
  • NABOR_PetsLimitMaxWeight: 30
  • CDOM: 336
  • NABOR_MandatoryHOAYN: Yes
  • Building Desc: See Remarks
  • Equipment: Dishwasher, Disposal, Dryer, Microwave, Refrigerator/Freezer, Self Cleaning Oven, Smoke Detector, Washer
  • DOM: 299
  • Additional Rooms: Screened Lanai/Porch
  • NABOR_ListPrice: 274900
  • NABOR_PetsLimitMaxNumber: 1
  • Special Features: VirtualTour

Interior Features

  • Flooring: Laminate, Tile
  • Interior Amenities: Pantry, Smoke Detectors, Walk-In Closet(s), Window Coverings
  • Private Spa: No
  • Appliances: Dishwasher, Disposal, Dryer, Microwave, Refrigerator/Freezer, Self Cleaning Oven, Washer
  • Full Bathrooms: 2
  • Total Bedrooms: 2
  • Stories: 1
  • Window Features: Window Coverings
  • Room Bedroom Features: Split Bedrooms
  • Room Dining Room Features: Breakfast Bar, Dining - Family, Eat-in Kitchen
  • Kitchen Description: Pantry
  • NABOR_Bedrooms: 2 Bed

Exterior Features

  • Roof: Tile
  • View: Golf Course, Lake, Tennis Courts, Water Feature
  • Exterior Features: Screened Lanai/Porch, Tennis Court(s)
  • Pool Features: Community
  • Has Private Pool?: No
  • Waterfront Features: Lake
  • Construction Type: Concrete Block, Stucco
  • Foundation Details: Concrete Block
  • Other Structures: Tennis Court(s)

Garage/Parking

  • Carport Spaces: 1
  • Has Attached Garage?: No
  • Has Carport?: Yes
  • Covered Parking Spaces: 1
  • Has Attached Garage?: No
  • Parking Features: 1 Assigned, Guest, Paved, Detached Carport
  • Total Parking Spaces: 1

Utilities

  • Cooling: Ceiling Fan(s), Central Electric
  • Cooling Y N: Yes
  • Heating Yn: Yes
  • Heating: Central Electric
  • Water Source: Assessment Paid, Central

Condo/Co-op/Association

  • Pets Allowed: Limits

Lot Info

  • Waterfront: Yes
  • Parcel Number: 26042600701
  • Land Lease Expiration Date: 2026-03-30
  • Additional Parcels: No

Rental Info

  • Lease Term: Buyer Finance/Cash

Tax Info

  • Tax Year: 2024
  • Tax Annual Amount: 2132.32
  • Tax Block: F

Multi Family

  • Number Of Units Furnished: Turnkey
  • Number Of Units Total: 24

Ownership History

We collect this data history from publicly available records. To have your information removed, we recommend requesting removal directly through your county’s website.

Date Name Owned For Owner Type

Purchase Details

Listed on
Mar 30, 2025
Closed on
Feb 27, 2026
Sold by
Kramer Robert and Kramer Judith A
Bought by
Seller's Agent
Thomas Bullaro
Premiere Plus Realty Company
Buyer's Agent
Thomas Bullaro
Premiere Plus Realty Company
List Price
$309,000
Sold Price
$257,500
Premium/Discount to List
-$51,500
-16.67%
Views
43
Current Estimated Value
$259,845

Home Financials for this Owner

Home Financials are based on the most recent Mortgage that was taken out on this home.
Estimated Appreciation
$2,345
Avg. Annual Appreciation
1.83%

Purchase Details

Closed on
Mar 26, 2003
Sold by
Dissauer Norma V
Bought by
Kramer Robert E and Kramer Judith A
Source: Public Records

Home Values in the Area

Source: Public Records

Average Home Value in this Area


Source: Public Records

Agents Specializing in East Naples, FL

See All Agents

Purchase History

We collect this data history from publicly available records. To have your information removed, we recommend requesting removal directly through your county’s website.

Date Buyer Sale Price Title Company
$257,500 None Listed On Document
Kramer Robert E $115,000 --
Source: Public Records

Property History

We collect this data history from publicly available records. To have your information removed, we recommend requesting removal directly through your county’s website.

Date Event Price List to Sale Price per Sq Ft
02/27/2026 02/27/26 Sold $257,500 -6.3% $235 / Sq Ft
01/23/2026 01/23/26 Pending -- -- --
12/09/2025 12/09/25 Price Changed $274,900 -5.2% $251 / Sq Ft
08/27/2025 08/27/25 Price Changed $289,900 -3.0% $264 / Sq Ft
05/19/2025 05/19/25 Price Changed $299,000 -3.2% $273 / Sq Ft
03/25/2025 03/25/25 For Sale $309,000 -- $282 / Sq Ft
Source: Naples Area Board of REALTORS®

Tax History

We collect this data history from publicly available records. To have your information removed, we recommend requesting removal directly through your county’s website.

Year Tax Paid Tax Assessment Tax Assessment Total Assessment is a certain percentage of the fair market value that is determined by local assessors to be the total taxable value of land and additions on the property. Land Improvement
2026 $2,209 $199,173
2025 $2,132 $181,066
2024 $1,931 $164,605
2023 $1,931 $149,641
2022 $1,656 $136,037 $0 $0
2021 $1,412 $123,670 $0 $123,670
2020 $1,399 $123,670 $0 $123,670
2019 $1,409 $123,670 $0 $123,670
2018 $1,456 $126,961 $0 $126,961
2017 $1,467 $126,772 $0 $0
2016 $1,376 $115,247 $0 $0
2015 $1,291 $104,770 $0 $0
2014 $1,153 $95,245 $0 $0
Source: Public Records

Agents Affiliated with this Home

  • Section Image
See All Agents

Map

Source: Naples Area Board of REALTORS®

MLS Number: 225032896

Naples Area Board of REALTORS®

APN: 26042600701

Your Personal Tour Guide

Ask me questions while you tour the home.