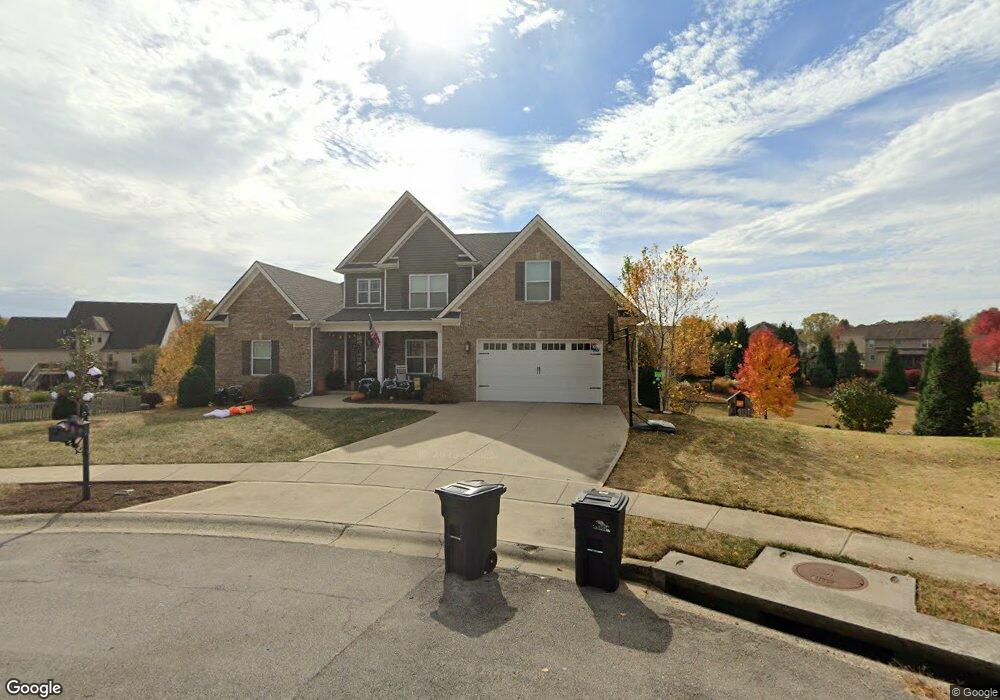
NOT LISTED FOR SALE

Estimated Value: $563,000 - $804,768

4 Beds
3.5 Baths
500 Sq Ft
$1,337/Sq Ft Est. Value

Sale Details

Date Sold: August 15, 2016

Last sale price $362,487 $725 Per Sq Ft

Est. 84% increase in value since last sale

Current estimated payment $4,334 / mo

Highlights

  • Built in 2016 | Newly Remodeled
  • Deck
  • Main Floor Primary Bedroom
  • Woodford County High School Rated 10
  • Wood Flooring
  • Bonus Room

About This Home

As of August 2016

Lot #109 - Cedar Ridge - Build your dream home on one of these great home sites. This large, basement home site, within a cul-de-sac, is in Cedar Ridge Subdivision, a deed restricted community conveniently located off the bluegrass Parkway. Quiet, rural setting withing the city limits of Versailles. Approximately 15 minutes to Frankfort or Lexington. Utilities are underground and all sites have city water and sewer.

Last Agent to Sell the Property

Null Non-Member

Non-Member Office Listed on: 08/17/2016

Last Buyer's Agent

Melinda Jones

Rector Hayden Realtors License #206763

Rector Hayden Realtors
Create a Home Valuation Report for This Property
The Home Valuation Report is an in-depth analysis detailing your home's value as well as a comparison with similar homes in the area

Home Details

Home Type

  • Single Family

Year Built

  • Built in 2016 | Newly Remodeled

Lot Details

  • 13,504 Sq Ft Lot
  • Many Trees

Parking

  • 2 Car Garage
  • Garage Door Opener

Home Design

  • Brick Veneer
  • Dimensional Roof
  • Shingle Roof
  • Vinyl Siding

Interior Spaces

  • 500 Sq Ft Home
  • 1.5-Story Property
  • Ceiling Fan
  • Insulated Windows
  • Blinds
  • Window Screens
  • Insulated Doors
  • Entrance Foyer
  • Great Room with Fireplace
  • Dining Room
  • Home Office
  • Bonus Room
  • Utility Room
  • Storm Windows

Kitchen

  • Eat-In Kitchen
  • Breakfast Bar
  • Oven or Range
  • Microwave
  • Dishwasher
  • Disposal

Flooring

  • Wood
  • Carpet
  • Tile

Bedrooms and Bathrooms

  • 4 Bedrooms
  • Primary Bedroom on Main
  • Walk-In Closet

Laundry

  • Laundry on main level
  • Washer and Gas Dryer Hookup

Attic

  • Attic Floors
  • Walk-In Attic
  • Pull Down Stairs to Attic

Partially Finished Basement

  • Walk-Out Basement
  • Basement Fills Entire Space Under The House
  • Sump Pump
  • Stubbed For A Bathroom

Outdoor Features

  • Deck
  • Patio

Schools

  • Huntertown Elementary School
  • Woodford Co Middle School
  • Woodford Co High School

Utilities

  • Zoned Heating and Cooling
  • Air Source Heat Pump
  • Electric Water Heater

Community Details

  • Cedar Ridge Subdivision
  • On-Site Maintenance

Listing and Financial Details

  • Builder Warranty
  • Assessor Parcel Number NEW OR UNDER CONSTRUCTION

Home Details

Home Type

Single Family

Year Built

Built in 2016 | Newly Remodeled

Lot Details

0.31 Acres

Parking

2

Listing Details

  • Property Type: Residential
  • Property Sub-Type: Single Family Residence
  • Year Built: 2016
  • Levels: One and One Half
  • New Construction: Yes
  • Roof:Dimensional Style: Yes
  • Flooring:Carpet: Yes
  • Flooring:Hardwood: Yes
  • Flooring:Tile2: Yes
  • Sewer:Public Sewer: Yes
  • Water Source:Public: Yes
  • Appliances Microwave: Yes
  • Laundry Features:Washer Hookup: Yes
  • Laundry Features:Electric Dryer Hookup: Yes
  • Laundry Features:Main Level: Yes
  • Appliances Refrigerators: Yes
  • Roof:Shingle: Yes
  • Cooling:Zoned: Yes
  • Laundry Features:Gas Dryer Hookup: Yes
  • Lot: Lot Size Acres: 0.31
  • Lot: Lot Size Square Feet: 13503.61
  • Tax Legal: Elementary School: Huntertown
  • Tax Legal: Middle Or Junior School: Woodford Co
  • Tax Legal: High School: Woodford Co
  • Levels: One and One Half: Yes
  • Lot Features: Many Trees: Yes
  • Patio And Porch Features: Patio: Yes
  • Other Sold Info: New Construction YN: Yes
  • Cooling: Electric: Yes
  • Cooling: Heat Pump: Yes
  • Fireplace Features: Great Room: Yes
  • Patio And Porch Features: Deck: Yes
  • Property Condition: New Construction: Yes
  • Water Heater: Electric: Yes
  • Association Fee Includes: Maintenance Grounds: Yes
  • Construction and Builder Info: Written Builders Warranty: Yes
  • Special Features: NewHome
  • Property Sub Type: Detached

Interior Features

  • Appliances: Dishwasher, Disposal, Microwave, Range, Refrigerator
  • Interior Amenities: Breakfast Bar, Ceiling Fan(s), Eat-in Kitchen, Entrance Foyer, Primary Downstairs, Walk-In Closet(s)
  • Flooring: Carpet, Hardwood, Tile
  • Full Bathrooms: 3
  • Half Bathrooms: 1
  • Total Bathrooms: 4
  • Basement: Bath/Stubbed, Concrete, Full, Partially Finished, Sump Pump, Walk-Out Access
  • Basement: Yes
  • Total Bedrooms: 4
  • Below Grade Sq Ft: 500.0
  • Fireplace Features: Great Room
  • Fireplace: Yes
  • LivingArea: 500.0
  • Lot Size Area: 0.31
  • Window Features: Blinds, Insulated Windows, Screens, Storm Window(s)
  • Basement:BathStubbed: Yes
  • Basement:Concrete: Yes
  • Full Basement: Yes
  • Appliances Dishwasher: Yes
  • Appliances Range: Yes
  • Interior Features:Entrance Foyer: Yes
  • Interior Features:Walk-In Closet(s): Yes
  • Interior Features:Breakfast Bar: Yes
  • Basement:Partially Finished: Yes
  • Basement:Sump Pump: Yes
  • Basement:Walk-Out Access: Yes
  • Interior: Basement YN: Yes
  • Interior: Fireplace YN: Yes
  • Attic Features: Walk-In Attic: Yes
  • Interior Features: Ceiling Fan(s): Yes
  • Interior Features: Primary Downstairs: Yes
  • Interior Features: Eat-in Kitchen: Yes
  • Attic Features: Pull-Down Stairs: Yes
  • Attic Features: Partially Floored: Yes
  • Attic Features: Floored: Yes

Exterior Features

  • Roof: Dimensional Style, Shingle
  • Construction Materials: Vinyl Siding, Brick Veneer
  • List Price: 362487.0
  • Lot Features: Many Trees
  • Patio And Porch Features: Deck, Patio
  • Property Condition: New Construction
  • Waterfront: No
  • Construction Materials:Brick Veneer: Yes
  • Window Features:Blinds: Yes
  • Window Features:Insulated Windows: Yes
  • Window Features:Screens: Yes
  • Construction Materials:Vinyl Siding: Yes
  • Window Features:Storm Window(s): Yes
  • Lot: Waterfront YN: No

Garage/Parking

  • Attached Garage: No
  • Garage Spaces: 2.0
  • Garage: Yes
  • Parking Features: Attached Garage, Detached Garage, Garage Door Opener
  • Parking Information: Garage YN: Yes
  • Parking Information: Garage Spaces: 2.0
  • Parking Features: Detached Garage: Yes
  • Parking Features: Attached Garage: Yes
  • Parking Features: Garage Door Opener: Yes

Utilities

  • Sewer: Public Sewer
  • Heating: Electric, Heat Pump, Zoned
  • Cooling: Electric, Heat Pump, Zoned
  • Cooling: Yes
  • Heating: Yes
  • Laundry Features: Electric Dryer Hookup, Gas Dryer Hookup, Main Level, Washer Hookup
  • Utilities: Electricity Connected
  • Water Source: Public
  • Heating:Heat Pump2: Yes
  • Heating:Zoned2: Yes
  • Utilities: Cooling YN: Yes
  • Utilities: Heating YN: Yes
  • Utilities: Electricity Connected: Yes
  • Heating: Electric: Yes

Schools

  • Elementary School: Huntertown
  • High School: Woodford Co
  • Middle or Junior School: Woodford Co

Lot Info

  • Lot Size Acres: 0.31
  • Lot Size Sq Ft: 13503.61
  • Parcel Number: NEW OR UNDER CONSTRUCTION

Home Values in the Area

Source: Public Records

Average Home Value in this Area


Source: Public Records

Agents Specializing in Shetland, KY

See All Agents

Property History

We collect this data history from publicly available records. To have your information removed, we recommend requesting removal directly through your county’s website.

Date Event Price List to Sale Price per Sq Ft Prior Sale
11/10/2024 11/10/24 Off Market $49,000 -- --
08/15/2016 08/15/16 Sold $362,487 0.0% $725 / Sq Ft
10/15/2015 10/15/15 Pending -- -- --
10/15/2015 10/15/15 For Sale $362,487 +639.8% $725 / Sq Ft
10/02/2015 10/02/15 Sold $49,000 0.0% -- View Prior Sale
09/22/2015 09/22/15 Pending -- -- --
05/18/2010 05/18/10 For Sale $49,000 -- --
Source: ImagineMLS (Bluegrass REALTORS®)

Agents Affiliated with this Home

  • Section Image
  • Section Image
See All Agents

Map

Source: ImagineMLS (Bluegrass REALTORS®)

MLS Number: 1618347

ImagineMLS (Bluegrass REALTORS®)

APN: 31-7012-019-00

Your Personal Tour Guide

Ask me questions while you tour the home.