
Cindy Alloggia
Gary W. Cain Realty & Auctioneers,LLC
(740) 996-4397
111 Total Sales
1 in Brilliant
$130,000 Price
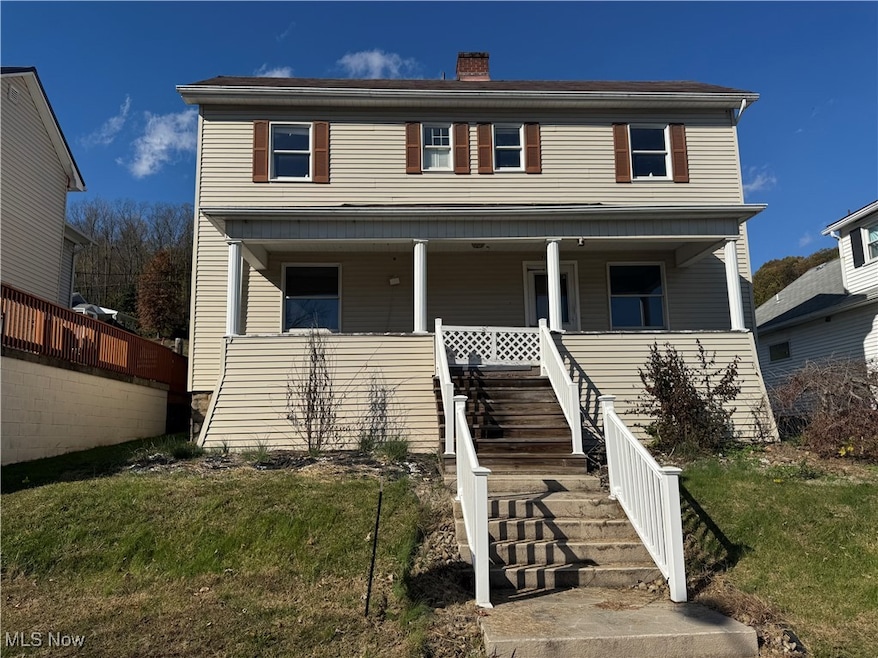


Check out your new home.. 707 4th Street, Brilliant Ohio. 1920- two story home with laundry off the kitchen or in lower level. Your Kitchen has plenty of storage and counter space. Three additional large rooms on main level, with two fireplaces. Two full bathrooms one on each floor. Fenced in back yard with an additional parking space in rear.
Last Agent to Sell the Property
Inactive Agent Brokerage Phone: 740-359-5540 License #2005014722 Listed on: 11/02/2025
Last Buyer's Agent
Inactive Agent Brokerage Phone: 740-359-5540 License #2005014722 Listed on: 11/02/2025
We collect this data history from publicly available records. To have your information removed, we recommend requesting removal directly through your county’s website.
Cindy Alloggia
Gary W. Cain Realty & Auctioneers,LLC
(740) 996-4397
111 Total Sales
1 in Brilliant
$130,000 Price
Shelley Crake
Fathom Realty
(304) 396-7468
64 Total Sales
1 in Brilliant
$34,000 Price
Amanda Middleton
Howard Hanna Premier Real Estate Services
(681) 522-3700
81 Total Sales
1 in Brilliant
$84,694 Price
Erica Tamburin
REMAX BROADWATER
(304) 666-4986
170 Total Sales
1 in Brilliant
$65,000 Price
Taylor Cain
Gary W. Cain Realty & Auctioneers,LLC
(681) 522-3354
133 Total Sales
1 in Brilliant
$125,000 Price
Kristine Roberts
RE/MAX Broadwater
(724) 414-3163
168 Total Sales
1 in Brilliant
$134,000 Price
We collect this data history from publicly available records. To have your information removed, we recommend requesting removal directly through your county’s website.
| Date | Type | Sale Price | Title Company |
|---|---|---|---|
| Warranty Deed | $90,000 | None Listed On Document | |
| Special Warranty Deed | $30,000 | -- |
We collect this data history from publicly available records. To have your information removed, we recommend requesting removal directly through your county’s website.
| Date | Status | Loan Amount | Loan Type |
|---|---|---|---|
| Open | $90,000 | Seller Take Back |
We collect this data history from publicly available records. To have your information removed, we recommend requesting removal directly through your county’s website.
| Date | Event | Price | List to Sale | Price per Sq Ft | Prior Sale |
|---|---|---|---|---|---|
| 06/17/2026 06/17/26 | Sold | $90,000 | 0.0% | $58 / Sq Ft | |
| 05/01/2026 05/01/26 | Off Market | $90,000 | -- | -- | |
| 11/02/2025 11/02/25 | For Sale | $114,900 | +283.0% | $73 / Sq Ft | |
| 02/27/2014 02/27/14 | Sold | $30,000 | -14.0% | $22 / Sq Ft | View Prior Sale |
| 02/07/2014 02/07/14 | Pending | -- | -- | -- | |
| 01/23/2014 01/23/14 | For Sale | $34,900 | -- | $25 / Sq Ft |
We collect this data history from publicly available records. To have your information removed, we recommend requesting removal directly through your county’s website.
| Year | Tax Paid | Tax Assessment Tax Assessment Total Assessment is a certain percentage of the fair market value that is determined by local assessors to be the total taxable value of land and additions on the property. | Land | Improvement |
|---|---|---|---|---|
| 2025 | $961 | $25,785 | $2,398 | $23,387 |
| 2024 | $961 | $25,785 | $2,398 | $23,387 |
| 2023 | $959 | $20,850 | $2,065 | $18,785 |
| 2022 | $828 | $20,850 | $2,065 | $18,785 |
| 2021 | $828 | $20,850 | $2,065 | $18,785 |
| 2020 | $846 | $20,808 | $2,065 | $18,743 |
| 2019 | $802 | $0 | $0 | $0 |
| 2018 | $734 | $0 | $0 | $0 |
| 2017 | $685 | $0 | $0 | $0 |
| 2016 | $709 | $0 | $0 | $0 |
| 2015 | $661 | $0 | $0 | $0 |
| 2014 | $617 | $0 | $0 | $0 |
| 2012 | $141 | $17,395 | $2,310 | $15,085 |
Seller's Agent in 2026
Anna Smith
Inactive Agent
(740) 359-5540
4 in this area
213 Total Sales
PA
Seller's Agent in 2014
Pamela Anderson
Deleted Agent
Source: MLS Now
MLS Number: 5169256
APN: 50-01320-510
Disclaimer: Certain information contained herein is derived from information provided by parties other than Homes.com. All information provided is deemed reliable, but is not guaranteed to be accurate and should be independently verified.
IDX information is provided exclusively for personal, non-commercial use, and may not be used for any purpose other than to identify prospective properties consumers may be interested in purchasing. Information is deemed reliable but not guaranteed.
Ask me questions while you tour the home.