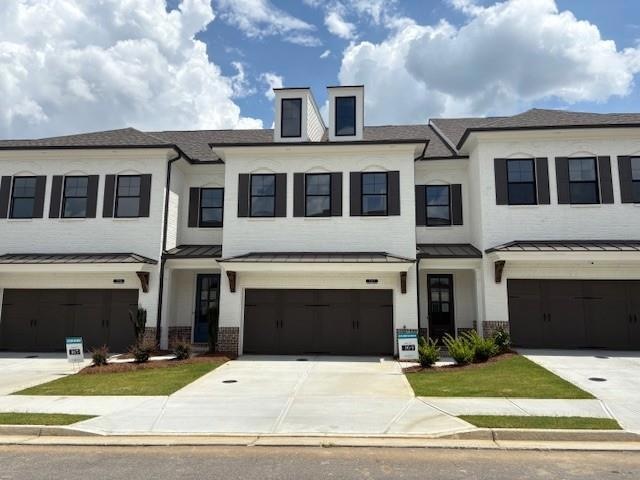
NOT LISTED FOR SALE

707 Dodd Trail Unit 164 Buford, GA 30518

Sugar Hill Area
3 Beds
2.5 Baths
2,030 Sq Ft
2,222 Sq Ft Lot

Sale Details

Date Sold: December 22, 2025

Last sale price $544,000 $268 Per Sq Ft

201 Days on Market

Highlights

  • Fitness Center
  • Open-Concept Dining Room
  • Gated Community
  • Sugar Hill Elementary School Rated A
  • New Construction
  • Craftsman Architecture

About This Home

As of December 2025

Season of Savings- Build your Savings and Unwrap the Joy of a New Home with $35,000 Promotion! Promotions can be applied towards a price reduction, upgraded appliances, closing cost, Rate-Buy down and more- giving you the flexibility to save where it matters most. Ends November 30, 2025 - Discover the The Stockton by The Providence Group. MOVE IN READY - Lot #164, offers an easy entrance on the main level for both your guests/family and you with front entry garage, very convenient for groceries. Private front entrance/foyer on main level with hard surface floors leads you into an open concept with family room, kitchen, and dining. Family room features an 8 ft sliding door that provides lots of natural light and leads out to a covered patio and fenced backyard. Love the covered patio for rainy days, snowy days, or its too bright out days. Watch your pets and family enjoy the fenced in backyard while grilling out or sipping on coffee all from outside or inside the home. Gourmet kitchen has Quartz countertops with large island and on trend cabinets with the perimeter being a vanilla color and the island a caramel color, Warm Wheat collection. When heading up to the second floor the owner's bedroom is in the rear, as you enter your generous sized owner's bedroom, you will find a trey ceiling with fan, huge closet for all the clothes, shoes, purses plus more! The Owners bedroom is a very good size, must see. The owners bath features dual vanities, quartz countertops, tile flooring, linen closet, and a MASSIVE walk-in shower with drying area - Very spa like and luxurious. Laundry Room is close by on the second floor and is a true laundry room with the two secondary bedrooms and shared bath. Secondary full bathroom has a tub/shower and tile flooring. Millcroft is a highly desirable community within unincorporated Gwinnett County. We are close to 3 different vibrant cities - Suwanee, downtown Sugar Hill, and Buford! Lots of things to do close by weather it is shopping, eating, or having fun. Within our community you will enjoy a resort styled pool with covered cabana, grills, fireplace and outdoor dining area, pocket park with fire pits, and fitness center. ** Home is Move in Ready. At TPG, we value our customer, team members, and vendor team safety. Our communities are active construction zones and may not be safe to visit at certain stages of construction. Due to this, we ask all agents visiting the community with their clients to come to the office prior to visiting any listed home. Please note, during your visit, you will be escorted by a TPG employee and may be required to wear flat, closed toed shoes and a hard hat. [The Stockton]

Last Agent to Sell the Property

Natalie Barber

The Providence Group Realty, LLC. License #362910 Listed on: 05/13/2025

The Providence Group Realty, LLC.

Co-Listed By

Anna Szczepanski

The Providence Group Realty, LLC. License #363509

The Providence Group Realty, LLC.

Last Buyer's Agent

Anna Szczepanski

The Providence Group Realty, LLC. License #363509

The Providence Group Realty, LLC.

Home Details

Home Type

  • Single Family

Year Built

  • Built in 2025 | New Construction

Lot Details

  • 2,222 Sq Ft Lot
  • Lot Dimensions are 27x82
  • Property fronts a private road
  • Private Entrance
  • Landscaped
  • Back Yard Fenced

HOA Fees

  • $235 Monthly HOA Fees

Parking

  • 2 Car Garage
  • Parking Accessed On Kitchen Level
  • Front Facing Garage
  • Garage Door Opener
  • Driveway Level

Home Design

  • Craftsman Architecture
  • Slab Foundation
  • Shingle Roof
  • Cement Siding
  • Brick Front

Interior Spaces

  • 2,030 Sq Ft Home
  • Crown Molding
  • Tray Ceiling
  • Ceiling height of 9 feet on the main level
  • Ceiling Fan
  • Insulated Windows
  • Wood Frame Window
  • Entrance Foyer
  • Open-Concept Dining Room

Kitchen

  • Gas Range
  • Microwave
  • Dishwasher
  • Kitchen Island
  • Stone Countertops
  • Disposal

Flooring

  • Carpet
  • Tile
  • Luxury Vinyl Tile

Bedrooms and Bathrooms

  • 3 Bedrooms
  • Oversized primary bedroom
  • Walk-In Closet
  • Double Vanity
  • Double Shower
  • Shower

Laundry

  • Laundry Room
  • Laundry in Hall
  • Laundry on upper level
  • 220 Volts In Laundry
  • Electric Dryer Hookup

Home Security

  • Security Gate
  • Carbon Monoxide Detectors
  • Fire and Smoke Detector

Eco-Friendly Details

  • Energy-Efficient Construction
  • Energy-Efficient Insulation
  • Energy-Efficient Thermostat

Schools

  • Sugar Hill - Gwinnett Elementary School
  • Lanier Middle School
  • Lanier High School

Utilities

  • Zoned Heating and Cooling
  • Underground Utilities
  • 110 Volts
  • High-Efficiency Water Heater

Additional Features

  • Covered Patio or Porch
  • Property is near schools and shops

Listing and Financial Details

  • Home warranty included in the sale of the property
  • Legal Lot and Block 256-257 / C
  • Assessor Parcel Number R7256 631

Community Details

Overview

  • $2,820 Initiation Fee
  • Built by The Providence Group
  • Millcroft Subdivision

Recreation

  • Fitness Center
  • Community Pool
  • Park

Security

  • Card or Code Access
  • Gated Community

Home Details

Home Type

Single Family

Year Built

Built in 2025 | New Construction

Lot Details

2,222 Sq Ft Lot

HOA Fees

$235 per month

Parking

2

Listing Details

  • Standard Status: Closed
  • Property Type: Residential
  • Property Sub Type: Townhouse
  • Architectural Style: Craftsman, Townhouse
  • Property Condition: New Construction
  • Year Built: 2025
  • Accessibility Features: None
  • LotSizeAcres: 0.051
  • Water Body Name: None
  • Co List Office Mls Id: TPGR01
  • Co List Office Phone: 678-475-9400
  • Co List Office Mls Id: TPGR01
  • Ownership: Fee Simple
  • Subdivision Name: Millcroft
  • Tax Parcel Letter: R7256-631
  • FMLS_MlsPropertyType: Residential Attached
  • FMLS_InitiationFee: 2820
  • FMLS_LandLot: 256-257
  • FMLS_Dock: None
  • Special Features: 4098

Interior Features

  • Flooring: Carpet, Luxury Vinyl, Tile
  • Fireplace Features: None
  • Other Equipment: None
  • Appliances: Dishwasher, Disposal, Gas Range, Microwave
  • Interior Amenities: Crown Molding, Double Vanity, Entrance Foyer, High Ceilings 9 ft Main, High Ceilings 9 ft Upper, Tray Ceiling(s), Walk-In Closet(s)
  • Basement: None
  • Common Walls: 2+ Common Walls
  • Spa Features: None
  • Window Features: Insulated Windows, Wood Frames
  • Full Bathrooms: 2
  • Half Bathrooms: 1
  • Total Bedrooms: 3
  • RoomBedroomFeatures: Oversized Master
  • FMLS_UpperLevelFullBathrooms: 2
  • FMLS_MainLevelHalfBathrooms: 1
  • RoomDiningRoomFeatures: Open Concept
  • RoomKitchenFeatures: Cabinets Other, Kitchen Island, Stone Counters, View to Family Room
  • FMLS_UpperLevelBedrooms: 3
  • RoomMasterBathroomFeatures: Double Shower, Double Vanity, Shower Only

Exterior Features

  • Other Structures: None
  • Construction Materials: Brick Front, Cement Siding
  • Fencing: Back Yard, Fenced
  • Patio And Porch Features: Covered, Patio
  • Exterior Features: Private Entrance
  • Pool Features: None
  • View: Other
  • Pool Private: No
  • Home Warranty: Yes
  • Builder Name: The Providence Group
  • Foundation Details: Slab
  • Roof: Shingle

Garage/Parking

  • Garage Spaces: 2
  • Parking Features: Driveway, Garage, Garage Door Opener, Garage Faces Front, Kitchen Level, Level Driveway

Utilities

  • Sewer: Public Sewer
  • Water Source: Public
  • Security: Carbon Monoxide Detector(s), Key Card Entry, Security Gate, Smoke Detector(s)
  • Cooling: Ceiling Fan(s), Electric, Zoned
  • Heating: Electric, Zoned
  • Laundry Features: Electric Dryer Hookup, In Hall, Laundry Room, Upper Level
  • Utilities: Underground Utilities
  • Electric: 110 Volts, 220 Volts in Laundry

Condo/Co-op/Association

  • HOA Fee Includes: Maintenance Grounds, Reserve Fund, Termite
  • Community Features: Fitness Center, Gated, Homeowners Assoc, Near Schools, Near Shopping, Park, Pool, Sidewalks, Street Lights
  • Association Fee: 235
  • Association Fee Frequency: Monthly
  • Association: Yes

Association/Amenities

  • Number Of Units In Community: 287

Schools

  • Middle Or Junior School: Lanier

Green Features

  • Efficiency: Construction, Insulation, Thermostat, Water Heater
  • Green Energy Generation: None

Lot Info

  • Lot Features: Back Yard, Landscaped
  • Lot Dimensions: 27x82
  • Parcel Number: R7256 631
  • Horse Amenities: None
  • Land Lease: No
  • Property Attached Yn: Yes
  • Land Lease Expiration Date: 2025-12-17

Multi Family

  • Waterfront Features: None

Tax Info

  • Tax Year: 2025
  • Tax Block: C
  • Tax Lot: 164

MLS Schools

  • Elementary School: Sugar Hill - Gwinnett
  • High School: Lanier

Matterport 3D Tour

Create a Home Valuation Report for This Property
The Home Valuation Report is an in-depth analysis detailing your home's value as well as a comparison with similar homes in the area

Home Values in the Area

Source: Public Records

Average Home Value in this Area


Source: Public Records

Property History

We collect this data history from publicly available records. To have your information removed, we recommend requesting removal directly through your county’s website.

Date Event Price List to Sale Price per Sq Ft
12/22/2025 12/22/25 Sold $544,000 -2.8% $268 / Sq Ft
11/30/2025 11/30/25 Pending -- -- --
06/29/2025 06/29/25 Price Changed $559,400 +3.7% $276 / Sq Ft
06/16/2025 06/16/25 Price Changed $539,400 +0.9% $266 / Sq Ft
05/13/2025 05/13/25 For Sale $534,400 -- $263 / Sq Ft
Source: First Multiple Listing Service (FMLS)

Agents Affiliated with this Home

  • Section Image
  • Section Image
See All Agents

Map

Source: First Multiple Listing Service (FMLS)

MLS Number: 7578867

First Multiple Listing Service (FMLS)
Your Personal Tour Guide

Ask me questions while you tour the home.