
Lynne Reisenauer
KW Inspire Realty
(701) 864-2422
215 Total Sales
203 in Minot
$33K - $6.6M Price Range
Estimated Value: $130,000
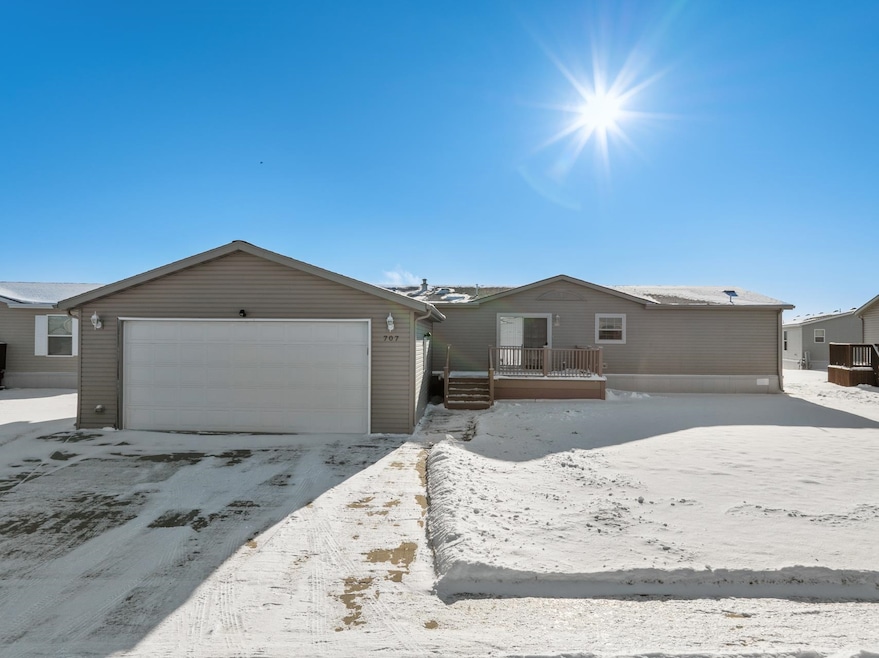
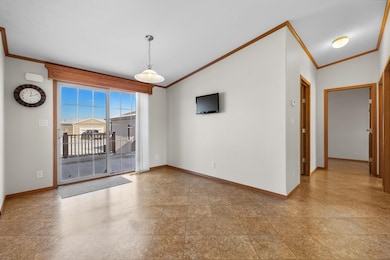
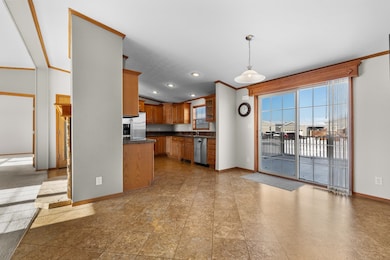
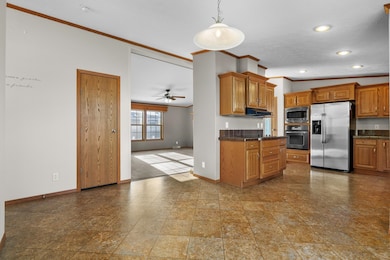
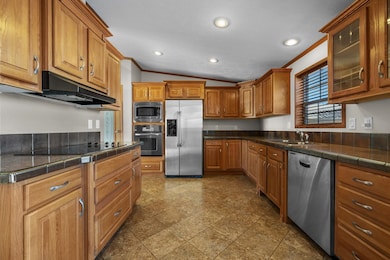
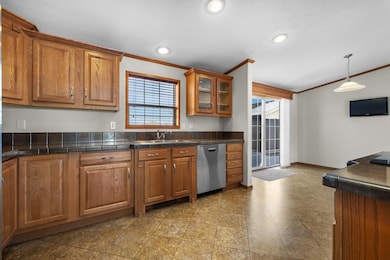
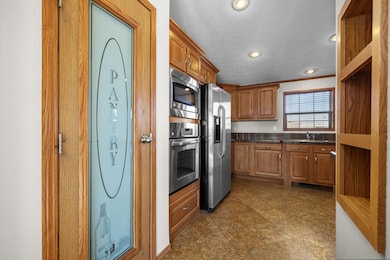
This beautiful move-in ready home offers 1,664 SF of main level living and is located in the peaceful neighborhood of Prairie Bluffs Park! Step inside where the living room features a beautiful stone accented electric fireplace that creates a warm and inviting atmosphere. The spacious kitchen is ideal for cooking and entertaining, featuring stainless steel appliances and a convenient pantry for storage. The home features natural lighting throughout along with vaulted ceilings in the main areas! Outside, you can enjoy the serene surroundings from your private deck—ideal for morning coffee or evening relaxation. The 24'x24' detached garage along with the additional backyard shed, offer plenty of storage options. Don’t miss your chance to own this well-maintained home, schedule your showing today!
Last Buyer's Agent
NON MEMBER
NON MEMBER
Lynne Reisenauer
KW Inspire Realty
(701) 864-2422
215 Total Sales
203 in Minot
$33K - $6.6M Price Range
Tanner Dockter
701 Realty, Inc.
(701) 248-7504
118 Total Sales
98 in Minot
$3K - $850K Price Range
Ashley Broadbent
Century 21 Morrison Realty
(435) 256-8584
8 Total Sales
7 in Minot
$8K - $441K Price Range
Erik Peterson
Proven Realty, LLC brokered by eXp Realty
(701) 969-5591
123 Total Sales
5 in Minot
$1.1M - $2.5M Price Range
Michael Buseth
ELITE REAL ESTATE, LLC
(701) 599-4054
157 Total Sales
113 in Minot
$600 - $600K Price Range
Sarah Kropp
Maven Real Estate
(701) 401-8980
124 Total Sales
100 in Minot
$42K - $560K Price Range
We collect this data history from publicly available records. To have your information removed, we recommend requesting removal directly through your county’s website.
| Date | Event | Price | List to Sale | Price per Sq Ft |
|---|---|---|---|---|
| 01/14/2026 01/14/26 | Sold | -- | -- | -- |
| 01/02/2026 01/02/26 | Pending | -- | -- | -- |
| 12/04/2025 12/04/25 | For Sale | $130,000 | -- | $87 / Sq Ft |
Seller's Agent in 2026
Dariana Duran
SIGNAL REALTY
(786) 343-1149
7 Total Sales
Seller Co-Listing Agent in 2026
Mataya Lafontaine
SIGNAL REALTY
(701) 721-6703
91 Total Sales
N
Buyer's Agent in 2026
NON MEMBER
NON MEMBER
Source: Minot Multiple Listing Service
MLS Number: 251846
Disclaimer: Certain information contained herein is derived from information provided by parties other than Homes.com. All information provided is deemed reliable, but is not guaranteed to be accurate and should be independently verified.
The data relating to real estate for sale on this website comes in part from the Broker Reciprocity program of the MMLS, Inc. Real estate listings other than Ten-X are marked with the Broker Reciprocity logo and the view of detailed information about them includes the name of the listing broker.
Ten-X does not display the entire MMLS, Inc. Broker Reciprocity database on this website. The listings of some real estate brokerage firms have been excluded.
All information provided is deemed reliable but is not guaranteed and should be independently verified. No reproduction, distribution, or transmission of the information at this site is permitted without written permission from Ten-X
Ask me questions while you tour the home.