LA
Seller's Agent in 2013
Laurie Aucoin
Apex Properties of Acadiana
Estimated Value: $280,096 - $450,000

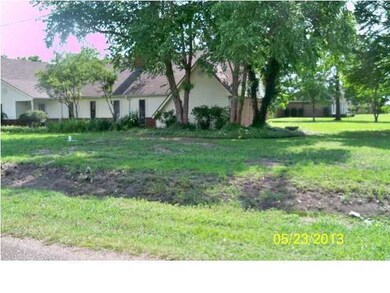
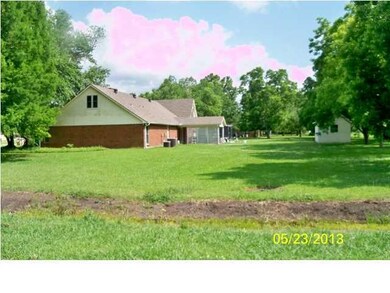
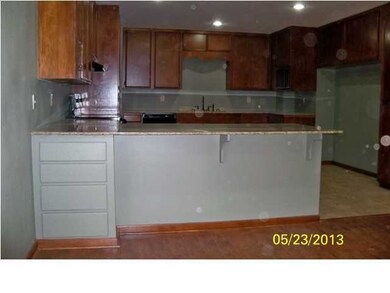
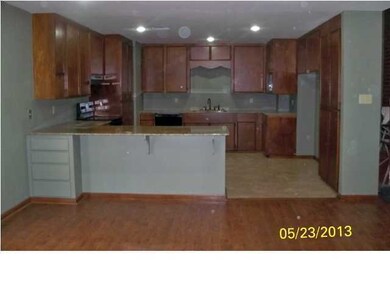
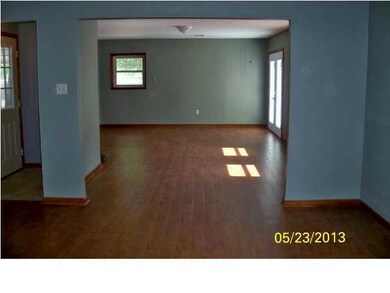
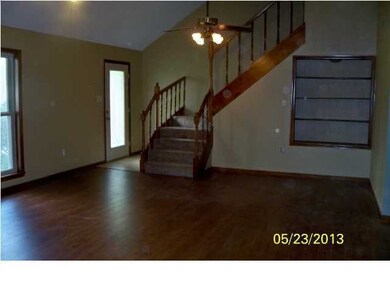
This great home located on a large country lot with pecan trees and lots of shade has many updates to offer and many more to come upon competition. Entering from the front entrance, you will notice the recently updated staircase and open floor plan. The formal living area has been recently painted a neutral color and it has a beam cathedral ceiling and fireplace centrally located. Attached to this area, is the kitchen with a large open gathering area and separate family room. These rooms all have new flooring and lighting. The kitchen updates also include granite countertops, recess lighting, and new range/oven surrounded by the newly stained cabinets. Surrounding the back of the home is French doors to allow the great view of the patio area and large back yard. All Bathrooms offer new faucets fixtures and porcelain tile flooring. After viewing these rooms you will notice the three bedrooms that are located downstairs with two bathrooms. These rooms have new flooring and they have been recently painted a neutral color. Centrally located downstairs is the laundry room. Upstairs, the home offers more bedroom space or office space if needed. Each room has been painted a neutral color with new lighting fixtures and flooring. Included in one of the rooms is a bathroom with a stall shower. The exterior features include a large lot with a patio area and a vinyl siding storage building. New Sewer system was installed and the pump out certification can be obtain. Termite treatment was recently done by Pest Pro and contract is available for new buyer. Air conditioner system was recently serviced and sellers were told both units are 5 years old. The home offers two separate units for upstairs and downstairs.cets fixtures and porcelain tile flooring. After viewing these rooms you will notice the three bedrooms that are located downstairs with two bathrooms. These rooms have new flooring and they have been recently painted a neutral color. Centrally located downstairs is the laundry room. Upstairs, the home offers more bedroom space or office space if needed. Each room has been painted a neutral color with new lighting fixtures and flooring. Included in one of the rooms is a bathroom with a stall shower. The exterior features include a large lot with a patio area and a vinyl siding storage building. New Sewer system was installed and the pump out certification can be obtain. Termite treatment was recently done by Pest Pro and contract is available for new buyer. Air conditioner system was recently serviced and sellers were told both units are 5 years old. The home offers two separate units for upstairs and downstairs. cets fixtures and porcelain tile flooring. After viewing these rooms you will notice the three bedrooms that are located downstairs with two bathrooms. These rooms have new flooring and they have been recently painted a neutral color. Centrally located downstairs is the laundry room. Upstairs, the home offers more bedroom space or office space if needed. Each room has been painted a neutral color with new lighting fixtures and flooring. Included in one of the rooms is a bathroom with a stall shower. The exterior features include a large lot with a patio area and a vinyl siding storage building. New Sewer system was installed and the pump out certification can be obtain. Termite treatment was recently done by Pest Pro and contract is available for new buyer. Air conditioner system was recently serviced and sellers were told both units are 5 years old. The home offers two separate units for upstairs and downstairs.
Last Agent to Sell the Property
Laurie Aucoin
Apex Properties of Acadiana License #0995680406 Listed on: 05/27/2013
We collect this data history from publicly available records. To have your information removed, we recommend requesting removal directly through your county’s website.
| Date | Event | Price | List to Sale | Price per Sq Ft |
|---|---|---|---|---|
| 08/13/2013 08/13/13 | Sold | -- | -- | -- |
| 07/16/2013 07/16/13 | Pending | -- | -- | -- |
| 05/27/2013 05/27/13 | For Sale | $244,500 | -- | $85 / Sq Ft |
We collect this data history from publicly available records. To have your information removed, we recommend requesting removal directly through your county’s website.
| Year | Tax Paid | Tax Assessment Tax Assessment Total Assessment is a certain percentage of the fair market value that is determined by local assessors to be the total taxable value of land and additions on the property. | Land | Improvement |
|---|---|---|---|---|
| 2025 | $2,062 | $26,520 | $4,735 | $21,785 |
| 2024 | $20 | $26,520 | $0 | $0 |
| 2023 | $2,037 | $25,945 | $4,160 | $21,785 |
| 2022 | $2,006 | $25,945 | $4,160 | $21,785 |
| 2021 | $1,828 | $23,641 | $4,160 | $19,481 |
| 2017 | $1,151 | $23,464 | $3,983 | $19,481 |
| 2016 | $1,124 | $23,464 | $3,983 | $19,481 |
| 2014 | $1,628 | $22,889 | $3,408 | $19,481 |
LA
Seller's Agent in 2013
Laurie Aucoin
Apex Properties of Acadiana

Buyer's Agent in 2013
Carolyn Groner
Keller Williams Realty Acadiana
(337) 578-4345
100 Total Sales
Source: REALTOR® Association of Acadiana
MLS Number: 13244668
APN: 0400338000
Disclaimer: Certain information contained herein is derived from information provided by parties other than Homes.com. All information provided is deemed reliable, but is not guaranteed to be accurate and should be independently verified.
The data relating to real estate for sale on this web site comes in part from the IDX Program of the REALTOR® Association of Acadiana’ MLS. IDX information is provided exclusively for consumers' personal, non-commercial use and may not be used for any purpose other than to identify prospective properties consumers may be interested in purchasing. Information deemed reliable, but not guaranteed accurate.
Ask me questions while you tour the home.