
Shawn O'Brien
Responds Quickly
KELLER WILLIAMS REALTY ATLANTIC SHORE-Northfield
(640) 900-6145
97 Total Sales
1 in Riverton
$200,000 Price
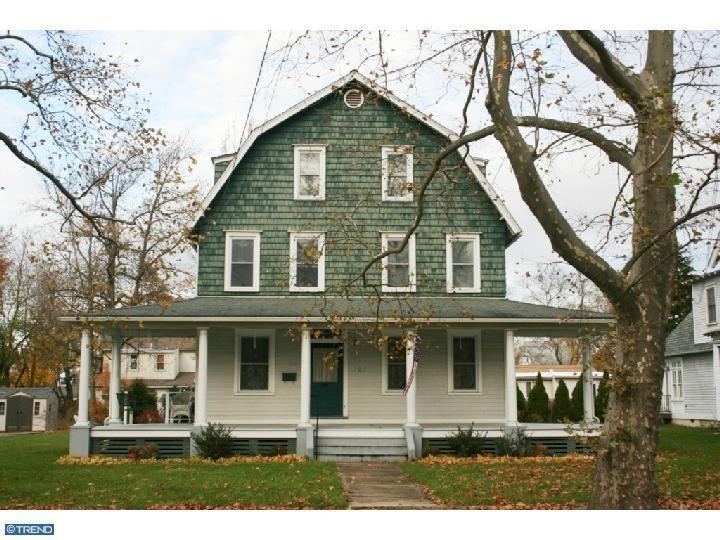
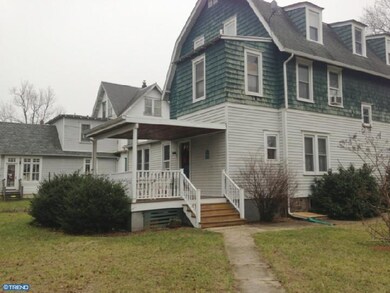
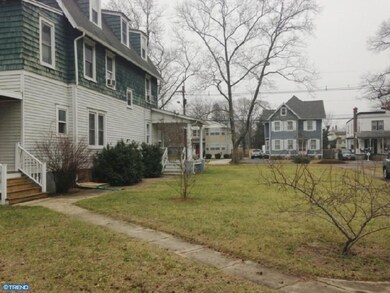
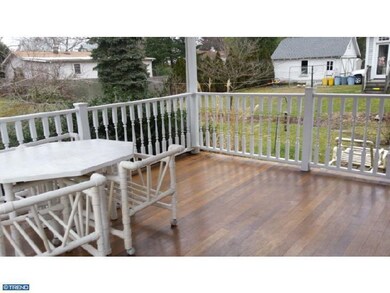
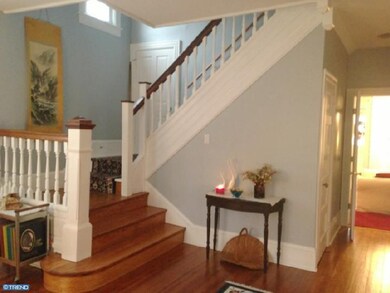
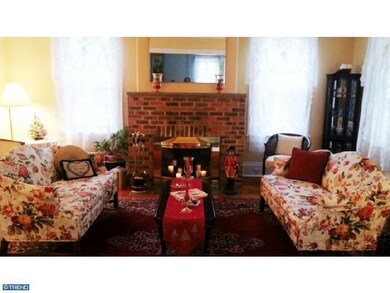
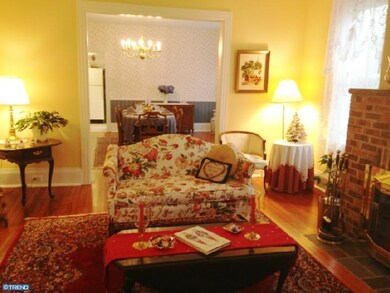
Lovingly maintained & renovated 3-story Dutch Colonial with large wrap-around front porch, located in the heart of charming and historic Riverton. Located on a double lot, this home features large rooms that are great for entertaining, high ceilings, hardwood floors, newer windows and fireplace in living room. Eat-in kitchen has been updated with granite counters, tile floors and backsplash. Off the kitchen are a half bath, a laundry room and a covered deck with Mahoney flooring, overlooking large rear yard. There are 7 spacious bedrooms and 2 full renovated baths on the upper floors. All this plus wonderful location -- walk to town, nearby park, historic library or river, yet convenient to major highways, Riverline train and Philadelphia. One year home warranty provided for the buyer. Truly a must see!
Last Agent to Sell the Property
(856) 235-1950 fcawley@weichertrealtors.net Weichert Realtors - Moorestown License #1222545 Listed on: 12/19/2012
Last Buyer's Agent
(856) 222-0077 dolores.defreitas@foxroach.com BHHS Fox & Roach-Mt Laurel License #351166
Shawn O'Brien
KELLER WILLIAMS REALTY ATLANTIC SHORE-Northfield
(640) 900-6145
97 Total Sales
1 in Riverton
$200,000 Price
Alex Robinson
Real Broker, LLC
(443) 569-0607
159 Total Sales
1 in Riverton
$325,000 Price
Suzanne Shaheen
Real of Pennsylvania
(856) 501-6601
87 Total Sales
1 in Riverton
$180,000 Price
Bonnie Walter
Keller Williams Realty - Cherry Hill
(856) 888-9024
150 Total Sales
1 in Riverton
$418,000 Price
Terry Grayson
Keller Williams Realty - Cherry Hill
(484) 435-7781
165 Total Sales
2 in Riverton
$355K - $520K Price Range
Denise Walsh
Weichert Realtors - Moorestown
(856) 796-4491
37 Total Sales
1 in Riverton
$215,000 Price
Seller's Agent in 2013
Jacki Smoyer
Weichert Corporate
(856) 296-7226
273 Total Sales
Buyer's Agent in 2013
Dolores Defreitas
BHHS Fox & Roach
(856) 904-8460
77 Total Sales
Source: Bright MLS
MLS Number: 1004188714
Disclaimer: Certain information contained herein is derived from information provided by parties other than Homes.com. All information provided is deemed reliable, but is not guaranteed to be accurate and should be independently verified.
The data relating to real estate for sale on this website appears in part through the BRIGHT Internet Data Exchange program, a voluntary cooperative exchange of property listing data between licensed real estate brokerage firms, and is provided by BRIGHT through a licensing agreement.
Listing information is from various brokers who participate in the Bright MLS IDX program and not all listings may be visible on the site.
The property information being provided on or through the website is for the personal, non-commercial use of consumers and such information may not be used for any purpose other than to identify prospective properties consumers may be interested in purchasing.
Some properties which appear for sale on the website may no longer be available because they are for instance, under contract, sold or are no longer being offered for sale.
Property information displayed is deemed reliable but is not guaranteed.
Copyright 2026 Bright MLS, Inc.
Ask me questions while you tour the home.