NOT LISTED FOR SALE
3 Beds
2 Baths
1,659 Sq Ft
0.33 Acre Lot

Sale Details

Date Sold: March 6, 2024

Last sale price $289,000 $174 Per Sq Ft

102 Days on Market

Highlights

  • Primary Bedroom Suite
  • Open Floorplan
  • Great Room
  • Custom Home
  • Cathedral Ceiling
  • Covered Patio or Porch

About This Home

As of March 2024

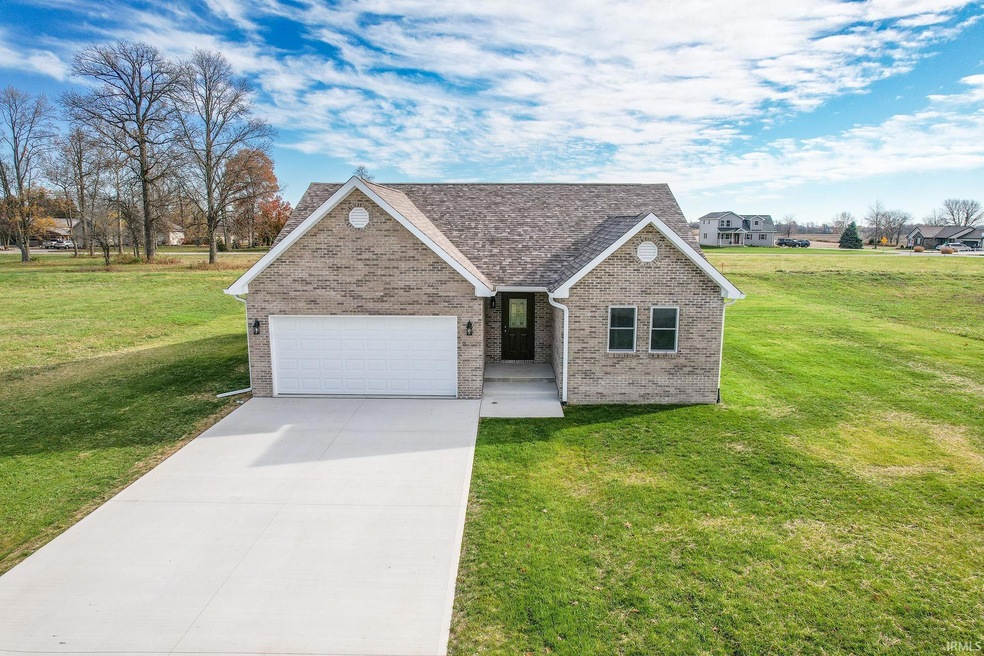
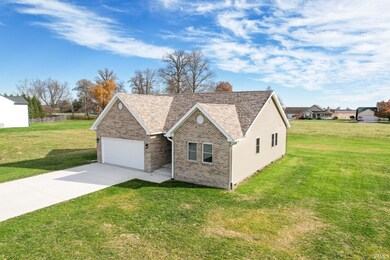
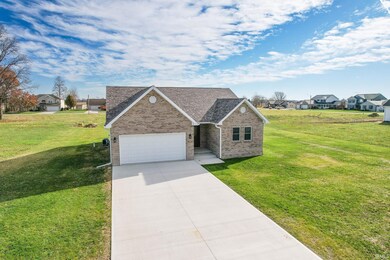
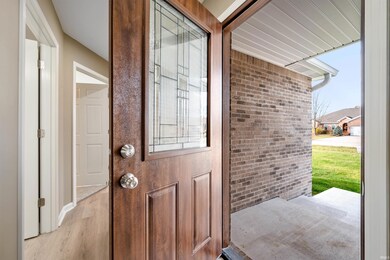
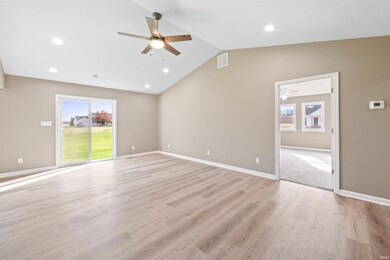
New Custom-Built Home in Eagle Estates Subdivision, Sweetser! Welcome to this 3 Bedroom, 2 Bath, 1659 Sq Ft Brick/Vinyl Ranch located near Biking/Walking Trails. Walk-in and be greeted by the large Great Room with Vaulted Ceiling, Luxury Vinyl Flooring, Ceiling Fan and Patio Door to the backyard. The Kitchen has White Cabinetry, Premium Stainless Steel Appliance package including a 5-Burner Gas Stove/Air Fryer. Luxury Vinyl Plank continues thru the Kitchen, Dining, Laundry and Bathroom areas. The Bedrooms have Neutral Carpet and Paint, 6 Panel White Doors and Trim and Lighted Ceiling Fans The Primary bathroom has a Double Sink Vanity, Solid Surface Countertop, Walk-In Shower and fantastic Walk-in Closet. The 2nd Bathroom has a White Vanity with Solid Surface countertop and Tub/Shower combination. Attached 2 Car Garage with Pulldown Attic Storage, Wireless Keypad and Door Opener. This Home provides the Maintenance and Carefree Lifestyle that you Deserve!

Last Agent to Sell the Property

Kim Kitch

Austin Realty Listed on: 11/14/2023

Last Buyer's Agent

Cathy Hunnicutt

RE/MAX Realty One

RE/MAX Realty One
Create a Home Valuation Report for This Property
The Home Valuation Report is an in-depth analysis detailing your home's value as well as a comparison with similar homes in the area

Home Details

Home Type

  • Single Family

Year Built

  • Built in 2023

Lot Details

  • 14,375 Sq Ft Lot
  • Lot Dimensions are 90x160
  • Rural Setting
  • Level Lot

Parking

  • 2 Car Attached Garage
  • Garage Door Opener
  • Driveway
  • Off-Street Parking

Home Design

  • Custom Home
  • Ranch Style House
  • Brick Exterior Construction
  • Shingle Roof
  • Vinyl Construction Material

Interior Spaces

  • Open Floorplan
  • Cathedral Ceiling
  • Ceiling Fan
  • Great Room
  • Pull Down Stairs to Attic

Kitchen

  • Eat-In Kitchen
  • Oven or Range
  • Laminate Countertops
  • Disposal

Flooring

  • Carpet
  • Vinyl

Bedrooms and Bathrooms

  • 3 Bedrooms
  • Primary Bedroom Suite
  • Walk-In Closet
  • 2 Full Bathrooms
  • Bathtub with Shower
  • Separate Shower

Laundry

  • Laundry on main level
  • Washer and Electric Dryer Hookup

Basement

  • Sump Pump
  • Crawl Space

Home Security

  • Carbon Monoxide Detectors
  • Fire and Smoke Detector

Schools

  • Converse/Sweetser/Swayzee Elementary School
  • Oak Hill Middle School
  • Oak Hill High School

Utilities

  • Central Air
  • High-Efficiency Furnace
  • Heating System Uses Gas
  • Well

Additional Features

  • Covered Patio or Porch
  • Suburban Location

Community Details

  • Built by Wolf Construction
  • Eagle Estates Subdivision

Listing and Financial Details

  • Assessor Parcel Number 27-06-05-203-002.011-009

Home Details

Home Type

Single Family

Year Built

Built in 2023

Lot Details

0.33 Acres

Parking

2

Listing Details

  • Class: RESIDENTIAL
  • Property Sub Type: Site-Built Home
  • Year Built: 2023
  • Style: One Story
  • Architectural Style: Ranch
  • Bedrooms: 3
  • Total Bathrooms: 2
  • Total Full Bathrooms: 2
  • Legal Description: LOT 32 EAGLE ESTATES .33A
  • Parcel Number ID: 27-06-05-203-002.011-009
  • Platted: Yes
  • Amenities: 1st Bdrm En Suite, Attic Pull Down Stairs, Ceiling-9+, Ceiling-Cathedral, Ceiling Fan(s), Closet(s) Walk-in, Countertops-Laminate, Detector-Carbon Monoxide, Detector-Smoke, Disposal, Dryer Hook Up Electric, Eat-In Kitchen, Garage Door Opener, Near Walking Trail, Open Floor Plan, Porch Covered, Range/Oven Hk Up Gas/Elec, Six Panel Doors, Stand Up Shower, Tub/Shower Combination, Main Level Bedroom Suite, Great Room, Main Floor Laundry, Sump Pump, Washer Hook-Up
  • Builder Name: Wolf Construction
  • Inside City Limits: Yes
  • Location: City/Town/Suburb, Rural Subdivision, Near Walking Trail
  • New Construction: Custom
  • Special Features: NewHome
  • Stories: 1

Interior Features

  • Total Sq Ft: 1659
  • Total Finished Sq Ft: 1659
  • Above Grade Finished Sq Ft: 1659
  • Basement Foundation: Crawl
  • Flooring: Carpet, Vinyl
  • Living Great Room: Dimensions: 16x14, On Level: Main
  • Kitchen: Dimensions: 16x9, On Level: Main
  • Bedroom 1: Dimensions: 16x11, On Level: Main
  • Bedroom 2: Dimensions: 10x11, On Level: Main
  • Bedroom 3: Dimensions: 10x10, On Level: Main
  • Main Level Sq Ft: 1659
  • Number of Main Level Full Bathrooms: 2

Exterior Features

  • Exterior: Brick, Vinyl
  • Roof Material: Dimensional Shingles
  • Outbuilding1: None

Garage/Parking

  • Driveway: Concrete
  • Garage Type: Attached
  • Garage Number Of Cars: 2
  • Garage Size: Dimensions: 19x23
  • Garage: Yes
  • Off Street Parking: Yes

Utilities

  • Cooling: Central Air
  • Heating Fuel: Gas
  • Sewer: City
  • Water Utilities: Well
  • Electric Company: AEP/I&M
  • Hvac: Ceiling Fan, High Efficiency Furnace
  • Laundry: Dimensions: Mainx6, On Level: 6
  • Well Type: Private

Schools

  • Elementary School: Converse/Sweetser/Swayzee

Lot Info

  • Lot Description: Level
  • Lot Dimensions: 90x160
  • Estimated Lot Sq Ft: 14375
  • Estimated Lot Size Acres: 0.33
  • Lot Number: 32

Tax Info

  • Annual Taxes: 57

MLS Schools

  • High School: Oak Hill
  • Middle School: Oak Hill
  • School District: Oak Hill United School Corp.

Property History

We collect this data history from publicly available records. To have your information removed, we recommend requesting removal directly through your county’s website.

Date Event Price List to Sale Price per Sq Ft
03/06/2024 03/06/24 Sold $289,000 0.0% $174 / Sq Ft
02/25/2024 02/25/24 For Sale $289,000 0.0% $174 / Sq Ft
02/24/2024 02/24/24 Pending -- -- --
02/15/2024 02/15/24 Off Market $289,000 -- --
11/14/2023 11/14/23 For Sale $289,000 -- $174 / Sq Ft
Source: Indiana Regional MLS

Agents Affiliated with this Home

  • Section Image
  • Section Image
See All Agents

Map

Source: Indiana Regional MLS

MLS Number: 202341732

Indiana Regional MLS
Your Personal Tour Guide

Ask me questions while you tour the home.