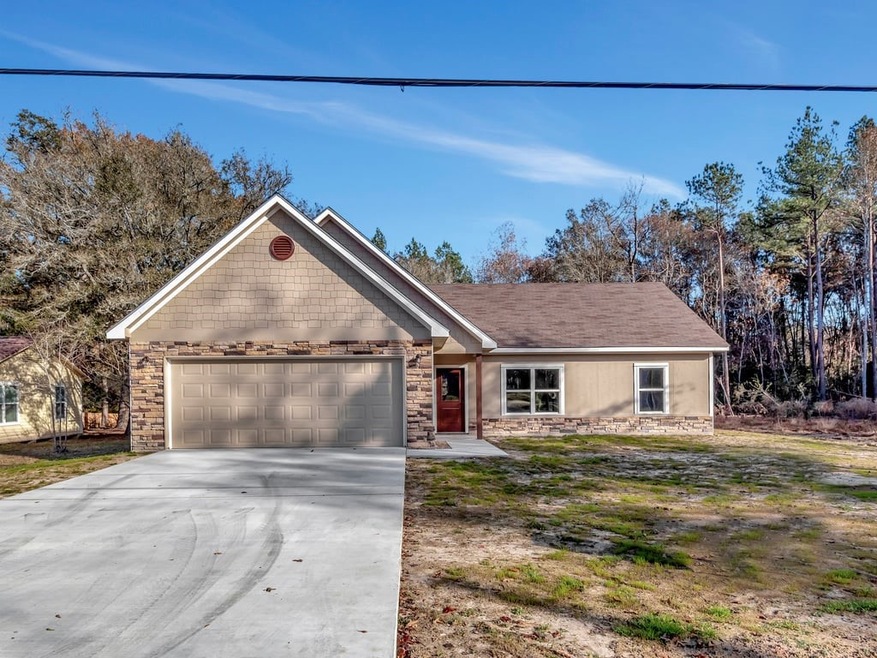
NOT LISTED FOR SALE
3 Beds
2 Baths
1,508 Sq Ft
0.54 Acre Lot

Sale Details

Date Sold: April 14, 2023

83 Days on Market

Highlights

  • New Construction
  • Traditional Architecture
  • 2 Car Attached Garage
  • Deck
  • Private Yard
  • Patio

About This Home

As of April 2023

Bright and beautiful new construction home in the Fuller Springs area! Great kitchen with all appliances including the fridge. Island kitchen with bar seating is open to the living and dining areas. Plenty of storage throughout the home including a walk in pantry! Split bedroom floor plan. Large lot with sod.

Last Agent to Sell the Property

Abby Todd

Gann Medford Real Estate License #0589597 Listed on: 12/13/2022

Last Buyer's Agent

Virginia Mosley

UTR TEXAS, REALTORS License #0640175

UTR TEXAS, REALTORS
Create a Home Valuation Report for This Property
The Home Valuation Report is an in-depth analysis detailing your home's value as well as a comparison with similar homes in the area

Home Details

Home Type

  • Single Family

Year Built

  • Built in 2022 | New Construction

Lot Details

  • 23,435 Sq Ft Lot
  • Private Yard

Parking

  • 2 Car Attached Garage

Home Design

  • Traditional Architecture
  • Brick Exterior Construction
  • Slab Foundation
  • Composition Roof

Interior Spaces

  • 1,508 Sq Ft Home
  • 1-Story Property
  • Ceiling Fan

Kitchen

  • Electric Oven
  • Electric Range
  • Dishwasher

Flooring

  • Vinyl Plank
  • Vinyl

Bedrooms and Bathrooms

  • 3 Bedrooms
  • 2 Full Bathrooms

Outdoor Features

  • Deck
  • Patio

Schools

  • Slack Elementary School
  • Lufkin Middle School
  • Lufkin High School

Utilities

  • Central Heating and Cooling System

Community Details

  • Built by Tradition Designs
  • Sandy Brook Drive Sub #1 Ph #2 Subdivision

Home Details

Home Type

Single Family

Year Built

Built in 2022 | New Construction

Lot Details

0.54 Acres

Parking

2

Listing Details

  • Property Sub Type: Detached
  • Prop. Type: Residential
  • Year Built: 2022
  • Lot Size Acres: 0.538
  • Road Surface Type: Concrete
  • Subdivision Name: Sandy Brook Drive Sub #1 Ph #2
  • Architectural Style: Traditional
  • Garage Yn: Yes
  • Unit Levels: One
  • New Construction: Yes
  • UniversalParcelId: urn:reso:upi:2.0:US:48005:150349
  • Special Features: NewHome

Interior Features

  • Appliances: Dishwasher, Electric Oven, Electric Range
  • Full Bathrooms: 2
  • Total Bedrooms: 3
  • Flooring: Plank, Vinyl
  • Interior Amenities: Ceiling Fan(s)
  • Living Area: 1508.0
  • ResoLivingAreaSource: Builder

Exterior Features

  • Builder Name: Tradition Designs
  • Disclosures: None
  • Roof: Composition
  • Lot Features: Subdivision
  • Pool Private: No
  • Construction Type: Brick
  • Exterior Features: Deck, Patio, Private Yard
  • Foundation Details: Slab
  • Patio And Porch Features: Deck, Patio
  • Property Condition: New Construction

Garage/Parking

  • Attached Garage: Yes
  • Garage Spaces: 2.0
  • Parking Features: Attached, Garage

Utilities

  • Cooling: Central Air, Electric
  • Cooling Y N: Yes
  • Heating: Central, Electric
  • Heating Yn: Yes
  • Sewer: Public Sewer
  • Water Source: Public

Schools

  • Elementary School: SLACK ELEMENTARY
  • Junior High Dist: 186 - Lufkin
  • High School: LUFKIN HIGH SCHOOL
  • Middle Or Junior School: LUFKIN MIDDLE SCHOOL

Lot Info

  • ResoLotSizeUnits: SquareFeet

Tax Info

  • Tax Year: 2022
  • Tax Annual Amount: 3.0

Property History

We collect this data history from publicly available records. To have your information removed, we recommend requesting removal directly through your county’s website.

Date Event Price List to Sale Price per Sq Ft
04/14/2023 04/14/23 Sold -- -- --
03/06/2023 03/06/23 Pending -- -- --
01/31/2023 01/31/23 Price Changed $249,000 -2.9% $165 / Sq Ft
12/13/2022 12/13/22 For Sale $256,360 -- $170 / Sq Ft
Source: Houston Association of REALTORS®

Agents Affiliated with this Home

  • Section Image
  • Section Image
See All Agents

Map

Source: Houston Association of REALTORS®

MLS Number: 32694367

Houston Association of REALTORS®
Your Personal Tour Guide

Ask me questions while you tour the home.