
Kimberly Broznowski Powers
Responds Quickly
@properties Christie's International Real Estate
(773) 466-8951
79 Total Sales
1 in Downtown Mount Prospect
$470,000 Price
Estimated Value: $165,039
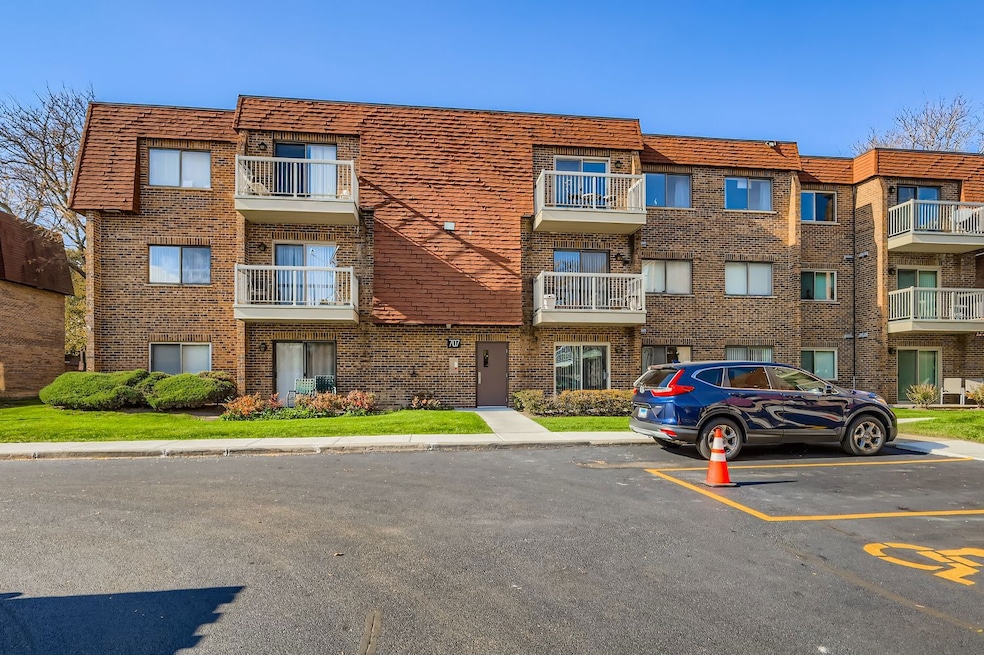
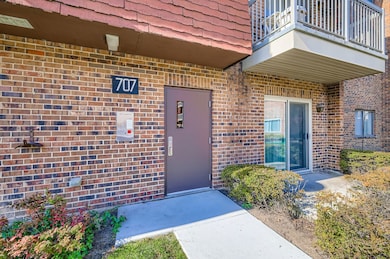
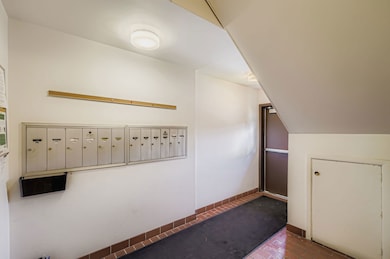
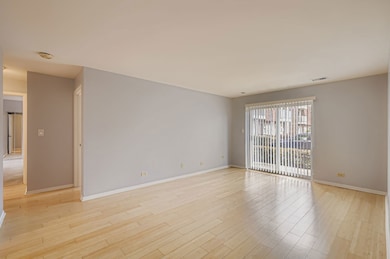
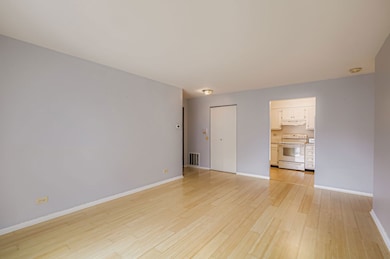
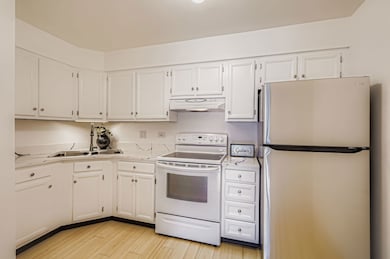
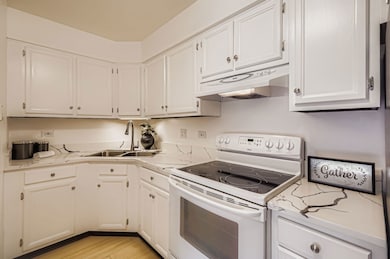
**Just what you've been waiting for, a bright, freshly painted and refreshed first-floor 2-bedroom condo in desirable Central Village. ** Enjoy true one-level living with no stairs from the parking lot to the building or to the unit. The open, light-filled floor plan features a large primary bedroom with a generous walk-in closet. Sliding glass doors in the living room lead directly to a private patio. In-unit washer and dryer are a major convenience, and a separate furnace/storage room is located just outside the unit door for easy access. Laminate flooring throughout the living/dining room, kitchen and 2nd bedroom. Central Village offers a low-maintenance, turn-key lifestyle in one of the area's most sought-after 55+ communities. Stroll to downtown Mount Prospect to hop the Metra, dine at local restaurants, catch the Pace bus, and enjoy a lovely, quiet neighborhood setting. ** A rare opportunity you will not want to miss! **
Last Agent to Sell the Property
RE/MAX At Home License #475130694 Listed on: 11/07/2025
We collect this data history from publicly available records. To have your information removed, we recommend requesting removal directly through your county’s website.
Kimberly Broznowski Powers
@properties Christie's International Real Estate
(773) 466-8951
79 Total Sales
1 in Downtown Mount Prospect
$470,000 Price
Michael Stangel
@properties Christie's International Real Estate
(224) 529-3109
104 Total Sales
1 in Downtown Mount Prospect
$405,000 Price
Asish Kurian
Coldwell Banker Realty
(224) 435-4857
24 Total Sales
1 in Downtown Mount Prospect
$341,000 Price
Jacqueline Koukol
Coldwell Banker Realty
(224) 458-2997
91 Total Sales
1 in Downtown Mount Prospect
$688,500 Price
Gary Grossman
Coldwell Banker Realty
(224) 628-7003
153 Total Sales
2 in Downtown Mount Prospect
$140K - $335K Price Range
Jeffrey Padesky
Real Broker, LLC
(847) 241-1543
114 Total Sales
1 in Downtown Mount Prospect
$377,000 Price
We collect this data history from publicly available records. To have your information removed, we recommend requesting removal directly through your county’s website.
| Date | Buyer | Sale Price | Title Company |
|---|---|---|---|
| $180,000 | Chicago Title | ||
| Zevnik Lawrence G | $95,000 | Attorney S Ttl Guaranty Fund | |
| Piech Patricia | $120,000 | Atgf Inc | |
| Thompson Roy W | $115,000 | Marine Title | |
| Kolakowski Anna | -- | -- | |
| Kolakowski Richard M | $77,000 | -- | |
| Prittmann Josef | -- | -- |
We collect this data history from publicly available records. To have your information removed, we recommend requesting removal directly through your county’s website.
| Date | Status | Borrower | Loan Amount |
|---|---|---|---|
| Previous Owner | $166,250 | ||
| Previous Owner | Zevnik Lawrence G | $75,920 | |
| Previous Owner | Thompson Roy W | $86,250 |
We collect this data history from publicly available records. To have your information removed, we recommend requesting removal directly through your county’s website.
| Date | Event | Price | List to Sale | Price per Sq Ft | Prior Sale |
|---|---|---|---|---|---|
| 01/29/2026 01/29/26 | Sold | $180,000 | -1.1% | -- | |
| 11/14/2025 11/14/25 | Pending | -- | -- | -- | |
| 11/07/2025 11/07/25 | For Sale | $182,000 | +91.8% | -- | |
| 03/20/2020 03/20/20 | Sold | $94,900 | 0.0% | -- | View Prior Sale |
| 02/19/2020 02/19/20 | Pending | -- | -- | -- | |
| 02/17/2020 02/17/20 | For Sale | $94,900 | -- | -- |
We collect this data history from publicly available records. To have your information removed, we recommend requesting removal directly through your county’s website.
| Year | Tax Paid | Tax Assessment Tax Assessment Total Assessment is a certain percentage of the fair market value that is determined by local assessors to be the total taxable value of land and additions on the property. | Land | Improvement |
|---|---|---|---|---|
| 2026 | $4,702 | $402,750 | $284,190 | $118,560 |
| 2025 | $4,617 | $394,853 | $278,617 | $116,236 |
| 2024 | $4,617 | $387,111 | $273,154 | $113,957 |
| 2023 | $4,512 | $379,521 | $267,798 | $111,723 |
| 2022 | $4,464 | $372,080 | $262,547 | $109,533 |
| 2021 | $4,367 | $364,785 | $257,399 | $107,386 |
| 2020 | $4,375 | $361,045 | $254,760 | $106,285 |
| 2019 | $4,455 | $353,966 | $249,765 | $104,201 |
| 2018 | $4,258 | $347,026 | $244,868 | $102,158 |
| 2017 | $4,166 | $340,222 | $240,067 | $100,155 |
| 2016 | $4,084 | $333,551 | $235,359 | $98,192 |
| 2015 | $3,856 | $328,541 | $231,823 | $96,718 |
| 2014 | $3,764 | $322,106 | $227,282 | $94,824 |
Seller's Agent in 2026
Niki Metropoulos
RE/MAX
(857) 875-0951
1 in this area
94 Total Sales
AG
Buyer's Agent in 2026
Ariz Gohar
Sky High Real Estate Inc.
(847) 687-0572
1 in this area
16 Total Sales
PO
Seller's Agent in 2020
Patty O'Brien
Berkshire Hathaway HomeServices Starck Real Estate
(847) 255-3900
3 in this area
4 Total Sales
KZ
Buyer's Agent in 2020
Karin Zimmerman
The McDonald Group
Source: Midwest Real Estate Data (MRED)
MLS Number: 12506215
APN: 08-11-200-032-1173
Disclaimer: Certain information contained herein is derived from information provided by parties other than Homes.com. All information provided is deemed reliable, but is not guaranteed to be accurate and should be independently verified.
All data is obtained from various sources and may not have been verified by broker or MLS GRID. Supplied Open House Information is subject to change without notice. All information should be independently reviewed and verified for accuracy. Properties may or may not be listed by the office/agent presenting the information. Some IDX listings have been excluded from this website.
Listings courtesy of Midwest Real Estate Data (MRED) as distributed by MLS GRID.
Based on information submitted to the MLS GRID
Ask me questions while you tour the home.