
Tracey McMackin
BLUMAC REALTY
(850) 903-4859
127 Total Sales
1 in Ensley
$22,000 Price

Property Id: 1567806
PRIVATE BEDROOM FOR RENT - NOT THE ENTIRE HOME
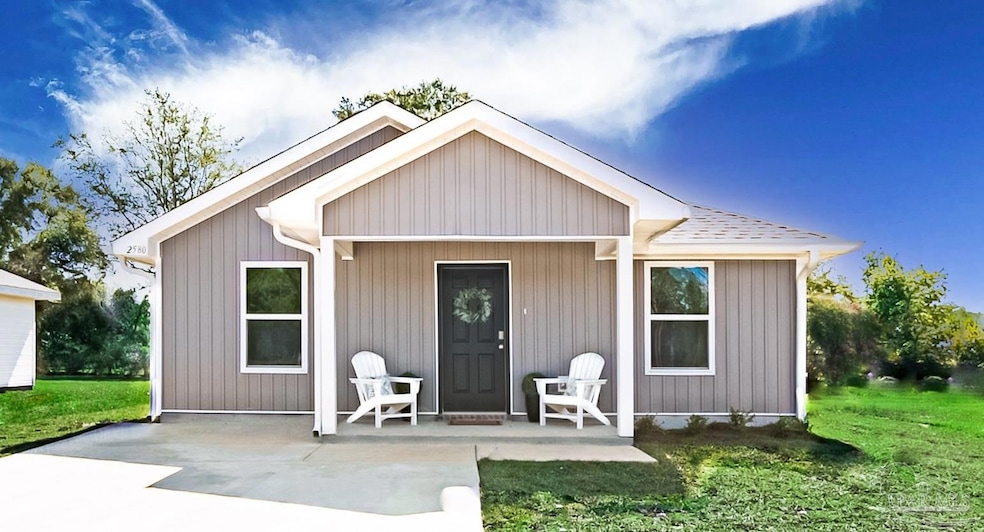
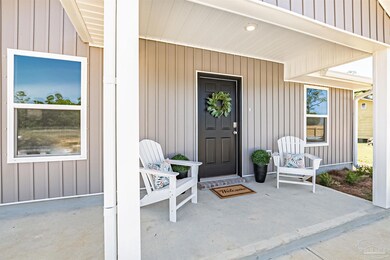
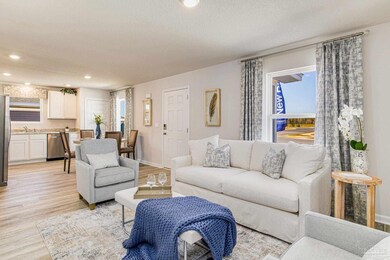
I’m renting out one private guest bedroom in a centrally located 3-bedroom, 2-bathroom home. The entire property is not for rent, only the guest bedroom.
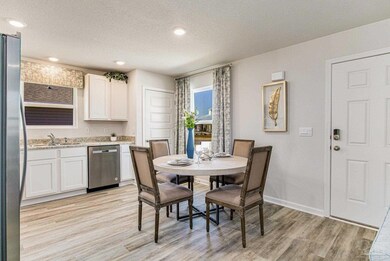
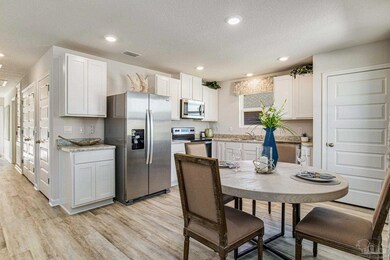
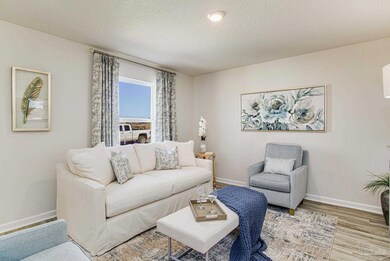
The room can be rented furnished or unfurnished, depending on your preference. You’ll also have access to the shared living room, dining area, and fully equipped kitchen.
I, the homeowner, occupy the primary bedroom and take pride in maintaining a clean, comfortable, and welcoming living environment.
Conveniently located just:
• 25 minutes from Pensacola Beach
• 13 minutes from the University of West Florida
• 15 minutes from Downtown Pensacola
• 35 minutes from Perdido Key
Perfect for students, young professionals, traveling workers, or anyone looking for a comfortable place to call home.
Rent is $900 per month, all-inclusive (utilities and internet included). Available July 1st.
No pets allowed.
Message me for additional details or to schedule a showing.
Last Agent to Sell the Property
D R Horton Realty of NW Florida, LLC Brokerage Phone: 850-377-2101 Listed on: 05/17/2024
Tracey McMackin
BLUMAC REALTY
(850) 903-4859
127 Total Sales
1 in Ensley
$22,000 Price
Jennifer Giles
Realty One Group Emerald Coast
(850) 818-9767
62 Total Sales
3 in Ensley
$210K - $247K Price Range
Fletcher Spann, III
Better Homes And Gardens Real Estate Main Street Properties
(229) 298-0156
27 Total Sales
6 in Ensley
$285K - $440K Price Range
Andy McKeown
KELLER WILLIAMS REALTY GULF COAST
(850) 972-0234
150 Total Sales
1 in Ensley
$142,500 Price
SCOTT HASSLER
Better Homes And Gardens Real Estate Main Street Properties
(850) 805-5980
22 Total Sales
1 in Ensley
$190,000 Price
LJ
Latasha Johnson
Better Homes And Gardens Real Estate Main Street Properties
(850) 805-5721
2 Total Sales
1 in Ensley
$310,900 Price
We collect this data history from publicly available records. To have your information removed, we recommend requesting removal directly through your county’s website.
| Date | Event | Price | List to Sale | Price per Sq Ft |
|---|---|---|---|---|
| 07/08/2026 07/08/26 | Off Market | $900 | -- | -- |
| 06/25/2026 06/25/26 | For Rent | $900 | 0.0% | -- |
| 08/20/2024 08/20/24 | Sold | $230,000 | -8.0% | $191 / Sq Ft |
| 06/23/2024 06/23/24 | Pending | -- | -- | -- |
| 06/14/2024 06/14/24 | Price Changed | $249,900 | +0.4% | $207 / Sq Ft |
| 05/20/2024 05/20/24 | Price Changed | $248,900 | +0.8% | $207 / Sq Ft |
| 05/17/2024 05/17/24 | For Sale | $246,900 | -- | $205 / Sq Ft |
B
Seller's Agent in 2024
Brittany Hurst
D R Horton Realty of NW Florida, LLC
(850) 232-0007
2,683 Total Sales
Buyer's Agent in 2024
ELAIJUAH STATEN
KELLER WILLIAMS REALTY GULF COAST
(850) 658-4947
22 Total Sales
Source: Pensacola Association of REALTORS®
MLS Number: 645826
Disclaimer: Certain information contained herein is derived from information provided by parties other than Homes.com. All information provided is deemed reliable, but is not guaranteed to be accurate and should be independently verified.
Copyright© 2026 by the Multiple Listing Service of the Pensacola Association of REALTORS®. This information is believed to be accurate but is not guaranteed. Subject to verification by all parties. This data is copyrighted and may not be transmitted, retransmitted, copied, framed, repurposed, or altered in any way for any other site, individual and/or purpose without the express written permission of the Multiple Listing Service of the Pensacola Association of REALTORS®. Florida recognizes single and transaction agency relationships. Information deemed reliable but not guaranteed. Any use of search facilities of data on this site, other than by a consumer looking to purchase real estate, is prohibited. IDX information is provided exclusively for personal, non-commercial use, and may not be used for any purpose other than to identify prospective properties consumers may be interested in purchasing.
Ask me questions while you tour the home.