
Seller's Agent in 2025
Bradley Stinson
North Eastern Group Realty
(260) 615-6753
249 Total Sales
Estimated Value: $252,199
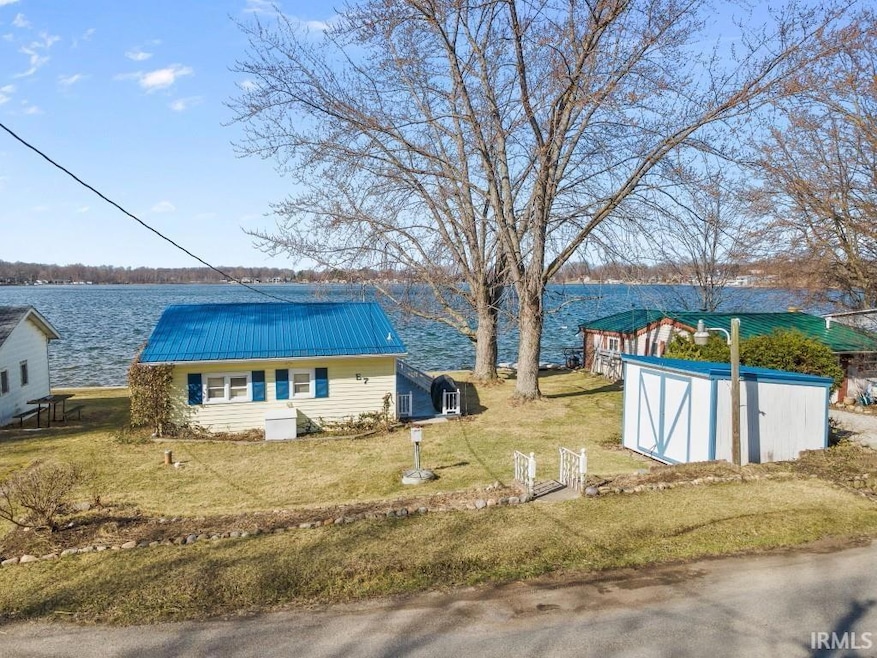
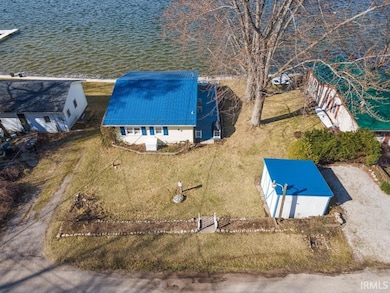
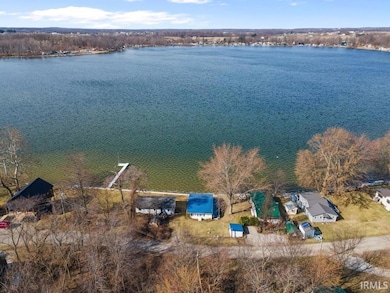
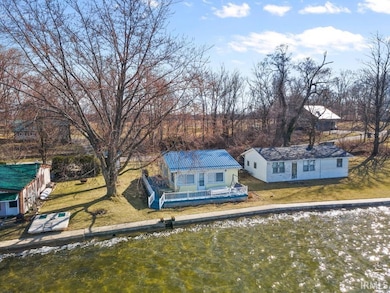
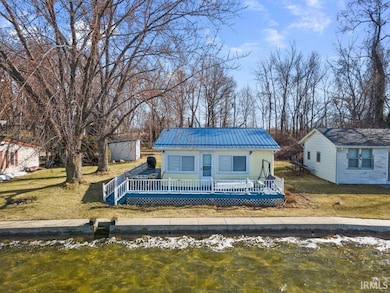
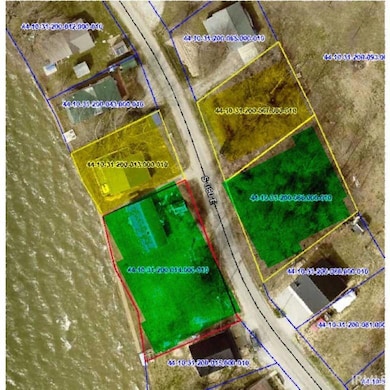
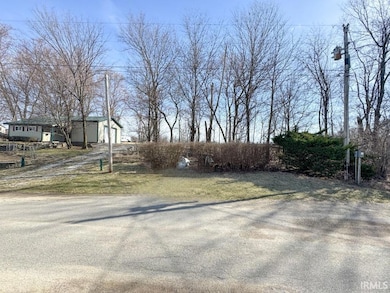
Atwood Lakefront Cottage – Turnkey Summer Retreat! Escape to your own slice of paradise with this charming lakefront cottage on the pristine shores of Atwood Lake! This turnkey getaway is ready for you—just bring your food and start enjoying the lake from day one! Situated on a prime shoreline, this home boasts a seawall with built-in steps leading to one of the best beaches around. Spend your days soaking up the sun, swimming, or casting a line from the pier while enjoying the mature trees that provide just the right amount of shade on hot summer days. The spacious wrap-around deck is the perfect spot to unwind—watch breathtaking sunsets or simply relax and take in the lake views. This low-maintenance property also includes a large back-lot right across the road, offering endless possibilities—additional parking, a garage, or even a small pole building. A 10x12 utility shed is also included for all your lake toys and storage needs. Don't miss out on this rare opportunity to own a fully furnished lakefront cottage in a prime location. Pier on Adjacent Property will stay with this home and is being moved.
Last Agent to Sell the Property
North Eastern Group Realty Brokerage Phone: 260-615-7271 Listed on: 03/21/2025
We collect this data history from publicly available records. To have your information removed, we recommend requesting removal directly through your county’s website.
We collect this data history from publicly available records. To have your information removed, we recommend requesting removal directly through your county’s website.
| Date | Buyer | Sale Price | Title Company |
|---|---|---|---|
| -- | American Title |
We collect this data history from publicly available records. To have your information removed, we recommend requesting removal directly through your county’s website.
| Date | Status | Borrower | Loan Amount |
|---|---|---|---|
| Open | $196,800 |
We collect this data history from publicly available records. To have your information removed, we recommend requesting removal directly through your county’s website.
| Date | Event | Price | List to Sale | Price per Sq Ft |
|---|---|---|---|---|
| 12/30/2025 12/30/25 | Sold | $246,000 | -5.4% | $349 / Sq Ft |
| 11/24/2025 11/24/25 | Pending | -- | -- | -- |
| 09/04/2025 09/04/25 | Price Changed | $260,000 | -1.9% | $369 / Sq Ft |
| 03/21/2025 03/21/25 | For Sale | $265,000 | -- | $376 / Sq Ft |
We collect this data history from publicly available records. To have your information removed, we recommend requesting removal directly through your county’s website.
| Year | Tax Paid | Tax Assessment Tax Assessment Total Assessment is a certain percentage of the fair market value that is determined by local assessors to be the total taxable value of land and additions on the property. | Land | Improvement |
|---|---|---|---|---|
| 2025 | $1,256 | $142,000 | $47,400 | $94,600 |
| 2024 | $1,154 | $138,600 | $47,400 | $91,200 |
| 2023 | $1,070 | $126,400 | $39,500 | $86,900 |
| 2022 | $1,218 | $133,600 | $50,600 | $83,000 |
| 2021 | $900 | $101,600 | $33,700 | $67,900 |
| 2020 | $932 | $95,200 | $30,600 | $64,600 |
| 2019 | $966 | $95,900 | $30,600 | $65,300 |
| 2018 | $926 | $87,100 | $30,600 | $56,500 |
| 2017 | $896 | $85,800 | $30,600 | $55,200 |
| 2016 | $864 | $84,300 | $30,600 | $53,700 |
| 2014 | $715 | $70,500 | $30,600 | $39,900 |
| 2013 | $715 | $70,900 | $30,600 | $40,300 |
Seller's Agent in 2025
Bradley Stinson
North Eastern Group Realty
(260) 615-6753
249 Total Sales
Buyer's Agent in 2025
Gabe Cerny
RE/MAX
(260) 668-9702
57 Total Sales
Source: Indiana Regional MLS
MLS Number: 202509213
APN: 44-10-31-200-013.000-010
Disclaimer: Certain information contained herein is derived from information provided by parties other than Homes.com. All information provided is deemed reliable, but is not guaranteed to be accurate and should be independently verified.
Based on information submitted to the MLS GRID. All data is obtained from various sources and may not have been verified by broker or MLS GRID. Supplied Open House Information is subject to change without notice. All information should be independently reviewed and verified for accuracy. Properties may or may not be listed by the office/agent presenting the information. Some IDX listings have been excluded from this website. IDX information is provided exclusively for personal, non-commercial use, and may not be used for any purpose other than to identify prospective properties consumers may be interested in purchasing. Information is deemed reliable but not guaranteed.
Based on information submitted to the MLS GRID
Ask me questions while you tour the home.