NOT LISTED FOR SALE

Estimated Value: $308,288

5 Beds
2 Baths
3,117 Sq Ft
$99/Sq Ft Est. Value

Sale Details

Date Sold: January 31, 2024

Last sale price $250,000 $80 Per Sq Ft

Est. 23% increase in value since last sale

Current estimated payment $1,895 / mo

79 Days on Market

Highlights

  • Outdoor Ice Skating
  • Gated Community
  • Deck
  • Property is near a beach
  • Clubhouse
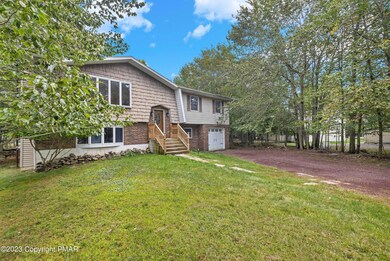
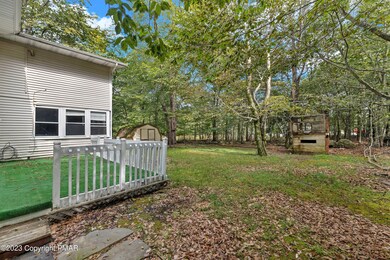
  • Wooded Lot

About This Home

As of January 2024

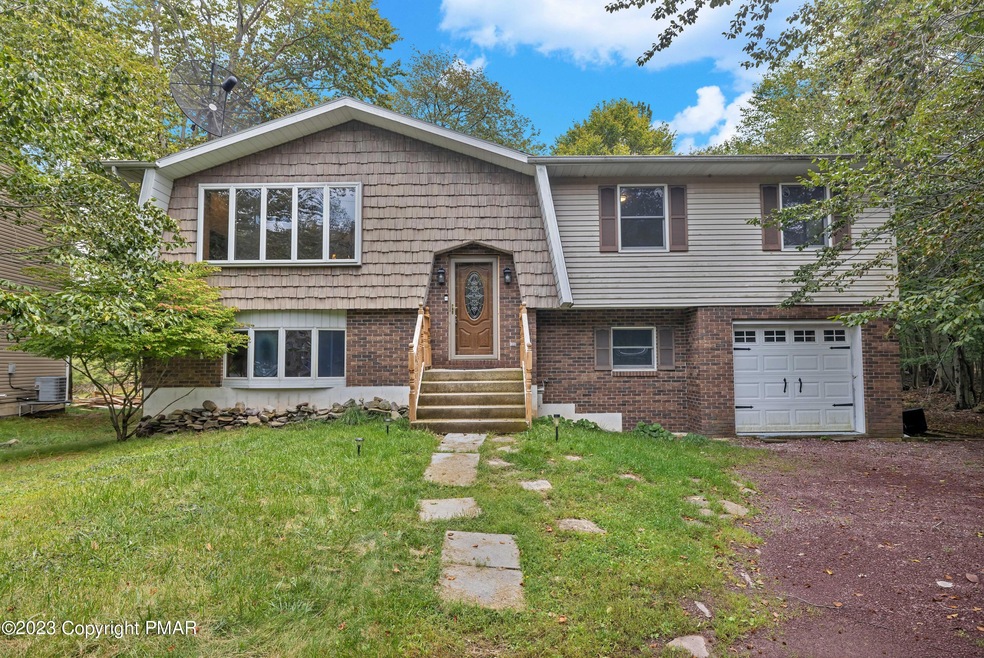
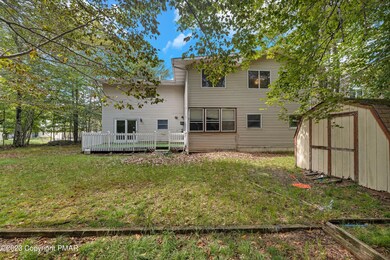
Property is Under Contract and considering back-up offers only at this time. Welcome to this MASSIVE and versatile 5 bedroom, 2 bathroom bi-level home in A Pocono Country Place Development. Seller just put on a BRAND NEW ROOF! This home features a BRIGHT and open living room, a large kitchen with plenty of cabinets and counter space, and a LARGE dining area. The main level also has 3 bedrooms and a full bathroom. The lower level offers a SECOND KITCHEN, a family room, two more bedrooms, another full bathroom, a laundry room and access to the garage. The community amenities include a pool, tennis courts, playground, clubhouse, and lake access. Conveniently located just 15-20 minutes from Camelback, Kalahari, and Mt Airy Casino!

Last Agent to Sell the Property

Michael Wlodarczyk

Keller Williams Real Estate - Stroudsburg License #RS355499 Listed on: 09/13/2023

Last Buyer's Agent

Terri Harris

RE/MAX Crossroads License #RS358109

RE/MAX Crossroads
Create a Home Valuation Report for This Property
The Home Valuation Report is an in-depth analysis detailing your home's value as well as a comparison with similar homes in the area

Home Details

Home Type

  • Single Family

Est. Annual Taxes

  • $2,795

Year Built

  • Built in 1987

Lot Details

  • 9,583 Sq Ft Lot
  • Property fronts a private road
  • Cul-De-Sac
  • Private Streets
  • Wooded Lot

Parking

  • 1 Car Garage
  • Garage Door Opener
  • Driveway
  • Off-Street Parking

Home Design

  • Shingle Roof
  • Fiberglass Roof
  • Asphalt Roof
  • Vinyl Siding
  • T111 Siding

Interior Spaces

  • 3,117 Sq Ft Home
  • 2-Story Property
  • Ceiling Fan
  • Entrance Foyer
  • Family Room with Fireplace
  • Living Room with Fireplace
  • Dining Room
  • Home Office
  • Storm Doors

Kitchen

  • Eat-In Kitchen
  • Gas Range
  • Microwave
  • Dishwasher
  • Kitchen Island

Flooring

  • Wood
  • Tile

Bedrooms and Bathrooms

  • 5 Bedrooms
  • Primary Bedroom on Main
  • In-Law or Guest Suite
  • 2 Full Bathrooms
  • Primary bathroom on main floor

Laundry

  • Laundry Room
  • Laundry on main level
  • Dryer
  • Washer

Finished Basement

  • Walk-Out Basement
  • Basement Fills Entire Space Under The House
  • Exterior Basement Entry
  • Fireplace in Basement
  • Natural lighting in basement

Outdoor Features

  • Property is near a beach
  • Property is near a lake
  • Deck
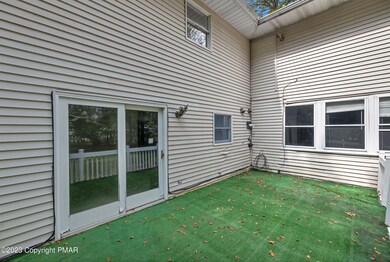
  • Enclosed Patio or Porch
  • Shed

Utilities

  • No Cooling
  • Heating System Uses Propane
  • Baseboard Heating
  • Hot Water Heating System
  • Propane Water Heater

Listing and Financial Details

  • Assessor Parcel Number 03.8D.1.297
  • Tax Block Lot 4 Sec G

Community Details

Overview

  • Property has a Home Owners Association
  • A Pocono Country Place Subdivision

Amenities

  • Clubhouse

Recreation

  • Tennis Courts
  • Community Playground
  • Community Pool
  • Outdoor Ice Skating

Security

  • 24 Hour Access
  • Gated Community

Home Details

Home Type

Single Family

Est. Annual Taxes

$2,795

Year Built

Built in 1987

Lot Details

9,583 Sq Ft Lot

Parking

1

Listing Details

  • Directions: Heading West on Route 80 take exit 298 for PA-611 toward Scotrun. Follow PA-196 N/Sterling Rd to Country Pl Dr in Coolbaugh Township. Stop into office to register and pick up gate pass. DL and RE License required. Follow Country Pl Dr to Boulder Ct
  • Prop. Type: Residential
  • Road Frontage Type: Private Road
  • Road Surface Type: Paved
  • Building Stories: 2
  • Year Built: 1987
  • Architectural Style: Bi-Level
  • PropertySubType: Single Family Residence
  • ResoLaundryFeatures: Electric Dryer Hookup, Washer Hookup
  • Lot Size Acres: 0.22
  • ResoSecurityFeatures: 24 Hour Security
  • Reso Association Amenities: Gated, Clubhouse, Playground, Outdoor Ice Skating, Outdoor Pool, Tennis Court(s)
  • Co List Office Phone: 570-421-2890
  • MLS Status: Closed
  • Subdivision Name: A Pocono Country Place
  • Above Grade Finished Sq Ft: 1744.0
  • ResoBuildingAreaSource: Estimated
  • Property Attached Yn: No
  • Room Type: Bedroom 4
  • Location Tax and Legal Parcel Number2: 03.8D.1.297
  • Location Tax and Legal School Tax Amount2: 2053.0
  • Location Tax and Legal Tax Annual Amount2: 2794.61
  • Location Tax and Legal Zoning Description2: Residential
  • General Property Information Above Grade Finished Area: 1744.0
  • General Property Information Below Grade Finished Area: 1373.0
  • General Property Information Living Area2: 3117.0
  • General Property Information Stories2: 2
  • General Property Information Fireplace YN: Yes
  • General Property Information Lot Size Acres: 0.22
  • Common Walls:No Common Walls: Yes
  • Laundry Features Electric Dryer Hookup: Yes
  • Laundry Features Washer Hookup: Yes
  • Flooring:Hardwood: Yes
  • Flooring:Tile: Yes
  • Roof Asphalt3: Yes
  • Roof:Shingle: Yes
  • Appliances Water Heater3: Yes
  • Appliances Microwave: Yes
  • Road Frontage Type:Private Road: Yes
  • Road Responsibility Private Maintained Road: Yes
  • Water Body Type Lake3: Yes
  • Water Body Features Beach2: Yes
  • Room Types Dining Room2: Yes
  • Location Tax and Legal:Tax Block: Lot 4 Sec G
  • Cooling:Ceiling Fan(s): Yes
  • Appliances Refrigerators: Yes
  • Washers: Yes
  • Appliances Dryer: Yes
  • Security Features 24 Hour Security: Yes
  • Room Types Living Room2: Yes
  • Room Types Living Room Level: 1
  • Room Types Bedroom 2 Level: 1
  • Room Types Dining Room Level: 1
  • Room Types Family Room2: Yes
  • Room Types Family Room Level: 1
  • Room Types Laundry3: Yes
  • Room Types Laundry Level: 1
  • Room Types Primary Bedroom Level: 1
  • Architectural Style:Bi-Level: Yes
  • Room Types Bedroom 3 Level: 1
  • Room Types Primary Bathroom Level: 1
  • Flooring Wood: Yes
  • Water Source:Public: Yes
  • Sewer:Public Sewer: Yes
  • Room Types Foyer Area: Yes
  • Room Types Foyer Area Level: 1
  • Roof Fiberglass2: Yes
  • Room Types Bedroom 5 Level: 1
  • Water Heater:Propane3: Yes
  • Other Structures:Shed(s): Yes
  • Cooling None4: Yes
  • Room Types Office3: Yes
  • Room Types Office Level: 1
  • Association Amenities Outdoor Ice Skating: Yes
  • Special Features: None
  • Property Sub Type: Detached
  • Stories: 2

Interior Features

  • Appliances: Propane Cooktop, Range, Gas Range, Refrigerator, Water Heater, Dishwasher, Microwave, Washer, Dryer
  • Fireplace Features: Basement, Family Room, Living Room
  • Flooring: Hardwood, Tile, Wood
  • Interior Amenities: Eat-in Kitchen, Kitchen Island, In-Law Floorplan
  • Basement: Full, Daylight, Exterior Entry, Walk-Out Access, Finished
  • Full Bathrooms: 2
  • Total Bedrooms: 5
  • Below Grade Sq Ft: 1373.0
  • Door Features: Storm Door(s)
  • Fireplace: Yes
  • Interior Features:Kitchen Island: Yes
  • Interior Features:Eat-in Kitchen: Yes
  • Appliances Dishwasher: Yes
  • Fireplace Features:Living Room: Yes
  • Fireplace Features:Family Room: Yes
  • Full Basement: Yes
  • Basement:Exterior Entry: Yes
  • Basement:Walk-Out Access: Yes
  • Basement:Basement Finished2: Yes
  • Fireplace Features:Basement: Yes
  • Appliances:Propane Cooktop: Yes
  • Appliances:Gas Range: Yes
  • Basement:Daylight: Yes
  • Interior Features:In-Law Floorplan: Yes
  • Appliances Range: Yes

Exterior Features

  • Roof: Asphalt, Fiberglass, Shingle
  • Lot Features: Cul-De-Sac, Wooded
  • Common Walls: No Common Walls
  • Construction Type: T1-11, Vinyl Siding
  • Accessibility Features:Accessible Central Living Area: 3117.0
  • Other Structures: Shed(s)
  • Patio And Porch Features: Porch, Deck, Enclosed
  • Door Features:Storm Door(s): Yes
  • Construction Materials:Vinyl Siding: Yes
  • Patio And Porch Features:Deck2: Yes
  • Lot Features:Cul-De-Sac: Yes
  • Lot Features:Wooded: Yes
  • Construction Materials:T111: Yes
  • Patio and Porch Features:Porch: Yes
  • Patio And Porch Features:Enclosed2: Yes

Garage/Parking

  • Garage Spaces: 1.0
  • Attached Garage: Yes
  • General Property Information:Garage YN: Yes
  • Parking Features:Off Street: Yes
  • Parking Features:Driveway: Yes
  • General Property Information:Garage Spaces: 1.0
  • Parking Features:Garage Door Opener: Yes

Utilities

  • Sewer: Public Sewer
  • Water Source: Public
  • Cooling: Ceiling Fan(s), None
  • Heating: Baseboard, Hot Water, Propane
  • Cooling Y N: No
  • HeatingYN: Yes
  • Heating:Baseboard: Yes
  • Heating:Hot Water2: Yes
  • Heating:Propane2: Yes

Condo/Co-op/Association

  • Association Fee: 1597.0
  • Association: Yes

Association/Amenities

  • General Property Information:Association YN: Yes
  • General Property Information:Association Fee: 1597.0
  • Association Amenities:Clubhouse: Yes
  • Association Amenities:Gated: Yes
  • Association Amenities:Playground: Yes
  • Association Amenities:Outdoor Pool2: Yes
  • Association Amenities:Tennis Courts: Yes

Lot Info

  • Lot Size Sq Ft: 9583.2
  • ResoLotSizeUnits: Acres
  • Parcel Number: 03.8D.1.297
  • Zoning Description: Residential

Tax Info

  • Tax Annual Amount: 2794.61
  • Tax Block: Lot 4 Sec G

Ownership History

We collect this data history from publicly available records. To have your information removed, we recommend requesting removal directly through your county’s website.

Date Name Owned For Owner Type

Purchase Details

Listed on
Sep 13, 2023
Closed on
Feb 2, 2024
Sold by
Bought by
Seller's Agent
Michael Wlodarczyk
Keller Williams Real Estate - Stroudsburg
Buyer's Agent
Terri Harris
RE/MAX Crossroads
List Price
$275,000
Sold Price
$250,000
Premium/Discount to List
-$25,000
-9.09%
Views
80
Current Estimated Value
$308,288

Home Financials for this Owner

Home Financials are based on the most recent Mortgage that was taken out on this home.
Estimated Appreciation
$58,288
Avg. Annual Appreciation
8.74%
Original Mortgage
$225,000
Outstanding Balance
$218,758
Interest Rate
6.61%
Mortgage Type
New Conventional
Estimated Equity
$89,530

Purchase Details

Closed on
Oct 20, 2022
Sold by
Bought by

Home Financials for this Owner

Home Financials are based on the most recent Mortgage that was taken out on this home.
Original Mortgage
$186,000
Interest Rate
6.92%
Mortgage Type
New Conventional

Purchase Details

Closed on
Jan 9, 2001
Bought by
Source: Public Records

Home Values in the Area

Source: Public Records

Average Home Value in this Area


Source: Public Records

Agents Specializing in Tobyhanna, PA

See All Agents

Purchase History

We collect this data history from publicly available records. To have your information removed, we recommend requesting removal directly through your county’s website.

Date Buyer Sale Price Title Company
$250,000 Sunrise Abstract
-- Mortgage Connect
$83,000 --
Source: Public Records

Mortgage History

We collect this data history from publicly available records. To have your information removed, we recommend requesting removal directly through your county’s website.

Date Status Borrower Loan Amount
Open $225,000
Previous Owner $186,000
Source: Public Records

Property History

We collect this data history from publicly available records. To have your information removed, we recommend requesting removal directly through your county’s website.

Date Event Price List to Sale Price per Sq Ft
01/31/2024 01/31/24 Sold $250,000 -9.1% $80 / Sq Ft
12/01/2023 12/01/23 Pending -- -- --
09/13/2023 09/13/23 For Sale $275,000 -- $88 / Sq Ft
Source: Pocono Mountains Association of REALTORS®

Tax History

We collect this data history from publicly available records. To have your information removed, we recommend requesting removal directly through your county’s website.

Year Tax Paid Tax Assessment Tax Assessment Total Assessment is a certain percentage of the fair market value that is determined by local assessors to be the total taxable value of land and additions on the property. Land Improvement
2026 $2,395 $108,240 $16,690 $91,550
2025 $1,026 $103,140 $16,690 $86,450
2024 $859 $103,140 $16,690 $86,450
2023 $2,752 $103,140 $16,690 $86,450
2022 $2,702 $103,140 $16,690 $86,450
2021 $2,702 $103,140 $16,690 $86,450
2019 $6,035 $35,230 $5,250 $29,980
2018 $6,035 $35,230 $5,250 $29,980
2017 $6,105 $35,230 $5,250 $29,980
2016 $1,304 $35,230 $5,250 $29,980
2015 $4,577 $35,230 $5,250 $29,980
2014 $4,577 $35,230 $5,250 $29,980
Source: Public Records

Agents Affiliated with this Home

  • Section Image
See All Agents

Map

Source: Pocono Mountains Association of REALTORS®

MLS Number: PM-109363

Pocono Mountains Association of REALTORS®

APN: 03.8D.1.297

Your Personal Tour Guide

Ask me questions while you tour the home.