NOT LISTED FOR SALE

7075 E Chicory Way Winslow, AZ 86047

Winslow Area
3 Beds
2 Baths
1,820 Sq Ft
39.75 Acre Lot

Sale Details

Date Sold: August 2, 2018

Last sale price $40,000 $22 Per Sq Ft

178 Days on Market

Highlights

  • Solar Power System
  • 39.75 Acre Lot
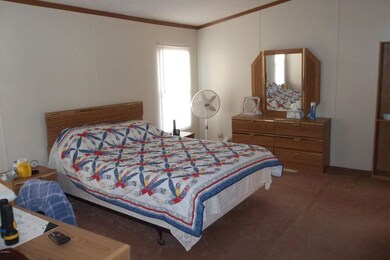
  • Furnished
  • City Lights View
  • Vaulted Ceiling
  • No HOA

About This Home

As of August 2018

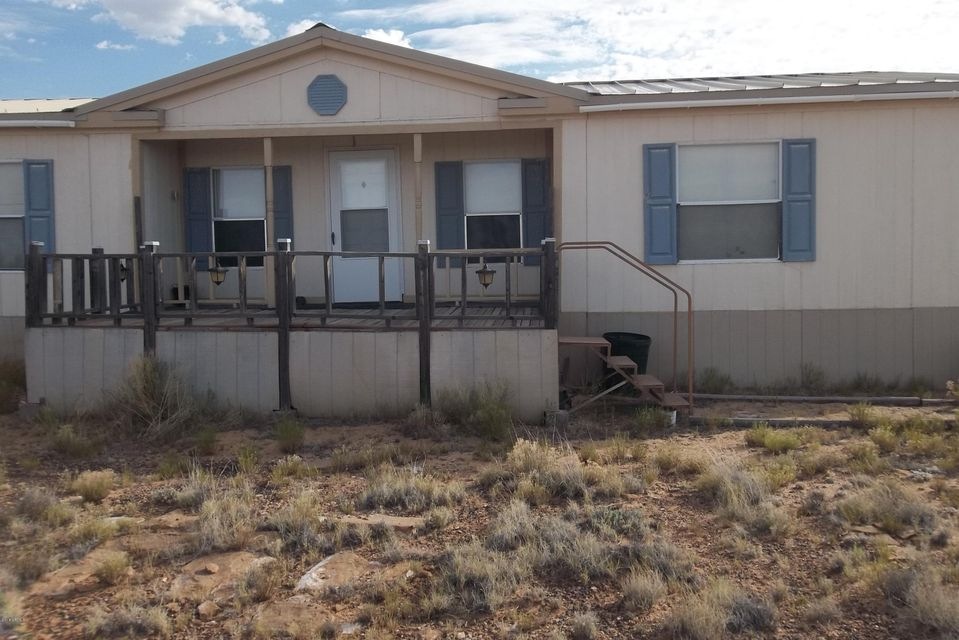
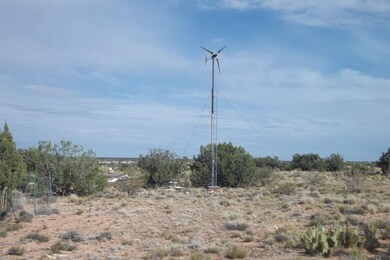
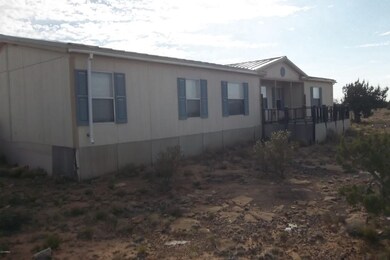
APPROX 39.75 AC WITH A FREE MANUFACTURE HOME. HOME IS VERY LIVIABLE NEED SOME WORK.MUST GO BYGRABLE TIOLET,HAULED WATER ABOUT 3 MILES FOR WATER.THIS IS ON PART OF THE CANYON SURVIAL TYPE PROPERTY, ONE ROAD IN AND 1 OUT.LOTS OF WILD ANIMALS, YOU MUST HAVE A TRUCK OR SUV. SOLAR+GENERATOR+WINDMILE.VERY NICE VIEW LOT.LOTS OF STORAGE. IT IS A STEAL AT THIS PRICE SELLER HAS APPROX $180,000 IN IT. SOLLAR IS OVER $30,000 IN IT.

Last Agent to Sell the Property

Carl Buttler

West USA Realty License #SA014989000 Listed on: 01/18/2018

West USA Realty

Last Buyer's Agent

Carl Buttler

West USA Realty License #SA014989000 Listed on: 01/18/2018

West USA Realty

Property Details

Home Type

  • Mobile/Manufactured

Est. Annual Taxes

  • $382

Year Built

  • Built in 1997

Lot Details

  • 39.75 Acre Lot
  • Desert faces the front and back of the property

Property Views

  • City Lights
  • Mountain

Home Design

  • Fixer Upper
  • Wood Frame Construction
  • Metal Roof
  • Siding

Interior Spaces

  • 1,820 Sq Ft Home
  • 1-Story Property
  • Furnished
  • Vaulted Ceiling
  • Double Pane Windows
  • Wood Frame Window
  • Living Room with Fireplace
  • Breakfast Bar

Flooring

  • Carpet
  • Linoleum
  • Vinyl

Bedrooms and Bathrooms

  • 3 Bedrooms
  • Walk-In Closet
  • Primary Bathroom is a Full Bathroom
  • 2 Bathrooms

Laundry

  • Dryer
  • Washer

Schools

  • Navajo Elementary School
  • Navajo Elementary High School

Utilities

  • Heating System Uses Natural Gas
  • Propane
  • Hauled Water

Additional Features

  • Solar Power System
  • Outdoor Storage

Community Details

  • No Home Owners Association
  • Chevelon Creek Ranch Subdivision

Listing and Financial Details

  • Tax Lot 7
  • Assessor Parcel Number 108-19-021

Property Details

Home Type

Mobile/Manufactured

Est. Annual Taxes

$382

Year Built

Built in 1997

Lot Details

39.75 Acres

Listing Details

  • Legal Info Range: 17E
  • Property Type: Residential
  • Association Fees Community Facilities District: N
  • Association Fees Land Lease Fee: N
  • Recreation Center Fee 2: N
  • Recreation Center Fee: N
  • Basement: N
  • Separate Den Office Sep Den Office: N
  • Year Built: 1997
  • Tax Year: 2016
  • Property Sub Type: Mfg/Mobile Housing
  • Lot Size Acres: 39.75
  • Subdivision Name: CHEVELON CREEK RANCH
  • Architectural Style: Ranch
  • New Construction: No
  • Efficiency: Solar Panels
  • Property Attached Yn: No
  • ResoBuildingAreaSource: Assessor
  • General Property Description:PriceSqFt: 21.98
  • Dining Area:Breakfast Bar: Yes
  • Windows:Dual Pane: Yes
  • Laundry:Washer Included: Yes
  • Laundry:Dryer Included: Yes
  • Utilities Butane Propane: Yes
  • Special Features: None

Interior Features

  • Flooring: Carpet, Linoleum, Vinyl
  • Possible Use: Farm, Ranch
  • Spa Features: None
  • Total Bedrooms: 3
  • Fireplace Features: 1 Fireplace, Living Room
  • Fireplace: Yes
  • Interior Amenities: Walk-In Closet(s), Breakfast Bar, Furnished(See Rmrks), Vaulted Ceiling(s), Full Bth Master Bdrm
  • Living Area: 1820.0
  • Stories: 1
  • Window Features: Wood Frames, Double Pane Windows
  • Kitchen Features:RangeOven Elec: Yes
  • Fireplace:_one_ Fireplace: Yes
  • Kitchen Features:Refrigerator2: Yes
  • Kitchen Features:Gas Stub for Range: Yes
  • Fireplace:Fireplace Living Rm: Yes
  • Other Rooms:Separate Workshop: Yes

Exterior Features

  • Fencing: None
  • Exterior Features: Storage
  • Lot Features: Natural Desert Back, Natural Desert Front
  • Pool Features: None
  • View: City Lights, Mountain(s)
  • Disclosures: None
  • Construction Type: Painted, Siding, Frame - Wood
  • Property Condition: Fixer
  • Roof: Metal
  • Construction:Frame - Wood: Yes
  • Exterior Features:Storage: Yes

Utilities

  • Utilities: Propane
  • Cooling: Other, See Remarks
  • Heating: Natural Gas
  • Laundry Features: Dryer Included, Washer Included
  • Water Source: Hauled
  • Heating:Natural Gas: Yes

Condo/Co-op/Association

  • Amenities: None
  • Association: No

Association/Amenities

  • Association Fees:HOA YN2: N
  • Association Fees:PAD Fee YN2: N
  • Association Fees:Cap ImprovementImpact Fee _percent_: $
  • Association Fees:Cap ImprovementImpact Fee 2 _percent_: $
  • Association Fee Incl:No Fees: Yes

Schools

  • Elementary School: Navajo Elementary School
  • High School: Navajo Elementary School
  • Middle Or Junior School: Navajo Elementary School

Lot Info

  • Land Lease: No
  • Lot Size Sq Ft: 1731510.0
  • Parcel #: 108-19-021
  • ResoLotSizeUnits: SquareFeet

Building Info

  • Builder Name: N/A

Tax Info

  • Tax Annual Amount: 382.0
  • Tax Book Number: 108.00
  • Tax Lot: 7
  • Tax Map Number: 19.00
Create a Home Valuation Report for This Property
The Home Valuation Report is an in-depth analysis detailing your home's value as well as a comparison with similar homes in the area

Property History

We collect this data history from publicly available records. To have your information removed, we recommend requesting removal directly through your county’s website.

Date Event Price List to Sale Price per Sq Ft
08/07/2018 08/07/18 Price Changed $40,000 0.0% $22 / Sq Ft
08/02/2018 08/02/18 Sold $40,000 -11.1% $22 / Sq Ft
01/18/2018 01/18/18 For Sale $45,000 -- $25 / Sq Ft
Source: Arizona Regional Multiple Listing Service (ARMLS)

Agents Affiliated with this Home

  • Section Image
See All Agents

Map

Source: Arizona Regional Multiple Listing Service (ARMLS)

MLS Number: 5710831

Arizona Regional Multiple Listing Service (ARMLS)
Your Personal Tour Guide

Ask me questions while you tour the home.