NOT LISTED FOR SALE

Estimated Value: $459,000 - $483,082

3 Beds
2.5 Baths
1,809 Sq Ft
$261/Sq Ft Est. Value

Sale Details

Date Sold: December 16, 2016

Last sale price $238,000 $132 Per Sq Ft

Est. 98% increase in value since last sale

Current estimated payment $2,723 / mo

66 Days on Market

Highlights

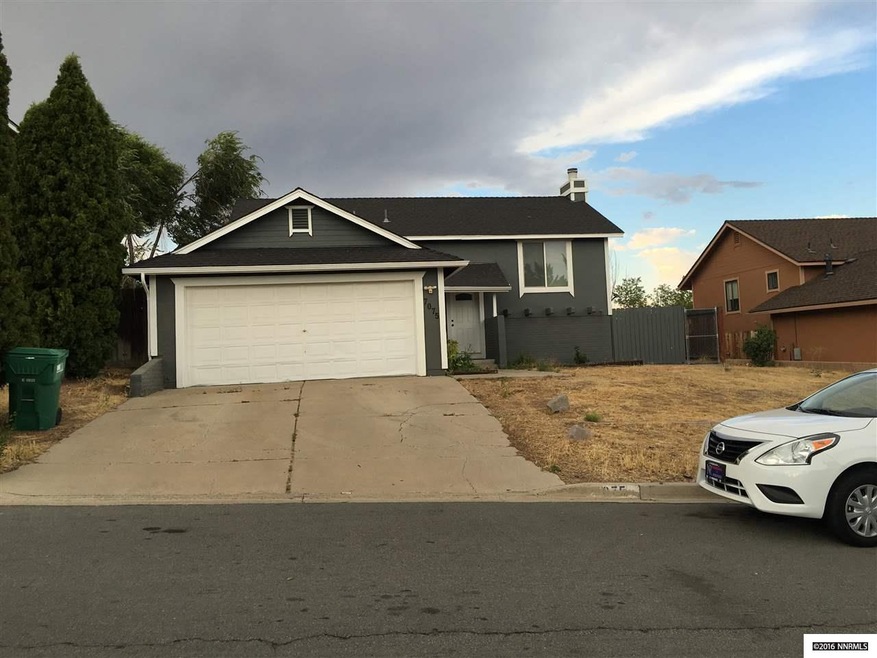
  • Mountain View
  • Bonus Room
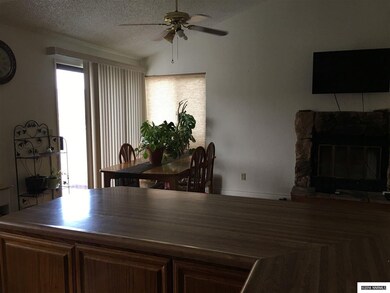
  • Fireplace
  • Deck
  • No HOA
  • 2 Car Attached Garage

About This Home

As of December 2016

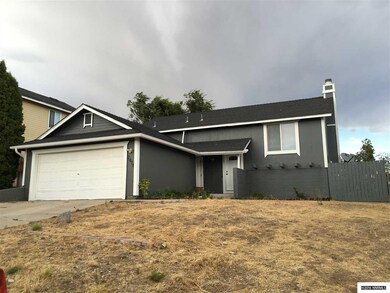

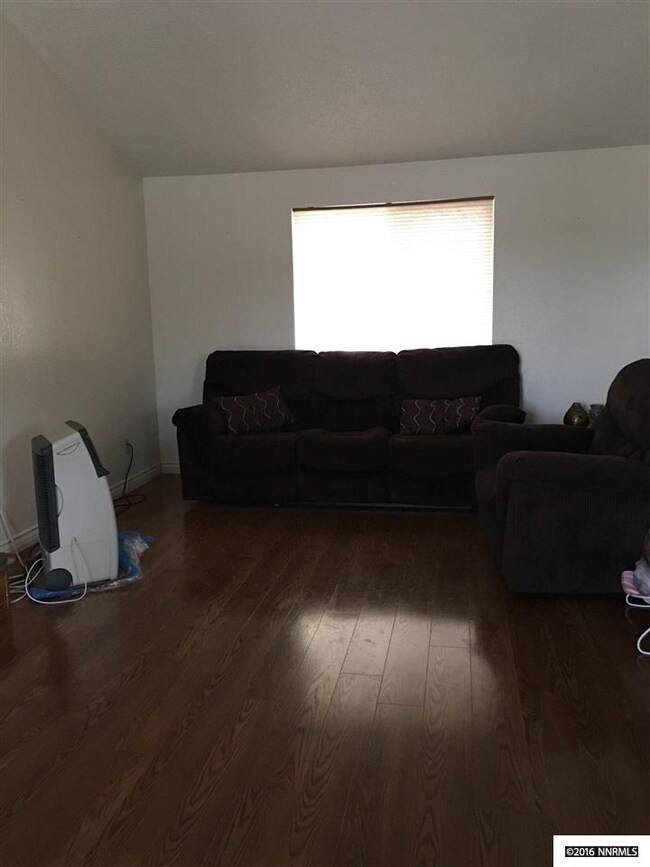
Freshly paint home. Closed to shopping centers. This tri level home is very clean, master bedroom is located in main floor. Has an additional large bonus room that can be used as a family room. Please call agent to schedule an appointment.

Last Agent to Sell the Property

Martha Perez

Premier Realty, Inc. License #S.42131 Listed on: 08/18/2016

Last Buyer's Agent

Juan Segura

Reno Real Estate License #B.1002755

Home Details

Home Type

  • Single Family

Est. Annual Taxes

  • $1,291

Year Built

  • Built in 1985

Lot Details

  • 7,405 Sq Ft Lot
  • Property is Fully Fenced
  • Level Lot

Parking

  • 2 Car Attached Garage

Home Design

  • Slab Foundation
  • Shingle Roof
  • Composition Roof
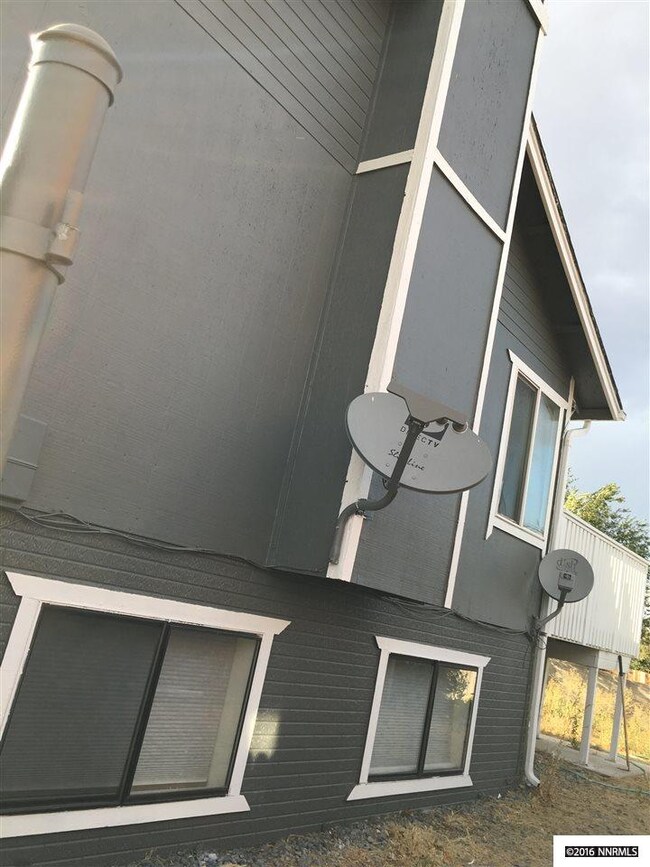
  • Wood Siding
  • Stick Built Home

Interior Spaces

  • 1,809 Sq Ft Home
  • 2-Story Property
  • Fireplace
  • Double Pane Windows
  • Blinds
  • Family Room
  • Combination Kitchen and Dining Room
  • Bonus Room
  • Mountain Views

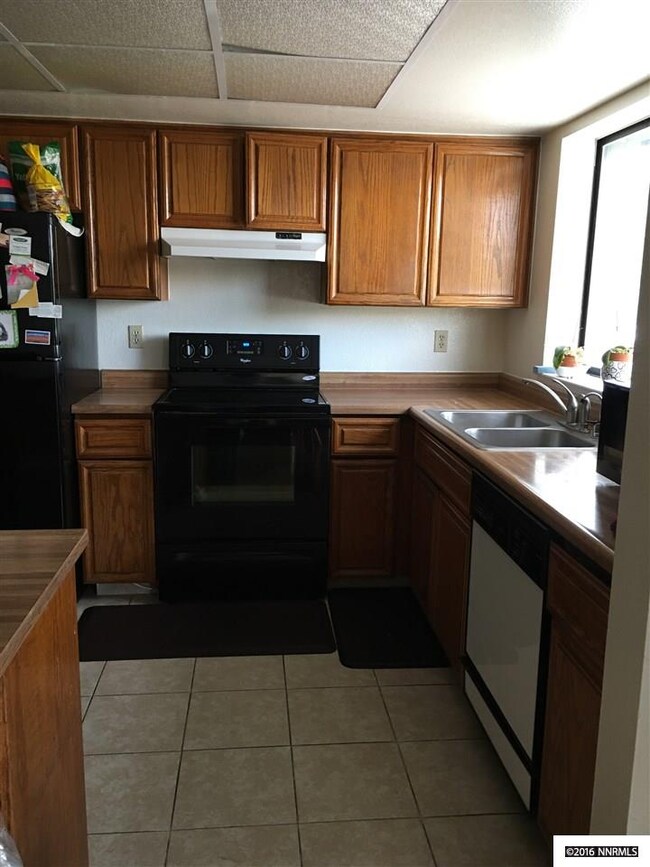
Kitchen

  • Breakfast Bar
  • Built-In Oven
  • Electric Oven
  • Electric Range
  • Dishwasher
  • Disposal

Flooring

  • Carpet
  • Laminate
  • Ceramic Tile

Bedrooms and Bathrooms

  • 3 Bedrooms
  • Walk-In Closet
  • Dual Sinks
  • Bathtub and Shower Combination in Primary Bathroom

Laundry

  • Laundry Room
  • Laundry in Hall

Outdoor Features

  • Deck

Schools

  • Spanish Springs Elementary School
  • Shaw Middle School
  • Spanish Springs High School

Utilities

  • Heating System Uses Natural Gas
  • Gas Water Heater
  • Phone Available
  • Cable TV Available

Community Details

  • No Home Owners Association
  • The community has rules related to covenants, conditions, and restrictions

Listing and Financial Details

  • Home warranty included in the sale of the property
  • Assessor Parcel Number 08339104

Home Details

Home Type

Single Family

Est. Annual Taxes

$1,291

Year Built

Built in 1985

Lot Details

7,405 Sq Ft Lot

Parking

2

Listing Details

  • Year Built: 1985
  • Property Sub Type: Single Family Residence
  • Property Type: Residential
  • Horses: No
  • Lot Features: Level
  • Lot Size Acres: 0.17
  • Road Frontage Type: Other
  • Has View?: Yes
  • Association Amenities: None
  • Has H O A?: No
  • Co List Office Mls Id: 616-o
  • Co List Office Phone: 775-827-0990
  • Co List Office Mls Id: 616-o
  • Co List Office Phone: 775-827-0990
  • Directions: Pyramid, golden view, pah rah, freedom dr
  • Has Fireplace?: Yes
  • Living Area: 1809.0
  • Property Attached Yn: No
  • Contract Rent Control Y N2: No
  • Tax Legal Elementary School: Spanish Springs
  • Tax Legal Middle Or Junior School2: Shaw Middle School
  • Tax Legal High School: Spanish Springs
  • Tax Legal Tax Annual Amount: 1291.0
  • Tax Legal Zoning4: r
  • Association Community Association Y N3: No
  • Building Stories5: 2
  • Building Property Attached Y N: No
  • Building Home Warranty Y N: Yes
  • Lot Lot Size Acres2: 0.17
  • Lot Lot Size Square Feet2: 7405.2
  • Lot Horse Y N2: No
  • Lot View Y N2: Yes
  • Foundation Details Slab: Yes
  • Lot Features Level: Yes
  • Sewer Public Sewer: Yes
  • Special Information Covenants Conditions Restrictions Y N: Yes
  • Typeof Construction Site Stick- Built: Yes
  • Water Rights Water Rights Y N: No
  • Appliances Dishwasher: Yes
  • Appliances Disposal: Yes
  • Fencing Full2: Yes
  • Outdoor Living Spaces Deck3: Yes
  • View Mountain(s): Yes
  • Water Heater Gas5: Yes
  • Other Rooms Bonus Room2: Yes
  • Appliances Electric Range: Yes
  • Appliances Electric Oven: Yes
  • Appliances Included As Personal Property Oven2: Yes
  • Special Features: None
  • Stories: 2

Interior Features

  • Appliances: Dishwasher, Disposal, Electric Oven, Electric Range, Oven
  • Flooring: Carpet, Ceramic Tile, Laminate
  • Full Bathrooms: 2
  • Half Bathrooms: 1
  • Total Bedrooms: 3
  • Interior Amenities: Breakfast Bar, Walk-In Closet(s)
  • Window Features: Blinds, Double Pane Windows
  • Interior Bathrooms Half: 1
  • Interior Living Area4: 1809.0
  • Interior Fireplace Y N: Yes
  • Flooring Carpet: Yes
  • Interior Features Breakfast Bar: Yes
  • Window Features Double Pane Windows: Yes
  • Kitchen Features Breakfast Bar2: Yes
  • Window Features Blinds: Yes
  • Laundry Features In Hall: Yes
  • Living Room Features Family Room Combination: Yes
  • Primary Bedroom Features Double Sinks: Yes
  • Primary Bedroom Features Tub Shower Combination: Yes
  • Flooring Ceramic Tile: Yes
  • Laundry Features Laundry Area: Yes
  • Kitchen Features Built- In Dishwasher: Yes
  • Kitchen Features Disposal2: Yes
  • Dining Room Features Kitchen Combination: Yes
  • Interior Features Walk- In Closet(s): Yes
  • Primary Bedroom Features Walk- In Closet(s)2: Yes
  • Flooring Laminate: Yes
  • Kitchen Features Built- In Single Oven: Yes

Exterior Features

  • Exterior Features: None
  • Roof: Composition, Shingle
  • Stories: 2
  • View: Mountain(s)
  • Construction Type: Wood Siding
  • Foundation Details: Slab
  • Patio And Porch Features: Deck
  • Construction Materials Wood Siding: Yes
  • Roof Composition: Yes
  • Roof Shingle: Yes

Garage/Parking

  • Has Attached Garage?: Yes
  • Has Carport?: No
  • Garage Spaces: 2.0
  • Has Attached Garage?: Yes
  • Parking Features: Attached
  • Total Parking Spaces: 2.0
  • Parking Information Garage Y N: Yes
  • Parking Information Garage Spaces: 2.0
  • Parking Information Carport Y N: No
  • Parking Information Parking Total: 2.0
  • Parking Features Attached: Yes

Utilities

  • Utilities: Cable Available, Electricity Available, Natural Gas Available, Phone Available, Sewer Available, Water Available
  • Water Source: Public
  • Laundry Features: In Hall, Laundry Area
  • Heating: Natural Gas
  • Heating Yn: Yes
  • Sewer: Public Sewer
  • Utilities Heating Y N3: Yes
  • Utilities Cable Available: Yes
  • Utilities Electricity Available: Yes
  • Utilities Natural Gas Available: Yes
  • Utilities Phone Available: Yes
  • Utilities Sewer Available: Yes
  • Utilities Water Available: Yes
  • Heating Natural Gas: Yes
  • Water Source Public: Yes

Schools

  • Middle Or Junior School: Shaw Middle School

Lot Info

  • Parcel Number: 08339104
  • Fencing: Full
  • Lot Size Sq Ft: 7405.2
  • Zoning: r

Tax Info

  • Tax Annual Amount: 1291.0

MLS Schools

  • Elementary School: Spanish Springs
  • HighSchool: Spanish Springs

Ownership History

We collect this data history from publicly available records. To have your information removed, we recommend requesting removal directly through your county’s website.

Date Name Owned For Owner Type

Purchase Details

Listed on
Aug 18, 2016
Closed on
Oct 23, 2016
Sold by
Bought by
Seller's Agent
Martha Perez
Premier Realty, Inc.
Buyer's Agent
Juan Segura
Reno Real Estate
List Price
$240,000
Sold Price
$238,000
Premium/Discount to List
-$2,000
-0.83%
Current Estimated Value
$472,021

Home Financials for this Owner

Home Financials are based on the most recent Mortgage that was taken out on this home.
Estimated Appreciation
$234,021
Avg. Annual Appreciation
7.38%
Original Mortgage
$233,689
Interest Rate
0.0337%
Mortgage Type
FHA

Purchase Details

Listed on
Jun 2, 2012
Closed on
Dec 5, 2012
Sold by
Bought by
Seller's Agent
Paul Kraus
Truckee Mountain Properties
Buyer's Agent
Jerry Scannell
Premier Realty, Inc.
List Price
$107,000
Sold Price
$104,500
Premium/Discount to List
-$2,500
-2.34%

Home Financials for this Owner

Home Financials are based on the most recent Mortgage that was taken out on this home.
Avg. Annual Appreciation
22.66%
Original Mortgage
$102,606
Interest Rate
0.0325%
Mortgage Type
FHA

Purchase Details

Closed on
Sep 13, 2010
Sold by
Bought by

Purchase Details

Closed on
Sep 2, 2010
Sold by
Bought by

Purchase Details

Closed on
Aug 11, 2008
Sold by
Bought by

Home Financials for this Owner

Home Financials are based on the most recent Mortgage that was taken out on this home.
Original Mortgage
$198,265
Interest Rate
0.0651%
Mortgage Type
FHA

Purchase Details

Closed on
Apr 9, 2008
Sold by
Bought by

Purchase Details

Closed on
Apr 26, 2006
Sold by
Bought by

Home Financials for this Owner

Home Financials are based on the most recent Mortgage that was taken out on this home.
Original Mortgage
$236,000
Interest Rate
0.0737%
Mortgage Type
Unknown

Purchase Details

Closed on
Jun 20, 2003
Sold by
Bought by

Home Financials for this Owner

Home Financials are based on the most recent Mortgage that was taken out on this home.
Original Mortgage
$149,600
Interest Rate
0.0537%
Mortgage Type
Unknown

Purchase Details

Closed on
Mar 30, 2001
Sold by
Bought by

Home Financials for this Owner

Home Financials are based on the most recent Mortgage that was taken out on this home.
Original Mortgage
$124,200
Interest Rate
0.0698%

Purchase Details

Closed on
Sep 14, 1995
Sold by
Bought by

Purchase Details

Closed on
Mar 1, 1994
Sold by
Bought by
Source: Public Records
Create a Home Valuation Report for This Property
The Home Valuation Report is an in-depth analysis detailing your home's value as well as a comparison with similar homes in the area

Home Values in the Area

Source: Public Records

Average Home Value in this Area


Source: Public Records

Purchase History

We collect this data history from publicly available records. To have your information removed, we recommend requesting removal directly through your county’s website.

Date Buyer Sale Price Title Company
$238,000 Reliant Title
$104,500 Monument Title Insurance Inc
$217,310 None Available
-- None Available
$200,000 First American Title Reno
$252,426 Ticor Title Reno
$295,000 Ticor Title Of Nevada Inc
$187,000 Founders Title Company Of Nv
-- First Centennial Title Co
$138,000 First Centennial Title Co
$123,000 First Centennial Title Co
$111,000 Stewart Title
Source: Public Records

Mortgage History

We collect this data history from publicly available records. To have your information removed, we recommend requesting removal directly through your county’s website.

Date Status Borrower Loan Amount
Open $215,000
Previous Owner $233,689
Previous Owner $102,606
Previous Owner $198,265
Previous Owner $236,000
Previous Owner $50,000
Previous Owner $149,600
Previous Owner $124,200
Source: Public Records

Property History

We collect this data history from publicly available records. To have your information removed, we recommend requesting removal directly through your county’s website.

Date Event Price List to Sale Price per Sq Ft Prior Sale
12/16/2016 12/16/16 Sold $238,000 -0.8% $132 / Sq Ft
10/23/2016 10/23/16 Pending -- -- --
08/18/2016 08/18/16 For Sale $240,000 +129.7% $133 / Sq Ft
12/07/2012 12/07/12 Sold $104,500 -2.3% $97 / Sq Ft View Prior Sale
09/22/2012 09/22/12 Pending -- -- --
06/02/2012 06/02/12 For Sale $107,000 -- $99 / Sq Ft
Source: Northern Nevada Regional MLS

Tax History

We collect this data history from publicly available records. To have your information removed, we recommend requesting removal directly through your county’s website.

Year Tax Paid Tax Assessment Tax Assessment Total Assessment is a certain percentage of the fair market value that is determined by local assessors to be the total taxable value of land and additions on the property. Land Improvement
2026 $1,807 $80,079 $32,725 $47,354
2025 $2,035 $80,176 $31,465 $48,711
2024 $2,035 $74,041 $31,500 $42,541
2023 $1,883 $71,373 $30,800 $40,573
2022 $1,752 $61,694 $27,440 $34,255
2021 $1,622 $54,916 $20,300 $34,616
2020 $1,623 $55,141 $19,915 $35,226
2019 $1,479 $52,886 $18,410 $34,476
2018 $1,904 $47,985 $13,930 $34,055
2017 $1,325 $46,493 $12,075 $34,418
2016 $1,291 $45,932 $10,850 $35,082
2015 $1,287 $45,453 $9,625 $35,828
2014 $1,250 $42,802 $7,805 $34,997
2013 -- $37,358 $6,020 $31,338
Source: Public Records

Agents Affiliated with this Home

  • Section Image
  • Section Image
  • Section Image
  • Section Image
  • Section Image
See All Agents

Map

Source: Northern Nevada Regional MLS

MLS Number: 160012527

Northern Nevada Regional MLS

APN: 083-391-04

Your Personal Tour Guide

Ask me questions while you tour the home.