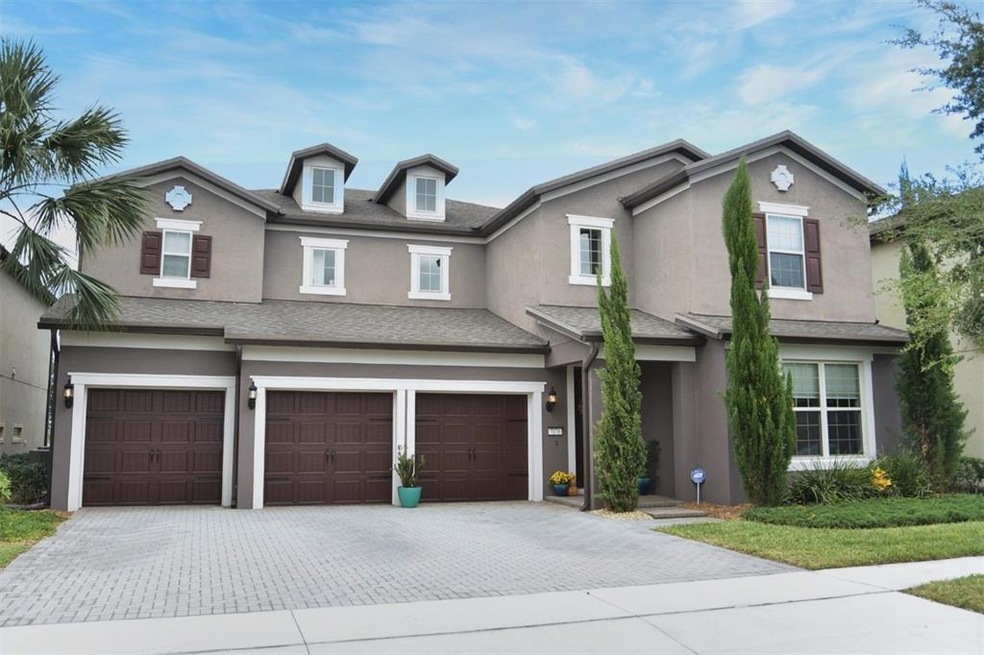
NOT LISTED FOR SALE

Estimated Value: $799,000 - $918,000

5 Beds
4.5 Baths
4,240 Sq Ft
$207/Sq Ft Est. Value

Sale Details

Date Sold: January 13, 2023

Last sale price $850,000 $200 Per Sq Ft

Est. 3% increase in value since last sale

Current estimated payment $6,119 / mo

55 Days on Market

Highlights

  • Waterfront Community
  • Community Boat Dock
  • In Ground Pool
  • Summerlake Elementary School Rated A-
  • Fitness Center
  • Fishing

About This Home

As of January 2023

Built by Pulte, this stunning 2016 Heatherton floorplan has many upgrades and offers 5 Bedrooms, 4.5 Baths, Large Office/Media Room, 2 story Great Room, and a spacious 3.5 Car Garage which has plenty of room for a golf cart, bikes, or other recreation equipment. This is a unique floor plan with the 5th bedroom ensuite located on the 1st floor. Situated on an elevated lot with a fenced backyard and No Rear Neighbors, you can enjoy the sunset views from your 2 story Great Room with triple sliding doors that open onto the extended lanai. The oversized Kitchen is bright and spacious with 42" cabinets, large walk-in pantry, stainless steel appliances, granite countertops, extra-large island with bar seating, pull-out shelves, and lots of overhead and under cabinet lighting. Separated from the other bedrooms is the amazing Master Suite with french doors, sitting room, dual vanities with extended counter, soaking tub, large shower and 2 walk-in closets. Two of the other four bedrooms also have private ensuite bathrooms and all bathrooms have upgraded Comfort Height counters and toilets, the remaining two bedrooms feature a Jack and Jill bathroom. The spacious Laundry Room is conveniently located on the 2nd floor with 2 windows providing natural light. The washer and dryer are included. Included with the HOA, the community offers a Fitness Center, Resort-style Pool, Playground, Gazebo and Fishing Pier. The HOA also includes all mowing, lawn care, and landscaping maintenance! Enjoy life in this sought-after Lakeview Pointe neighborhood in Horizon West. You will have access to all that Winter Garden and Windermere have to offer including rated schools, shopping, dining and expressway access. Imagine joining your neighbors to watch the nightly Disney Fireworks. Come see all that this awesome home has to offer by making a showing appointment today!

Last Agent to Sell the Property

Kevin Miller

CENTURY 21 CARIOTI License #3410890 Listed on: 10/21/2022

CENTURY 21 CARIOTI

Last Buyer's Agent

William Schinagl

MOVE FLORIDA REAL ESTATE License #3304478

Home Details

Home Type

  • Single Family

Est. Annual Taxes

  • $6,865

Year Built

  • Built in 2016

Lot Details

  • 7,500 Sq Ft Lot
  • Southeast Facing Home
  • Fenced
  • Mature Landscaping
  • Level Lot
  • Property is zoned P-D

HOA Fees

  • $250 Monthly HOA Fees

Parking

  • 3 Car Attached Garage
  • Garage Door Opener
  • Driveway
  • On-Street Parking
  • Off-Street Parking

Home Design

  • Slab Foundation
  • Wood Frame Construction
  • Shingle Roof
  • Block Exterior
  • Stucco

Interior Spaces

  • 4,240 Sq Ft Home
  • 2-Story Property
  • Open Floorplan
  • Tray Ceiling
  • High Ceiling
  • Ceiling Fan
  • ENERGY STAR Qualified Windows with Low Emissivity
  • Insulated Windows
  • Blinds
  • Rods
  • Sliding Doors
  • Great Room
  • Family Room Off Kitchen
  • Formal Dining Room
  • Home Office
  • Bonus Room
  • Storage Room

Kitchen

  • Eat-In Kitchen
  • Built-In Convection Oven
  • Cooktop with Range Hood
  • Recirculated Exhaust Fan
  • Microwave
  • Ice Maker
  • Dishwasher
  • Granite Countertops
  • Solid Wood Cabinet
  • Disposal

Flooring

  • Carpet
  • Laminate
  • Ceramic Tile

Bedrooms and Bathrooms

  • 5 Bedrooms
  • Primary Bedroom on Main
  • Primary Bedroom Upstairs
  • Split Bedroom Floorplan
  • En-Suite Bathroom
  • Walk-In Closet
  • Dual Sinks
  • Bathtub With Separate Shower Stall

Laundry

  • Laundry Room
  • Laundry on upper level
  • Dryer
  • Washer

Home Security

  • Fire and Smoke Detector
  • In Wall Pest System
  • Pest Guard System

Eco-Friendly Details

  • Energy-Efficient HVAC
  • Energy-Efficient Insulation
  • Energy-Efficient Thermostat
  • Reclaimed Water Irrigation System

Outdoor Features

  • In Ground Pool
  • Covered Patio or Porch
  • Exterior Lighting
  • Outdoor Storage
  • Rain Gutters

Schools

  • Summerlake Elementary School
  • Horizon High School

Utilities

  • Forced Air Zoned Heating and Cooling System
  • Heat Pump System
  • Thermostat
  • Underground Utilities
  • Electric Water Heater
  • High Speed Internet
  • Phone Available
  • Cable TV Available

Listing and Financial Details

Community Details

Overview

  • Association fees include common area taxes, pool, ground maintenance, recreational facilities
  • Evergreen Lifestyles Management / Debra Zimmerman Association, Phone Number (877) 221-6919
  • Visit Association Website
  • Built by Pulte
  • Lakeview Pointe Subdivision, Heatherton Floorplan
  • On-Site Maintenance
  • The community has rules related to vehicle restrictions

Recreation

  • Community Boat Dock
  • Waterfront Community
  • Recreation Facilities
  • Community Playground
  • Fitness Center
  • Community Pool
  • Fishing
  • Park

Home Details

Home Type

Single Family

Est. Annual Taxes

$6,865

Year Built

Built in 2016

Lot Details

7,500 Sq Ft Lot

HOA Fees

$250 per month

Parking

3

Listing Details

  • HOA Fee Includes: Common Area Taxes, Pool, Maintenance Grounds, Recreational Facilities
  • Property Type: Residential
  • Property Sub Type: Single Family Residence
  • Construction Materials: Block, Stucco, Wood Frame
  • Fireplace: No
  • Living Area: 4240
  • Lot Size Acres: 0.17
  • New Construction: No
  • Year Built: 2016
  • Building Area Total: 5746
  • Lot Size Sq Ft: 7500
  • Status: Sold
  • Ownership: Fee Simple
  • ResoBuildingAreaSource: PublicRecords
  • Building Area Total Srch Sq M: 533.82
  • Escrow City: Orlando
  • Escrow State: FL
  • Escrow Street Name: Turkey Lake Rd, Ste 1-10
  • Minimum Lease: 1-2 Years
  • RATIO Current Price By Calculate: 200.47
  • Total Acreage: 0 to less than 1/4
  • Water Access YN: 0
  • Planned Unit Development Yn: 1
  • Tax Year: 2022
  • Special Features: VirtualTour

Interior Features

  • Living Area Units: Square Feet
  • Flooring: Carpet, Ceramic Tile, Laminate
  • Full Bathrooms: 4
  • Half Bathrooms: 1
  • Interior Amenities: Ceiling Fans(s), Eat-in Kitchen, High Ceilings, In Wall Pest System, Kitchen/Family Room Combo, Master Bedroom Main Floor, Master Bedroom Upstairs, Open Floorplan, Pest Guard System, Solid Surface Counters, Solid Wood Cabinets, Split Bedroom, Stone Counters, Thermostat, Tray Ceiling(s), Walk-In Closet(s), Window Treatments
  • Appliances Included: Built-In Oven, Convection Oven, Cooktop, Dishwasher, Disposal, Dryer, Electric Water Heater, Exhaust Fan, Ice Maker, Microwave, Range Hood, Refrigerator, Washer
  • Foundation Details: Slab
  • Total Bedrooms: 5
  • Levels: Two
  • Spa Yn: No
  • Stories: 2
  • Window Features: Blinds, ENERGY STAR Qualified Windows, Insulated Windows, Low Emissivity Windows, Rods
  • ResoLivingAreaSource: PublicRecords
  • Additional Rooms: Bonus Room,Den/Library/Office,Family Room,Formal Dining Room Separate,Great Room,Storage Rooms
  • Living Area Meters: 393.91

Exterior Features

  • Direction Faces: Southeast
  • Pool Features: In Ground
  • Exterior Features: Irrigation System, Lighting, Rain Gutters, Sidewalk, Sliding Doors, Sprinkler Metered, Storage
  • Roof: Shingle
  • Pool Private: No
  • Waterfront: No
  • Patio and Porch Features: Covered, Front Porch, Patio, Porch, Rear Porch
  • Road Surface Type: Asphalt, Paved
  • Disclosures: HOA/PUD/Condo Disclosure, Seller Property Disclosure
  • Water View YN: 0
  • Waterfront Feet Total: 0
  • Flood Zone Panel: 12095C0380H

Garage/Parking

  • Attached Garage: Yes
  • Carport Y N: No
  • Garage Spaces: 3
  • Garage Yn: Yes
  • Parking Features: Curb Parking, Driveway, Garage Door Opener, Off Street, On Street

Utilities

  • Utilities: BB/HS Internet Available, Cable Connected, Electricity Connected, Fiber Optics, Fire Hydrant, Phone Available, Public, Sewer Connected, Sprinkler Meter, Sprinkler Recycled, Street Lights, Underground Utilities, Water Connected
  • Cooling: Central Air, Zoned
  • Heating: Electric, Heat Pump, Zoned
  • Laundry Features: Inside, Laundry Room, Upper Level
  • Sewer: Public Sewer
  • Water Source: Public

Condo/Co-op/Association

  • Community Features: Fishing, Fitness Center, Irrigation-Reclaimed Water, Park, Playground, Pool, Sidewalks, Waterfront
  • Association Amenities: Dock, Fitness Center, Maintenance, Playground, Pool, Recreation Facilities, Vehicle Restrictions
  • Association Fee: 250
  • Association Fee Frequency: Monthly
  • Association Name: Evergreen Lifestyles Management / Debra Zimmerman
  • Phone: 877-221-6919
  • Association: Yes
  • Security: Smoke Detector(s)
  • Senior Community: No
  • Association 2 YN: 0
  • Association Approval Required YN: 0
  • Association Fee Requirement: Required
  • Association Email: dzimmerman@evergreen-lm.com
  • Association URL: www.lakeviewpointeathorizonwesthoa.com
  • Development: Lakeview Pointe

Fee Information

  • Total Annual Fees: 3000.00
  • Total Monthly Fees: 250.00
  • Monthly HOA Amount: 250.00

Schools

  • Elementary School: Summerlake Elementary
  • High School: Horizon High School

Lot Info

  • Zoning: P-D
  • Parcel Number: 34-23-27-5456-01-850
  • Additional Parcels: No
  • Fencing: Fenced
  • Lot Features: In County, Level, Sidewalk, Paved
  • Flood Zone Code: X

Green Features

  • Efficiency: HVAC, Insulation, Thermostat, Windows
  • Green Water Conservation: Irrigation-Reclaimed Water

Building Info

  • Builder Name: Pulte

Rental Info

  • Furnished: Unfurnished
  • Pets Allowed: Yes
  • Lease Restrictions YN: 1
  • Additional Lease Restrictions: Leasing restrictions have not been verified. It is buyer's responsibility to verify leasing restrictions with the HOA.

Tax Info

  • Tax Annual Amount: 6865.15
  • Tax Block: 01
  • Tax Book Number: 87/13
  • Tax Lot: 185

Ownership History

We collect this data history from publicly available records. To have your information removed, we recommend requesting removal directly through your county’s website.

Date Name Owned For Owner Type

Purchase Details

Listed on
Oct 21, 2022
Closed on
Jan 13, 2023
Sold by
Bought by
Seller's Agent
Kevin Miller
CENTURY 21 CARIOTI
Buyer's Agent
William Schinagl
MOVE FLORIDA REAL ESTATE
List Price
$925,000
Sold Price
$850,000
Premium/Discount to List
-$75,000
-8.11%
Views
36
Current Estimated Value
$876,596

Home Financials for this Owner

Home Financials are based on the most recent Mortgage that was taken out on this home.
Estimated Appreciation
$26,596
Avg. Annual Appreciation
0.87%
Original Mortgage
$850,000
Outstanding Balance
$814,737
Interest Rate
6.33%
Mortgage Type
Balloon
Estimated Equity
$61,859
Source: Public Records
Create a Home Valuation Report for This Property
The Home Valuation Report is an in-depth analysis detailing your home's value as well as a comparison with similar homes in the area

Purchase History

We collect this data history from publicly available records. To have your information removed, we recommend requesting removal directly through your county’s website.

Date Buyer Sale Price Title Company
$850,000 Equitable Title
Source: Public Records

Mortgage History

We collect this data history from publicly available records. To have your information removed, we recommend requesting removal directly through your county’s website.

Date Status Borrower Loan Amount
Open $850,000
Source: Public Records

Property History

We collect this data history from publicly available records. To have your information removed, we recommend requesting removal directly through your county’s website.

Date Event Price List to Sale Price per Sq Ft
01/13/2023 01/13/23 Sold $850,000 -4.7% $200 / Sq Ft
12/16/2022 12/16/22 Pending -- -- --
12/05/2022 12/05/22 Price Changed $892,000 -0.2% $210 / Sq Ft
11/16/2022 11/16/22 Price Changed $894,000 -0.7% $211 / Sq Ft
10/28/2022 10/28/22 Price Changed $900,000 -2.7% $212 / Sq Ft
10/21/2022 10/21/22 For Sale $925,000 -- $218 / Sq Ft
Source: Stellar MLS

Tax History

We collect this data history from publicly available records. To have your information removed, we recommend requesting removal directly through your county’s website.

Year Tax Paid Tax Assessment Tax Assessment Total Assessment is a certain percentage of the fair market value that is determined by local assessors to be the total taxable value of land and additions on the property. Land Improvement
2026 $12,662 $732,250 $135,000 $597,250
2025 $12,662 $741,160 $135,000 $606,160
2024 $7,612 $712,260 $135,000 $577,260
2023 $7,612 $495,544 $0 $0
2022 $7,387 $481,111 $0 $0
2021 $7,248 $467,098 $0 $0
2020 $6,933 $460,649 $70,000 $390,649
2019 $7,154 $451,243 $0 $0
2018 $7,089 $442,829 $60,000 $382,829
2017 $7,644 $432,511 $60,000 $372,511
2016 $1,237 $60,000 $60,000 $0
Source: Public Records

Agents Affiliated with this Home

  • Section Image
  • Section Image
See All Agents

Map

Source: Stellar MLS

MLS Number: S5075993

Stellar MLS

APN: 34-2327-5456-01-850

Your Personal Tour Guide

Ask me questions while you tour the home.