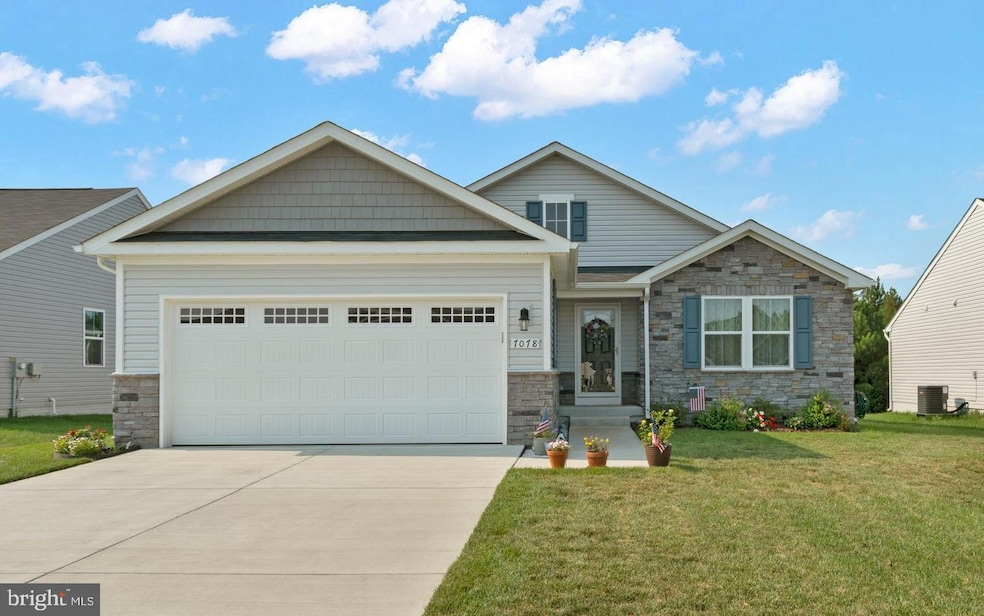
NOT LISTED FOR SALE

Estimated Value: $488,952

3 Beds
2 Baths
1,887 Sq Ft
$259/Sq Ft Est. Value

Sale Details

Date Sold: December 16, 2021

Last sale price $387,500 $205 Per Sq Ft

Est. 26% increase in value since last sale

Current estimated payment $3,048 / mo

77 Days on Market

Highlights

  • Boat Ramp
  • Gourmet Kitchen
  • Clubhouse
  • Fitness Center
  • Open Floorplan
  • Rambler Architecture

About This Home

As of December 2021

Welcome Home! One level living at its best in sought-after Hopyard Farms! This beautiful rambler has an open and airy floor plan with lots of windows and natural light. The large family room is just off the kitchen which has stainless steel appliances, granite countertops, and an island that helps provide additional space while cooking or entertaining. The breakfast area leads you to the perfect sunroom addition and covered back porch where you will spend many days and nights enjoying the weather and the view! There’s also a large dining room that will provide more than enough seating for large gatherings and parties, but it can also be converted to an office or study area if that’s what you need. The master bedroom has a walk-in closet and a bathroom to impress even the pickiest buyers with tile floors and a shower! There are two other bedrooms on the main floor and a full bathroom. Hang on, there’s also an unfinished basement, with a full bathroom rough-in, waiting for the new owners to make it their own! Imagine what you could do with all that space! All of this in a wonderful neighborhood with great amenities and just 15 minutes to NSWC Dahlgren and the Maryland Bridge or 20 minutes to Fredericksburg.

Last Agent to Sell the Property

Melissa Stewart

(540) 373-0100 kbreen@coldwellbanker.com Coldwell Banker Elite License #0225076067 Listed on: 09/15/2021

Coldwell Banker Elite

Co-Listed By

Lynne Harris

(540) 469-4300 kbreen@coldwellbanker.com Coldwell Banker Elite License #0225093107

Last Buyer's Agent

Lisa Layton

(540) 659-2161 llayton444@c21redwood.com Century 21 Redwood Realty

Century 21 Redwood Realty
Create a Home Valuation Report for This Property
The Home Valuation Report is an in-depth analysis detailing your home's value as well as a comparison with similar homes in the area

Home Details

Home Type

  • Single Family

Est. Annual Taxes

  • $2,064

Year Built

  • Built in 2020

Lot Details

  • 7,405 Sq Ft Lot
  • Landscaped
  • No Through Street
  • Level Lot
  • Backs to Trees or Woods
  • Property is in excellent condition
  • Property is zoned A1

HOA Fees

  • $116 Monthly HOA Fees

Parking

  • 2 Car Attached Garage
  • 2 Driveway Spaces
  • Front Facing Garage
  • Garage Door Opener

Home Design

  • Rambler Architecture
  • Stone Siding
  • Vinyl Siding
  • Concrete Perimeter Foundation

Interior Spaces

  • Property has 2 Levels
  • Open Floorplan
  • Crown Molding
  • Recessed Lighting
  • Family Room Off Kitchen
  • Formal Dining Room
  • Sun or Florida Room
  • Laundry Room
  • Attic

Kitchen

  • Gourmet Kitchen
  • Breakfast Room
  • Electric Oven or Range
  • Built-In Microwave
  • Dishwasher
  • Kitchen Island
  • Disposal

Flooring

  • Carpet
  • Tile or Brick
  • Luxury Vinyl Plank Tile

Bedrooms and Bathrooms

  • 3 Main Level Bedrooms
  • Walk-In Closet
  • 2 Full Bathrooms
  • Bathtub with Shower

Basement

  • Heated Basement
  • Walk-Out Basement
  • Basement Fills Entire Space Under The House

Outdoor Features

  • Exterior Lighting
  • Rain Gutters

Schools

  • Sealston Elementary School
  • King George Middle School
  • King George High School

Utilities

  • Central Air
  • Heat Pump System
  • Vented Exhaust Fan
  • Electric Water Heater

Listing and Financial Details

  • Assessor Parcel Number 23 12 753

Community Details

Overview

  • Association fees include common area maintenance, snow removal, trash
  • Hopyard Farm Lifestyle Subdivision

Amenities

  • Clubhouse
  • Billiard Room

Recreation

  • Boat Ramp
  • Tennis Courts
  • Community Playground
  • Fitness Center
  • Community Pool

Home Details

Home Type

Single Family

Est. Annual Taxes

$2,064

Year Built

Built in 2020

Lot Details

7,405 Sq Ft Lot

HOA Fees

$116 per month

Parking

2

Listing Details

  • Property Type: Residential
  • Structure Type: Detached
  • Architectural Style: Ranch/Rambler
  • Ownership: Fee Simple
  • Historic: No
  • New Construction: No
  • Story List: Main
  • Federal Flood Zone: No
  • Year Built: 2020
  • Automatically Close On Close Date: No
  • Building Winterized: No
  • Special Features: None
  • Property Sub Type: Detached

Interior Features

  • Appliances: Built-In Microwave, Dishwasher, Disposal, Exhaust Fan, Water Heater, Refrigerator, Oven/Range - Electric
  • Flooring Type: Carpet, Luxury Vinyl Plank, Tile/Brick
  • Interior Amenities: Attic, Breakfast Area, Crown Moldings, Dining Area, Entry Level Bedroom, Family Room Off Kitchen, Floor Plan - Open, Formal/Separate Dining Room, Kitchen - Gourmet, Kitchen - Island, Pantry, Recessed Lighting, Walk-In Closet(s), Tub Shower
  • Fireplace: No
  • Foundation Details: Concrete Perimeter
  • Levels Count: 2
  • Room List: Dining Room, Bedroom 2, Bedroom 3, Kitchen, Family Room, Breakfast Room, Bedroom 1, Sun/Florida Room, Laundry, Bathroom 1, Bathroom 2
  • Basement: Yes
  • Basement Type: Full, Heated, Walkout Stairs
  • Laundry Type: Has Laundry
  • Total Sq Ft: 3774
  • Living Area Sq Ft: 1887
  • Price Per Sq Ft: 225.23
  • Above Grade Finished Sq Ft: 1887
  • Below Grade Sq Ft: 1887
  • Total Below Grade Sq Ft: 1887
  • Above Grade Finished Area Units: Square Feet

Beds/Baths

  • Bedrooms: 3
  • Main Level Bedrooms: 3
  • Total Bathrooms: 2
  • Full Bathrooms: 2
  • Main Level Bathrooms: 2.00
  • Main Level Full Bathrooms: 2

Exterior Features

  • Other Structures: Above Grade
  • Construction Materials: Stone, Vinyl Siding
  • Exterior Features: Exterior Lighting, Gutter System
  • Water Access: No
  • Waterfront: No
  • Water Oriented: No
  • Pool: Yes - Community
  • Tidal Water: No
  • Water View: No

Garage/Parking

  • Garage Spaces: 2.00
  • Garage: Yes
  • Garage Features: Garage - Front Entry, Garage Door Opener
  • Attached Garage Spaces: 2
  • Total Garage And Parking Spaces: 4
  • Type Of Parking: Attached Garage, Driveway
  • Number of Spaces in Driveway: 2

Utilities

  • Central Air Conditioning: Yes
  • Cooling Fuel: Electric
  • Cooling Type: Central A/C, Heat Pump(s)
  • Heating Fuel: Electric
  • Heating Type: Heat Pump(s)
  • Heating: Yes
  • Hot Water: Electric
  • Sewer/Septic System: Public Sewer
  • Water Source: Public

Condo/Co-op/Association

  • HOA Fees: 349.00
  • HOA Fee Frequency: Quarterly
  • Condo Co-Op Association: No
  • HOA Condo Co-Op Amenities: Boat Ramp, Club House, Exercise Room, Pool - Outdoor, Tennis Courts, Billiard Room, Tot Lots/Playground
  • HOA Condo Co-Op Fee Includes: Common Area Maintenance, Snow Removal, Trash
  • HOA: Yes
  • Senior Community: No

Schools

  • Elementary School Source: Listing Agent
  • High School Source: Listing Agent
  • Middle School Source: Listing Agent
  • School District Source: Listing Agent
  • Elementary School: SEALSTON
  • High School: KING GEORGE
  • Middle Or Junior School: KING GEORGE

Lot Info

  • Horses: No
  • Additional Parcels: No
  • Lot Features: No Thru Street, Level, Landscaping, Backs To Trees
  • Lot Size Acres: 0.17
  • Lot Size Units: Square Feet
  • Lot Sq Ft: 7405.20
  • Property Condition: Excellent
  • Zoning: A1
  • In City Limits: No

Rental Info

  • Ground Rent Exists: No
  • Lease Considered: No
  • Vacation Rental: No

Tax Info

  • Tax Annual Amount: 2064.00
  • Assessor Parcel Number: 23 12 753
  • Tax Year: 2020

MLS Schools

  • School District Name: KING GEORGE COUNTY SCHOOLS

Ownership History

We collect this data history from publicly available records. To have your information removed, we recommend requesting removal directly through your county’s website.

Date Name Owned For Owner Type

Purchase Details

Closed on
May 4, 2020
Sold by
Bought by
Current Estimated Value
$488,952

Home Financials for this Owner

Home Financials are based on the most recent Mortgage that was taken out on this home.
Original Mortgage
$20,000
Outstanding Balance
$17,375
Interest Rate
3.1%
Mortgage Type
Credit Line Revolving
Estimated Equity
$471,577

Purchase Details

Closed on
Jan 29, 2020
Sold by
Bought by
Source: Public Records

Purchase History

We collect this data history from publicly available records. To have your information removed, we recommend requesting removal directly through your county’s website.

Date Buyer Sale Price Title Company
$325,000 Stewart Title Guaranty Co
$340,000 Nvr Settlement Services Inc
Source: Public Records

Mortgage History

We collect this data history from publicly available records. To have your information removed, we recommend requesting removal directly through your county’s website.

Date Status Borrower Loan Amount
Open $20,000
Source: Public Records

Property History

We collect this data history from publicly available records. To have your information removed, we recommend requesting removal directly through your county’s website.

Date Event Price List to Sale Price per Sq Ft
12/16/2021 12/16/21 Sold $387,500 -8.8% $205 / Sq Ft
12/01/2021 12/01/21 Pending -- -- --
09/15/2021 09/15/21 For Sale $425,000 -- $225 / Sq Ft
Source: Bright MLS

Tax History

We collect this data history from publicly available records. To have your information removed, we recommend requesting removal directly through your county’s website.

Year Tax Paid Tax Assessment Tax Assessment Total Assessment is a certain percentage of the fair market value that is determined by local assessors to be the total taxable value of land and additions on the property. Land Improvement
2026 $2,999 $496,400 $135,000 $361,400
2025 $2,999 $441,000 $85,000 $356,000
2024 $2,999 $441,000 $85,000 $356,000
2023 $2,999 $441,000 $85,000 $356,000
2022 $2,822 $441,000 $85,000 $356,000
2021 $2,152 $294,800 $56,000 $238,800
2020 $2,064 $294,800 $56,000 $238,800
2019 -- $56,000 $56,000 $0
Source: Public Records

Agents Affiliated with this Home

  • Section Image
  • Section Image
  • Section Image
See All Agents

Map

Source: Bright MLS

MLS Number: VAKG2000468

Bright MLS

APN: 23-12-753

Your Personal Tour Guide

Ask me questions while you tour the home.