
Barrett Spray
KELLER WILLIAMS ADVANTAGE REALTY
(689) 215-8180
360 Total Sales
5 in Leesburg
$68K - $410K Price Range
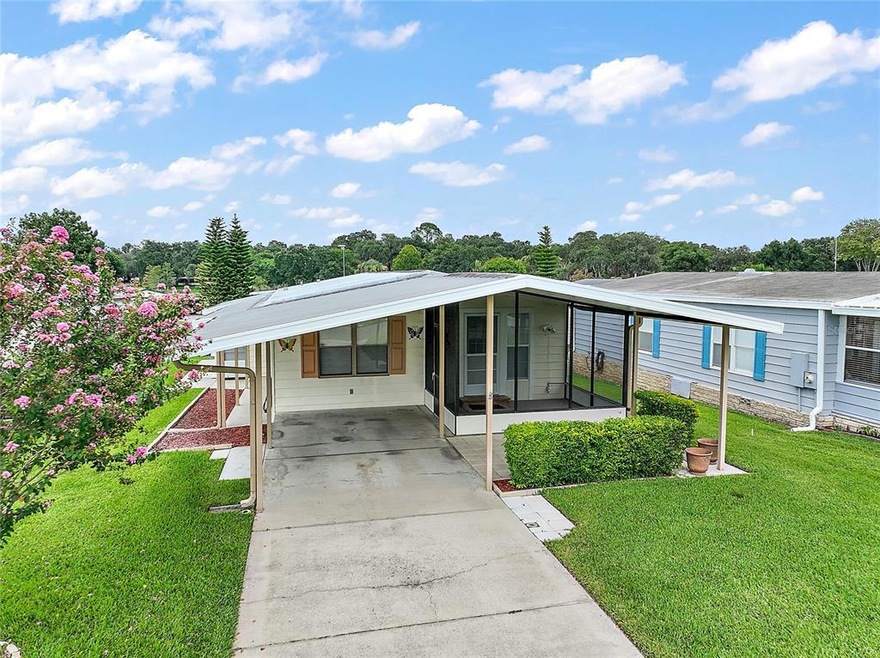
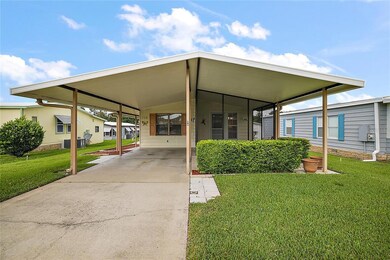
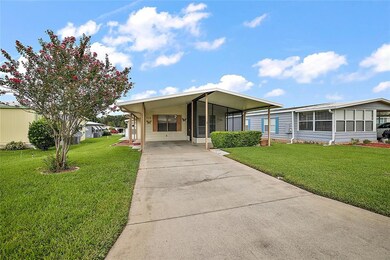
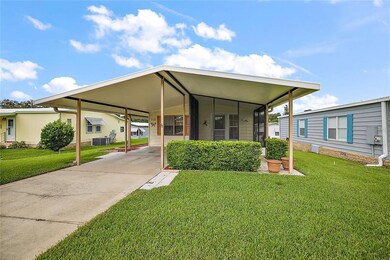
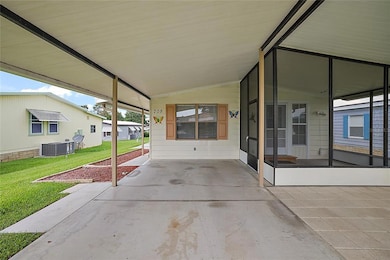
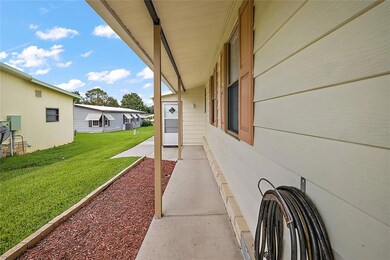
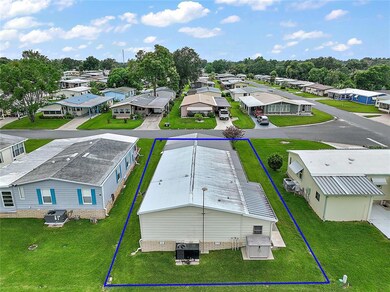
MOVE IN READY...TURNKEY..RETIREMENT...WELCOME HOME!! FURNISHED PROPERTY LOCATED IN THE LOVELY COMMUNITY AT COACHWOOD EAST OF LEESBURG. WELL MAINTAINED AND READY FOR YOUR MOVE. THE HOME FEATURES 2 BEDROOMS 2 BATHS, DINING AREA, LARGE LIVING ROOM. BREAKFAST BAR AT KITCHEN THAT OVERLOOKS THE DINING AREA AND LIVING ROOM. MASTER BEDROOM HAS CEILING FAN AND WALK-IN CLOSET. MASTER BATH HAS SHOWER, HANDICAP BARS, LINEN CLOSET AND HEAT LAMP. GUEST BEDROOM HAS CEILING FAN, LARGE CLOSET. GUEST BATH HAS SHOWER & TUB COMBO AND HANDICAP BARS. KITCHEN FEATURES ALL APPLIANCES INCLUDING RANGE, RANGEHOOD, DISPOSAL, DISHWASHER, COUNTER TP MICROWAVE AND REFRIGERATOR. DISHES, UTENSILS, POTS AND PANS. INSIDE UTILITY FEATURES WASHER AND DRYER, CABINETS PLUS PANTRY AND UTILITY CLOSET. THIS PROPERTY ALSO FEATURES ATTACHED WORKSHOP AND OR STORAGE AREA WITH DOOR LEADING FROM THE LAUNDRY AREA OR ACCESS FROM SIDEWALK LEFT SIDE OF HOME. SCREENED IN 12' X 12' PORCH COVERED PORCH WITH PATIO STONES AND A CARPORT. MAKE YOUR APPOINTMENT TODAY TO VIEW THIS AWESOME HOME. $148,900.
Last Agent to Sell the Property
MORRIS REALTY AND INVESTMENTS License #624605 Listed on: 08/19/2022
We collect this data history from publicly available records. To have your information removed, we recommend requesting removal directly through your county’s website.
Barrett Spray
KELLER WILLIAMS ADVANTAGE REALTY
(689) 215-8180
360 Total Sales
5 in Leesburg
$68K - $410K Price Range
Steven Horner
RE/MAX PRIME PROPERTIES
(321) 617-5624
224 Total Sales
4 in Leesburg
$267K - $388K Price Range
Alison Wheatley
WHEATLEY REALTY GROUP
(352) 724-1387
73 Total Sales
3 in Leesburg
$330K - $1.2M Price Range
Judson Osbon
RE/MAX PRIME PROPERTIES
(689) 219-8256
80 Total Sales
3 in Leesburg
$135K - $290K Price Range
Bethany Burge-Bosbous
COLDWELL BANKER VANGUARD LIFESTYLE REALTY
(689) 400-6550
83 Total Sales
28 in Leesburg
$55K - $535K Price Range
Randy Adams
RE/MAX TOWN & COUNTRY REALTY
(689) 600-2890
141 Total Sales
2 in Leesburg
$310K - $315K Price Range
We collect this data history from publicly available records. To have your information removed, we recommend requesting removal directly through your county’s website.
| Date | Buyer | Sale Price | Title Company |
|---|---|---|---|
| $148,000 | Brokers Title | ||
| Hillock John | -- | Attorney | |
| Hillock John | -- | Grace Title Incorporated | |
| Hillock John | $32,000 | Grace Title Incorporated | |
| Barden Edward E | $40,000 | Attorney |
We collect this data history from publicly available records. To have your information removed, we recommend requesting removal directly through your county’s website.
| Date | Status | Borrower | Loan Amount |
|---|---|---|---|
| Open | $111,000 |
We collect this data history from publicly available records. To have your information removed, we recommend requesting removal directly through your county’s website.
| Date | Event | Price | List to Sale | Price per Sq Ft |
|---|---|---|---|---|
| 10/03/2022 10/03/22 | Sold | $148,000 | -0.6% | $147 / Sq Ft |
| 08/30/2022 08/30/22 | Pending | -- | -- | -- |
| 08/19/2022 08/19/22 | For Sale | $148,900 | -- | $148 / Sq Ft |
We collect this data history from publicly available records. To have your information removed, we recommend requesting removal directly through your county’s website.
| Year | Tax Paid | Tax Assessment Tax Assessment Total Assessment is a certain percentage of the fair market value that is determined by local assessors to be the total taxable value of land and additions on the property. | Land | Improvement |
|---|---|---|---|---|
| 2026 | $833 | $92,130 | ||
| 2025 | $1,169 | $89,630 | ||
| 2024 | $1,169 | $89,630 | ||
| 2023 | $1,169 | $63,137 | $12,000 | $51,137 |
| 2022 | $106 | $31,660 | $0 | $0 |
| 2021 | $95 | $30,742 | $0 | $0 |
| 2020 | $91 | $30,318 | $0 | $0 |
| 2019 | $117 | $29,637 | $0 | $0 |
| 2018 | $108 | $29,085 | $0 | $0 |
| 2017 | $101 | $28,487 | $0 | $0 |
| 2016 | $95 | $27,902 | $0 | $0 |
| 2015 | $93 | $27,709 | $0 | $0 |
| 2014 | $40 | $28,030 | $0 | $0 |
JD
Seller's Agent in 2022
Joan Defoe
MORRIS REALTY AND INVESTMENTS
(352) 516-6843
60 Total Sales
Seller's Agent in 2013
Colleen Kramer
DOWN HOME REALTY, LLLP
(352) 408-9317
225 Total Sales
BD
Buyer's Agent in 2013
Bryant Day, Jr
WORTH CLARK REALTY
(352) 988-3447
46 Total Sales
Source: Stellar MLS
MLS Number: G5059676
Disclaimer: Certain information contained herein is derived from information provided by parties other than Homes.com. All information provided is deemed reliable, but is not guaranteed to be accurate and should be independently verified.
All data is obtained from various sources and may not have been verified by broker or MLS GRID. Supplied Open House Information is subject to change without notice. All information should be independently reviewed and verified for accuracy. Properties may or may not be listed by the office/agent presenting the information. Some IDX listings have been excluded from this website. IDX information is provided exclusively for personal, non-commercial use, and may not be used for any purpose other than to identify prospective properties consumers may be interested in purchasing. Information is deemed reliable but not guaranteed.
Listings courtesy of Stellar MLS as distributed by MLS GRID.
Based on information submitted to the MLS GRID
Listing Information presented by local MLS brokerage: Ten-X - (888)-952-6393
Ask me questions while you tour the home.