
Judy Hillman
LONG & FOSTER - ROANOKE OFFICE
(540) 900-2923
116 Total Sales
2 in Wildwood
$135K - $150K Price Range
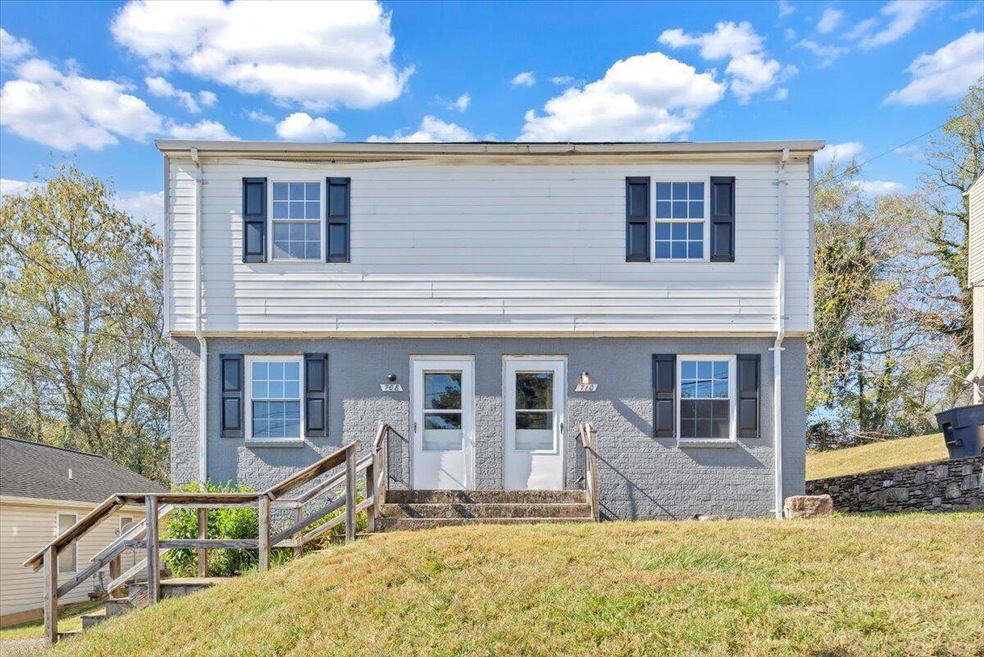

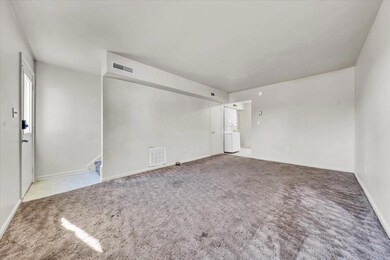
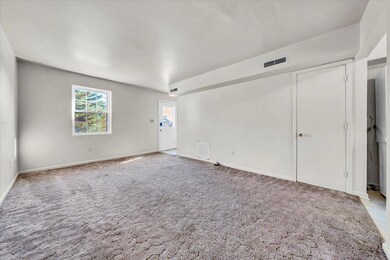
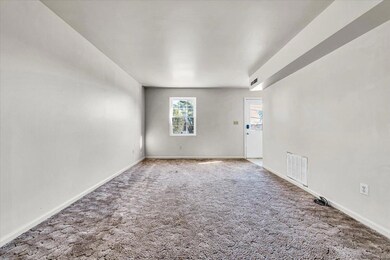
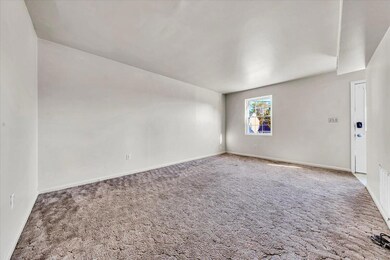

Fantastic investment opportunity with this duplex in NE Roanoke. Each unit offers 2 BR/1 BA. Private parking for each with paved driveway. Both units freshly painted and move-in ready!
Last Agent to Sell the Property
RE/MAX ALL STARS License #0225235858 Listed on: 11/01/2024
We collect this data history from publicly available records. To have your information removed, we recommend requesting removal directly through your county’s website.
Judy Hillman
LONG & FOSTER - ROANOKE OFFICE
(540) 900-2923
116 Total Sales
2 in Wildwood
$135K - $150K Price Range
Brenda Bratt
WAINWRIGHT & CO., REALTORS(r)- LAKE
(540) 590-5011
228 Total Sales
1 in Wildwood
$230,700 Price
Tammy Shepherd
SHEPHERD REALTY GROUP
(540) 666-6265
258 Total Sales
1 in Wildwood
$139,950 Price
Steven Lee
RED KEY REALTY INC
(540) 900-3554
59 Total Sales
1 in Wildwood
$180,147 Price
Kat Pascal
MOUNTAIN VIEW REAL ESTATE LLC
(540) 384-9221
26 Total Sales
1 in Wildwood
$190,000 Price
Brad Thomas
MOUNTAIN VIEW REAL ESTATE LLC
(540) 900-1493
558 Total Sales
4 in Wildwood
$130K - $424K Price Range
We collect this data history from publicly available records. To have your information removed, we recommend requesting removal directly through your county’s website.
| Date | Buyer | Sale Price | Title Company |
|---|---|---|---|
| $195,000 | First Choice Title | ||
| $125,000 | American Title & Settlement |
We collect this data history from publicly available records. To have your information removed, we recommend requesting removal directly through your county’s website.
| Date | Status | Borrower | Loan Amount |
|---|---|---|---|
| Open | $156,000 |
We collect this data history from publicly available records. To have your information removed, we recommend requesting removal directly through your county’s website.
| Date | Event | Price | List to Sale | Price per Sq Ft | Prior Sale |
|---|---|---|---|---|---|
| 12/19/2024 12/19/24 | Sold | $195,000 | +8.4% | $111 / Sq Ft | |
| 11/06/2024 11/06/24 | Pending | -- | -- | -- | |
| 11/01/2024 11/01/24 | For Sale | $179,950 | +44.0% | $102 / Sq Ft | |
| 10/01/2018 10/01/18 | Sold | $125,000 | -12.5% | $71 / Sq Ft | View Prior Sale |
| 09/13/2018 09/13/18 | Pending | -- | -- | -- | |
| 09/01/2018 09/01/18 | For Sale | $142,900 | -- | $81 / Sq Ft |
We collect this data history from publicly available records. To have your information removed, we recommend requesting removal directly through your county’s website.
| Year | Tax Paid | Tax Assessment Tax Assessment Total Assessment is a certain percentage of the fair market value that is determined by local assessors to be the total taxable value of land and additions on the property. | Land | Improvement |
|---|---|---|---|---|
| 2026 | $2,187 | $179,300 | $31,500 | $147,800 |
| 2025 | $2,475 | $179,300 | $31,500 | $147,800 |
| 2024 | $2,475 | $166,200 | $25,400 | $140,800 |
| 2023 | $2,311 | $136,800 | $19,500 | $117,300 |
| 2022 | $1,850 | $129,600 | $14,600 | $115,000 |
| 2021 | $1,760 | $122,800 | $13,300 | $109,500 |
| 2020 | $1,704 | $120,400 | $13,000 | $107,400 |
| 2019 | $1,686 | $118,900 | $13,600 | $105,300 |
| 2018 | $1,639 | $115,100 | $11,900 | $103,200 |
| 2017 | $1,447 | $115,100 | $11,900 | $103,200 |
| 2016 | $1,447 | $115,100 | $11,900 | $103,200 |
| 2015 | $1,370 | $115,100 | $11,900 | $103,200 |
| 2014 | $1,370 | $115,100 | $11,900 | $103,200 |
Seller's Agent in 2024
Austin Bousman
RE/MAX
(540) 597-8394
1 in this area
376 Total Sales
Seller Co-Listing Agent in 2024
Josh Dix
RE/MAX
(540) 556-5649
1 in this area
369 Total Sales
Buyer's Agent in 2024
Jason Boothe
MOUNTAIN VIEW REAL ESTATE LLC
(540) 204-5818
2 in this area
294 Total Sales
Buyer Co-Listing Agent in 2024
David Bell
MOUNTAIN VIEW REAL ESTATE LLC
(540) 537-6700
2 in this area
186 Total Sales
C
Seller's Agent in 2018
Carol Patterson
CENTURY 21 ALL-SERVICE
(540) 875-8279
38 Total Sales
Source: Roanoke Valley Association of REALTORS®
MLS Number: 912128
APN: 333-0803
Disclaimer: Certain information contained herein is derived from information provided by parties other than Homes.com. All information provided is deemed reliable, but is not guaranteed to be accurate and should be independently verified.
IDX information is provided exclusively for personal, non-commercial use, and may not be used for any purpose other than to identify prospective properties consumers may be interested in purchasing. Information is deemed reliable but not guaranteed.
Ask me questions while you tour the home.