
Team Gale
Coldwell Banker Sea Coast Advantage
(910) 765-8761
202 Total Sales
2 in Devon Park
$328K - $480K Price Range


Estimated Value: $301,000 - $367,000
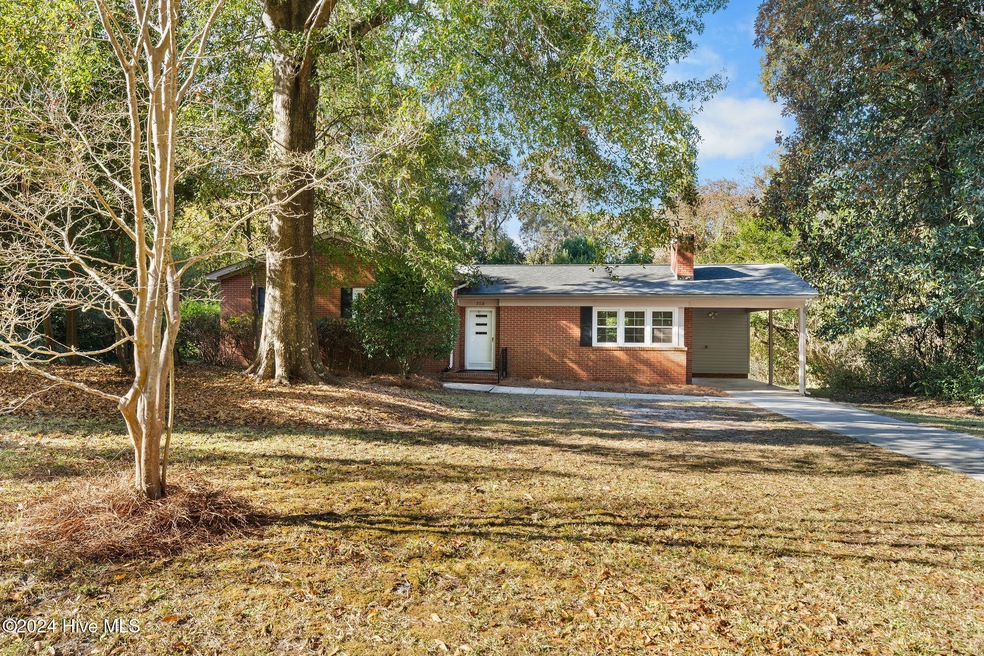
Welcome to 708 Devon Court, a beautifully maintained home located in the heart of Wilmington. This inviting property offers a perfect blend of comfort and convenience, nestled in a quiet and friendly neighborhood that's close to local amenities, schools, and the vibrant downtown area.The home features 3 bedrooms and 2 bathrooms, with 1200 square feet of living space. The thoughtful floor plan offers both open spaces for entertaining and private areas for relaxation. The spacious living room is perfect for family gatherings, with large windows that fill the room with natural light. Enjoy the outdoors with a large backyard that's perfect for barbecues, gardening, or simply unwinding in a serene setting. The front yard is landscaped for curb appeal, and the home is set on a quiet cul-de-sac, offering privacy and peace. The home has been updated with fresh paint, roof in 2019, HVAC in 2019 and new windows. Beautiful hardwood floors flow throughout the main living areas. Situated in a desirable neighborhood, this home is just a short drive from shopping, dining, and entertainment in Wilmington's historic district. The area is known for its excellent schools, parks, and close proximity to the stunning Carolina coast. Whether you're looking for your first home or a place to settle down and enjoy life by the coast, 708 Devon Court offers both comfort and convenience in one of Wilmington's most sought-after communities.
Last Agent to Sell the Property
BlueCoast Realty Corporation License #230700 Listed on: 12/05/2024
We collect this data history from publicly available records. To have your information removed, we recommend requesting removal directly through your county’s website.
Team Gale
Coldwell Banker Sea Coast Advantage
(910) 765-8761
202 Total Sales
2 in Devon Park
$328K - $480K Price Range
Julie Chappell
Coldwell Banker Sea Coast Advantage
(910) 946-5894
66 Total Sales
1 in Devon Park
$260,000 Price
Lisa Piazza
Emerald Isle Realty
(984) 867-2118
76 Total Sales
1 in Devon Park
$383,000 Price
Marshall Pickett
Ivester Jackson Christie's
(910) 679-9239
159 Total Sales
1 in Devon Park
$327,500 Price
Jennifer Isenhower
Isenhower Realty, LLC
(984) 207-5643
39 Total Sales
1 in Devon Park
$290,000 Price
Beatty Pittman Real Estate Team LLC
Intracoastal Realty Corporation
(910) 839-7831
605 Total Sales
4 in Devon Park
$265K - $600K Price Range
We collect this data history from publicly available records. To have your information removed, we recommend requesting removal directly through your county’s website.
| Date | Buyer | Sale Price | Title Company |
|---|---|---|---|
| $350,000 | None Listed On Document | ||
| Mclelland Bruce E | $127,500 | None Available | |
| Wiggs Nellie T | -- | None Available | |
| Federal National Mortgage Association | $129,000 | None Available | |
| Dougherty William W | -- | -- |
We collect this data history from publicly available records. To have your information removed, we recommend requesting removal directly through your county’s website.
| Date | Status | Borrower | Loan Amount |
|---|---|---|---|
| Open | $280,000 | ||
| Previous Owner | Mclelland Bruce E | $150,000 | |
| Previous Owner | Mclelland Bruce E | $50,000 | |
| Previous Owner | Wiggs Nellie T | $86,000 | |
| Previous Owner | Dougherty William W | $162,500 |
We collect this data history from publicly available records. To have your information removed, we recommend requesting removal directly through your county’s website.
| Date | Event | Price | List to Sale | Price per Sq Ft | Prior Sale |
|---|---|---|---|---|---|
| 02/03/2025 02/03/25 | Sold | $350,000 | 0.0% | $291 / Sq Ft | |
| 12/06/2024 12/06/24 | Pending | -- | -- | -- | |
| 12/05/2024 12/05/24 | For Sale | $350,000 | +174.5% | $291 / Sq Ft | |
| 02/21/2012 02/21/12 | Sold | $127,500 | -8.9% | $106 / Sq Ft | View Prior Sale |
| 02/09/2012 02/09/12 | Pending | -- | -- | -- | |
| 10/26/2011 10/26/11 | For Sale | $139,900 | -- | $116 / Sq Ft |
We collect this data history from publicly available records. To have your information removed, we recommend requesting removal directly through your county’s website.
| Year | Tax Paid | Tax Assessment Tax Assessment Total Assessment is a certain percentage of the fair market value that is determined by local assessors to be the total taxable value of land and additions on the property. | Land | Improvement |
|---|---|---|---|---|
| 2025 | $1,881 | $319,700 | $125,200 | $194,500 |
| 2024 | $1,563 | $179,600 | $59,900 | $119,700 |
| 2023 | $1,518 | $179,600 | $59,900 | $119,700 |
| 2022 | $1,527 | $179,600 | $59,900 | $119,700 |
| 2021 | $1,537 | $179,600 | $59,900 | $119,700 |
| 2020 | $1,465 | $139,100 | $41,000 | $98,100 |
| 2019 | $1,465 | $139,100 | $41,000 | $98,100 |
| 2018 | $0 | $139,100 | $41,000 | $98,100 |
| 2017 | $1,465 | $139,100 | $41,000 | $98,100 |
| 2016 | $1,449 | $130,800 | $46,200 | $84,600 |
| 2015 | $1,385 | $130,800 | $46,200 | $84,600 |
| 2014 | $1,326 | $130,800 | $46,200 | $84,600 |
Seller's Agent in 2025
Wayne Bigg
BlueCoast Realty Corporation
(910) 264-4921
2 in this area
170 Total Sales
Buyer's Agent in 2025
Trevor Urban
RE/MAX
(910) 408-4802
3 in this area
49 Total Sales
KB
Seller's Agent in 2012
Keith Beatty
Intracoastal Realty Corporation
(910) 509-1924
2 in this area
394 Total Sales
Source: Hive MLS
MLS Number: 100476398
APN: R05510-009-033-000
Disclaimer: Certain information contained herein is derived from information provided by parties other than Homes.com. All information provided is deemed reliable, but is not guaranteed to be accurate and should be independently verified.
The data relating to real estate on this web site comes in part from the Internet Data Exchange program of Hive MLS LLC. All information is deemed reliable but not guaranteed and should be independently verified. All properties are subject to prior sale, change, or withdrawal. Neither listing broker(s) nor Homesnap, Inc. shall be responsible for any typographical errors, misinformation, or misprints, and shall be held totally harmless from any damages arising from reliance upon these data. ©2026 Hive MLS LLC
Ask me questions while you tour the home.