
Teresa Rainey
Real Broker, LLC
(337) 273-0893
56 Total Sales
1 in Larabee
$212,500 Price
Estimated Value: $186,639
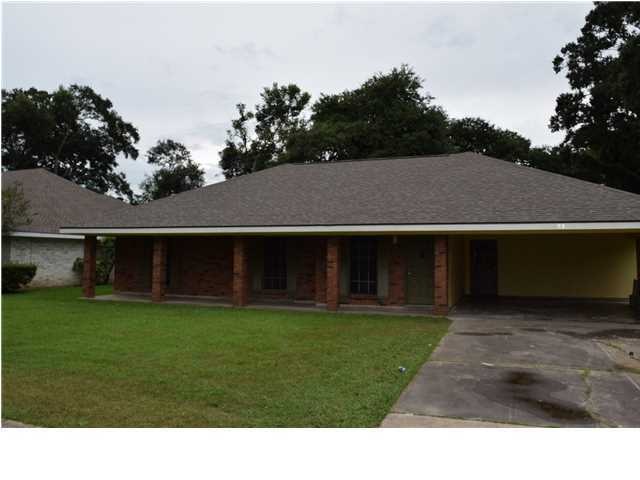
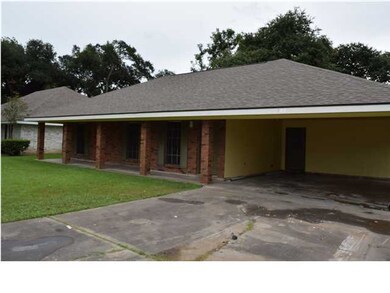
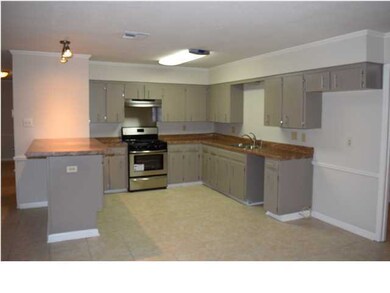
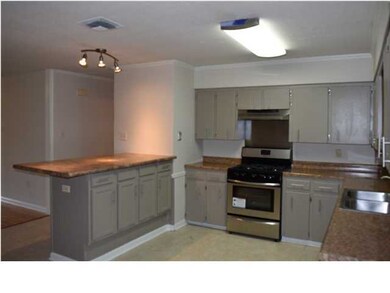
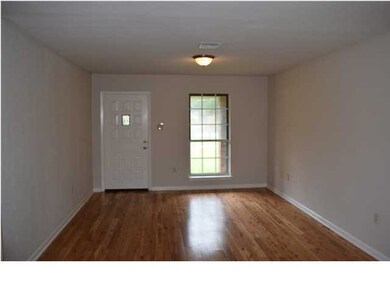
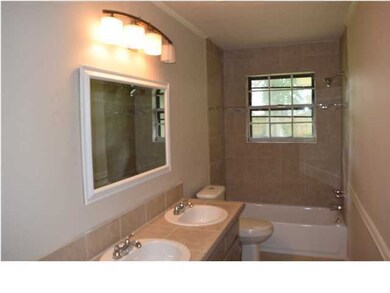
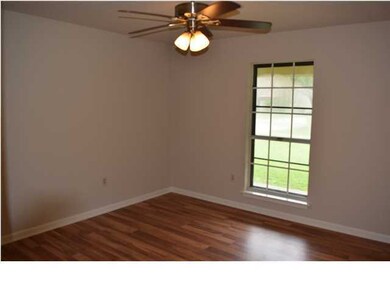
WHAT A GREAT DEAL! THIS HOME IS IN EXCELLENT CONDITION AND HAS BEEN RECENTLY UPDATED. THIS HOME HAS A NEW ROOF, NEW A/C, FRESH PAINT THROUGHOUT, REMODELED BATHROOMS, AND A LARGE FENCED-IN BACKYARD. SELLER IS OFFERING A ONE YEAR HOME OWNER'S WARRANTY WITH ACCEPTABLE OFFER. DON'T LET THIS ONE PASS YOU BY! SCHEDULE YOUR APPOINTMENT TODAY! OWNER/AGENT
Last Agent to Sell the Property
Reliance Real Estate Group License #99564586 Listed on: 08/29/2014
Last Buyer's Agent
Tina Richard
Coldwell Banker Pelican R.E.
We collect this data history from publicly available records. To have your information removed, we recommend requesting removal directly through your county’s website.
Teresa Rainey
Real Broker, LLC
(337) 273-0893
56 Total Sales
1 in Larabee
$212,500 Price
Blake Weaver
EXP Realty, LLC
(337) 345-6485
78 Total Sales
1 in Larabee
$100,000 Price
Jennifer Duhon
Century 21 Action Realty
(337) 273-0960
95 Total Sales
4 in Larabee
$23K - $170K Price Range
Blake Arceneaux
EXP Realty, LLC
(337) 273-0662
138 Total Sales
1 in Larabee
$253,000 Price
Cachet Banks
EXP Realty, LLC
(985) 509-8774
21 Total Sales
1 in Larabee
$237,000 Price
Elaina Thrasher
EXP Realty, LLC
(337) 283-7400
56 Total Sales
1 in Larabee
$174,000 Price
We collect this data history from publicly available records. To have your information removed, we recommend requesting removal directly through your county’s website.
| Date | Buyer | Sale Price | Title Company |
|---|---|---|---|
| $75,000 | None Available | ||
| Loan Doan Corp | $85,000 | None Available | |
| Cole Neisha | $135,000 | Bayou Title Inc | |
| Gooding Investments Llc | -- | Tuten Title & Escrow Llc | |
| Boles Shante L | $149,000 | None Available | |
| Opis Investments Llc | $77,000 | None Available |
We collect this data history from publicly available records. To have your information removed, we recommend requesting removal directly through your county’s website.
| Date | Status | Borrower | Loan Amount |
|---|---|---|---|
| Closed | $68,000 | ||
| Closed | Loan Doan Corp | $68,000 | |
| Previous Owner | Gooding Investments Llc | $73,132 | |
| Previous Owner | Opis Investments Llc | $83,638 |
We collect this data history from publicly available records. To have your information removed, we recommend requesting removal directly through your county’s website.
| Date | Event | Price | List to Sale | Price per Sq Ft |
|---|---|---|---|---|
| 09/17/2014 09/17/14 | Sold | -- | -- | -- |
| 09/08/2014 09/08/14 | Pending | -- | -- | -- |
| 08/29/2014 08/29/14 | For Sale | $139,000 | -- | $78 / Sq Ft |
We collect this data history from publicly available records. To have your information removed, we recommend requesting removal directly through your county’s website.
| Year | Tax Paid | Tax Assessment Tax Assessment Total Assessment is a certain percentage of the fair market value that is determined by local assessors to be the total taxable value of land and additions on the property. | Land | Improvement |
|---|---|---|---|---|
| 2025 | $1,436 | $13,804 | $1,676 | $12,128 |
| 2024 | $1,452 | $13,804 | $1,676 | $12,128 |
| 2023 | $1,452 | $13,226 | $1,676 | $11,550 |
| 2022 | $1,384 | $13,226 | $1,676 | $11,550 |
| 2021 | $1,389 | $13,226 | $1,676 | $11,550 |
| 2020 | $1,384 | $13,226 | $1,676 | $11,550 |
| 2019 | $1,090 | $13,226 | $1,676 | $11,550 |
| 2018 | $1,350 | $13,226 | $1,676 | $11,550 |
| 2017 | $1,348 | $13,226 | $1,676 | $11,550 |
| 2015 | $1,307 | $12,840 | $940 | $11,900 |
| 2013 | -- | $12,840 | $940 | $11,900 |
JG
Seller's Agent in 2014
Jeremiah Gooding
Reliance Real Estate Group
(337) 277-5244
2 in this area
76 Total Sales
TR
Buyer's Agent in 2014
Tina Richard
Coldwell Banker Pelican R.E.
Source: REALTOR® Association of Acadiana
MLS Number: 14256535
APN: 6056769
Disclaimer: Certain information contained herein is derived from information provided by parties other than Homes.com. All information provided is deemed reliable, but is not guaranteed to be accurate and should be independently verified.
The data relating to real estate for sale on this web site comes in part from the IDX Program of the REALTOR® Association of Acadiana’ MLS. IDX information is provided exclusively for consumers' personal, non-commercial use and may not be used for any purpose other than to identify prospective properties consumers may be interested in purchasing. Information deemed reliable, but not guaranteed accurate.
Ask me questions while you tour the home.