
Jackie Proffitt
Keller Williams Advantage
(918) 727-8936
147 Total Sales
2 in Central Broken Arrow
$237K - $282K Price Range
Estimated Value: $267,567
Back on the market! Buyer couldn’t move forward — no fault of the seller.
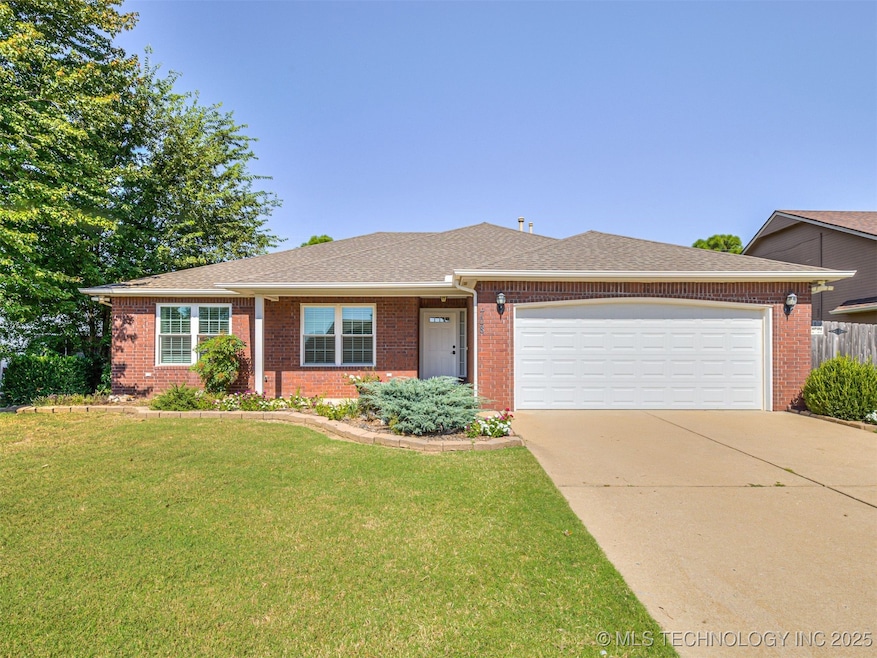
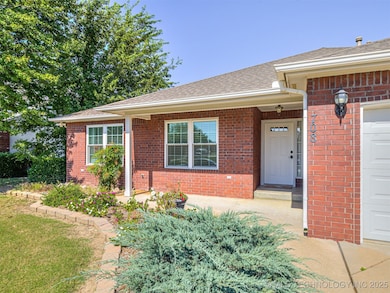
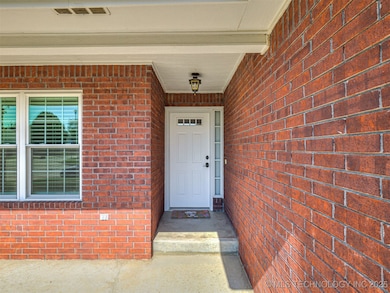
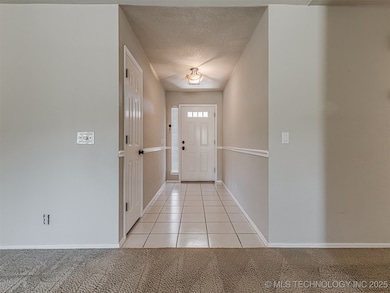
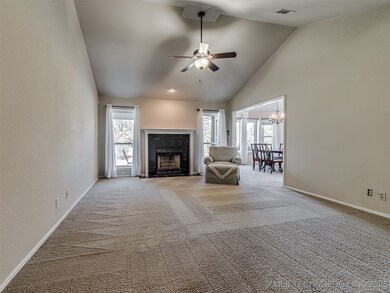
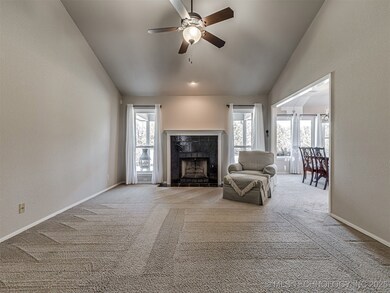
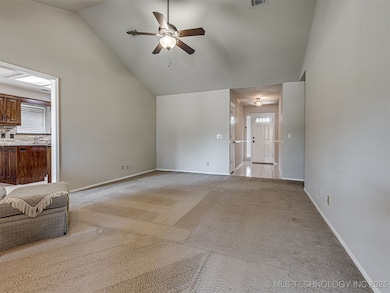
Beautifully maintained 3 bed, 2 bath home in Broken Arrow Schools! Features new windows, an updated kitchen, built-in bookshelves, and spacious living. Enjoy a private backyard that opens to green space—close to shopping with a quiet, private feel.
Last Agent to Sell the Property
Realty One Group Dreamers License #174164 Listed on: 10/12/2025
We collect this data history from publicly available records. To have your information removed, we recommend requesting removal directly through your county’s website.
Jackie Proffitt
Keller Williams Advantage
(918) 727-8936
147 Total Sales
2 in Central Broken Arrow
$237K - $282K Price Range
Shelby Prather
Elevate Realty
(918) 398-9577
81 Total Sales
1 in Central Broken Arrow
$200,000 Price
Mandy Foster
Epique Realty
(918) 972-1647
26 Total Sales
1 in Central Broken Arrow
$194,000 Price
Nicholas Hutchison
Platinum Realty, LLC.
(539) 549-1799
69 Total Sales
4 in Central Broken Arrow
$212K - $265K Price Range
Lisa Goins
Solid Rock, REALTORS
(539) 233-7753
42 Total Sales
5 in Central Broken Arrow
$210K - $416K Price Range
Jennifer Sehon
Keller Williams Preferred
(539) 233-6431
3 Total Sales
1 in Central Broken Arrow
$230,000 Price
We collect this data history from publicly available records. To have your information removed, we recommend requesting removal directly through your county’s website.
| Date | Buyer | Sale Price | Title Company |
|---|---|---|---|
| $260,000 | Apex Title & Closing Services | ||
| Carmen Jeremy R | -- | -- | |
| -- | $90,000 | -- | |
| -- | $14,500 | -- |
We collect this data history from publicly available records. To have your information removed, we recommend requesting removal directly through your county’s website.
| Date | Status | Borrower | Loan Amount |
|---|---|---|---|
| Open | $8,935 | ||
| Open | Monnot Emily Grace | $255,290 |
We collect this data history from publicly available records. To have your information removed, we recommend requesting removal directly through your county’s website.
| Date | Event | Price | List to Sale | Price per Sq Ft |
|---|---|---|---|---|
| 12/29/2025 12/29/25 | Sold | $260,000 | -1.9% | $160 / Sq Ft |
| 11/28/2025 11/28/25 | Pending | -- | -- | -- |
| 10/25/2025 10/25/25 | For Sale | $265,000 | 0.0% | $163 / Sq Ft |
| 10/15/2025 10/15/25 | Pending | -- | -- | -- |
| 10/12/2025 10/12/25 | For Sale | $265,000 | -- | $163 / Sq Ft |
We collect this data history from publicly available records. To have your information removed, we recommend requesting removal directly through your county’s website.
| Year | Tax Paid | Tax Assessment Tax Assessment Total Assessment is a certain percentage of the fair market value that is determined by local assessors to be the total taxable value of land and additions on the property. | Land | Improvement |
|---|---|---|---|---|
| 2025 | $2,065 | $16,051 | $1,513 | $14,538 |
| 2024 | $1,937 | $15,554 | $1,659 | $13,895 |
| 2023 | $1,937 | $16,072 | $1,743 | $14,329 |
| 2022 | $1,893 | $14,604 | $2,092 | $12,512 |
| 2021 | $1,835 | $14,150 | $2,027 | $12,123 |
| 2020 | $1,808 | $13,708 | $2,136 | $11,572 |
| 2019 | $1,753 | $13,280 | $2,070 | $11,210 |
| 2018 | $1,675 | $12,864 | $2,005 | $10,859 |
| 2017 | $1,631 | $13,460 | $2,098 | $11,362 |
| 2016 | $1,577 | $13,068 | $2,673 | $10,395 |
| 2015 | $1,564 | $13,068 | $2,673 | $10,395 |
| 2014 | $1,581 | $13,068 | $2,673 | $10,395 |
TR
Seller's Agent in 2025
Tanna Rhoads
Realty One Group Dreamers
(918) 496-2252
2 in this area
42 Total Sales
Buyer's Agent in 2025
Erin Catron
Erin Catron & Company, LLC
(941) 204-6652
55 in this area
2,344 Total Sales
Source: MLS Technology
MLS Number: 2543111
APN: 78875-94-35-28215
Disclaimer: Certain information contained herein is derived from information provided by parties other than Homes.com. All information provided is deemed reliable, but is not guaranteed to be accurate and should be independently verified.
IDX information is provided exclusively for personal, non-commercial use, and may not be used for any purpose other than to identify prospective properties consumers may be interested in purchasing.
Information is deemed reliable but not guaranteed.
Ask me questions while you tour the home.