
Bart Baker
First Weber, Inc
(608) 292-3953
136 Total Sales
1 in Ridgewood
$335,500 Price
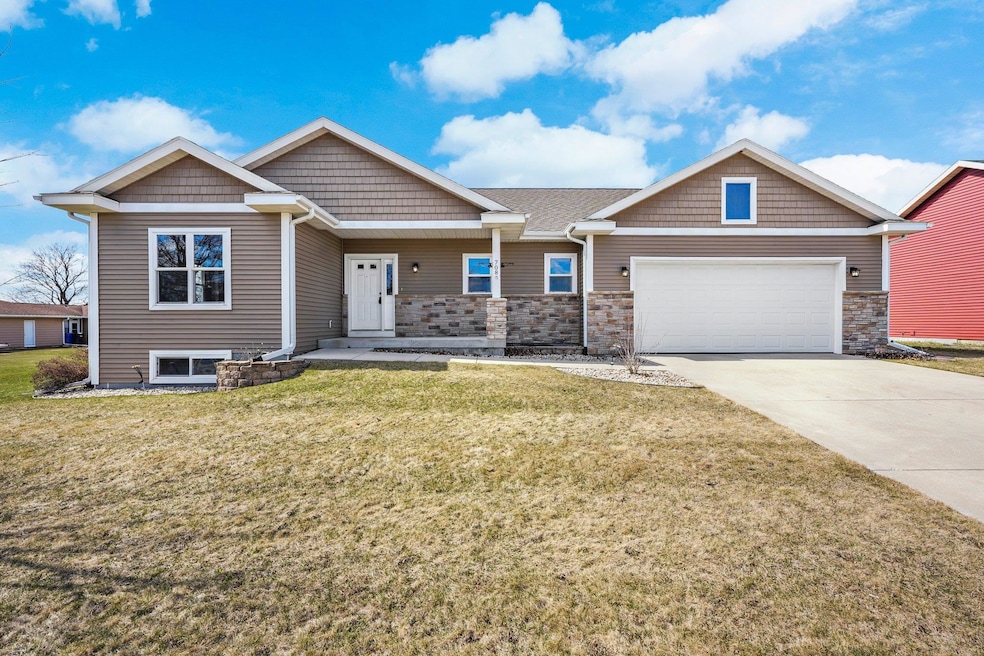


Step inside this custom-built ranch, packed with upgraded finishes! 9' ceilings throughout main level, & vaulted in living & dining room make for a spacious & airy feel. Kitchen shines with maple cabinetry, quartz counters, pantry & large island- open to the dining space & great room. Great room is even prepped for a future fireplace! Spacious primary suite features lg. walk-in closet & en-suite bathroom w/ tiled shower. Split floorplan has 2 other bedrooms & 2nd bathroom separate, allowing for great privacy. Main level is complete w/ dedicated laundry room. Just off dining, a bright sunroom leads to a Trex deck. LL is already framed & roughed for your expansion ideas. With an oversized 2-car garage, expanded driveway, premium siding/shingles, this is the best investment you could want!
Last Agent to Sell the Property
Realty Executives Cooper Spransy Brokerage Email: Brandon@BuellHomes.com License #53583-90 Listed on: 03/10/2025
We collect this data history from publicly available records. To have your information removed, we recommend requesting removal directly through your county’s website.
Bart Baker
First Weber, Inc
(608) 292-3953
136 Total Sales
1 in Ridgewood
$335,500 Price
Sherry Yu
Real Broker LLC
(608) 292-3940
92 Total Sales
1 in Ridgewood
$475,000 Price
Karen Tetzlaff
Realty Executives Cooper Spransy
(608) 975-2579
70 Total Sales
2 in Ridgewood
$310,000 Price Range
Jennifer Geils
Stark Company, REALTORS
(845) 643-1031
48 Total Sales
2 in Ridgewood
$417K - $427K Price Range
Tony Wendorf & Associates Team*
Keller Williams Realty-Lake Country
(262) 912-1849
612 Total Sales
1 in Ridgewood
$305,725 Price
Thomsen Team
Modern Realty Partners LLC
(262) 588-3642
117 Total Sales
1 in Ridgewood
$402,000 Price
We collect this data history from publicly available records. To have your information removed, we recommend requesting removal directly through your county’s website.
| Date | Event | Price | List to Sale | Price per Sq Ft | Prior Sale |
|---|---|---|---|---|---|
| 04/16/2025 04/16/25 | Sold | $470,000 | +10.6% | $265 / Sq Ft | |
| 03/29/2025 03/29/25 | Pending | -- | -- | -- | |
| 03/27/2025 03/27/25 | For Sale | $424,900 | -9.6% | $239 / Sq Ft | |
| 03/11/2025 03/11/25 | Off Market | $470,000 | -- | -- | |
| 03/10/2025 03/10/25 | For Sale | $424,900 | +21.4% | $239 / Sq Ft | |
| 04/24/2020 04/24/20 | Sold | $350,000 | -2.8% | $197 / Sq Ft | View Prior Sale |
| 03/06/2020 03/06/20 | For Sale | $359,900 | -- | $203 / Sq Ft |
We collect this data history from publicly available records. To have your information removed, we recommend requesting removal directly through your county’s website.
| Year | Tax Paid | Tax Assessment Tax Assessment Total Assessment is a certain percentage of the fair market value that is determined by local assessors to be the total taxable value of land and additions on the property. | Land | Improvement |
|---|---|---|---|---|
| 2025 | $9,269 | $501,700 | $89,500 | $412,200 |
| 2024 | $16,591 | $473,300 | $89,500 | $383,800 |
| 2023 | $8,152 | $450,800 | $85,200 | $365,600 |
| 2022 | $15,366 | $392,000 | $99,300 | $292,700 |
| 2021 | $7,439 | $350,000 | $88,700 | $261,300 |
| 2020 | $5,311 | $239,900 | $82,900 | $157,000 |
| 2019 | $5,091 | $224,200 | $77,500 | $146,700 |
| 2018 | $4,891 | $216,000 | $77,500 | $138,500 |
| 2017 | $1,808 | $77,500 | $77,500 | $0 |
| 2016 | $664 | $27,700 | $27,700 | $0 |
Seller's Agent in 2025
Brandon Buell
Realty Executives
(608) 215-4143
6 in this area
374 Total Sales
JB
Seller's Agent in 2020
Jeff Bennett
Alterra Real Estate Group LLC
Source: South Central Wisconsin Multiple Listing Service
MLS Number: 1994952
APN: 0810-344-0424-4
Disclaimer: Certain information contained herein is derived from information provided by parties other than Homes.com. All information provided is deemed reliable, but is not guaranteed to be accurate and should be independently verified.
IDX information is provided exclusively for personal, non-commercial use, and may not be used for any purpose other than to identify prospective properties consumers may be interested in purchasing. Information is deemed reliable but not guaranteed.
Ask me questions while you tour the home.