NOT LISTED FOR SALE

Estimated Value: $723,000 - $1,004,000

4 Beds
3.5 Baths
3,200 Sq Ft
$279/Sq Ft Est. Value

Sale Details

Date Sold: February 14, 2023

Last sale price $774,000 $242 Per Sq Ft

Est. 15% increase in value since last sale

Current estimated payment $5,264 / mo

95 Days on Market

Highlights

  • On Golf Course
  • Two Primary Bedrooms
  • Bonus Room
  • Show Low Junior High School Rated A-
  • Main Floor Primary Bedroom
  • No HOA

About This Home

As of February 2023

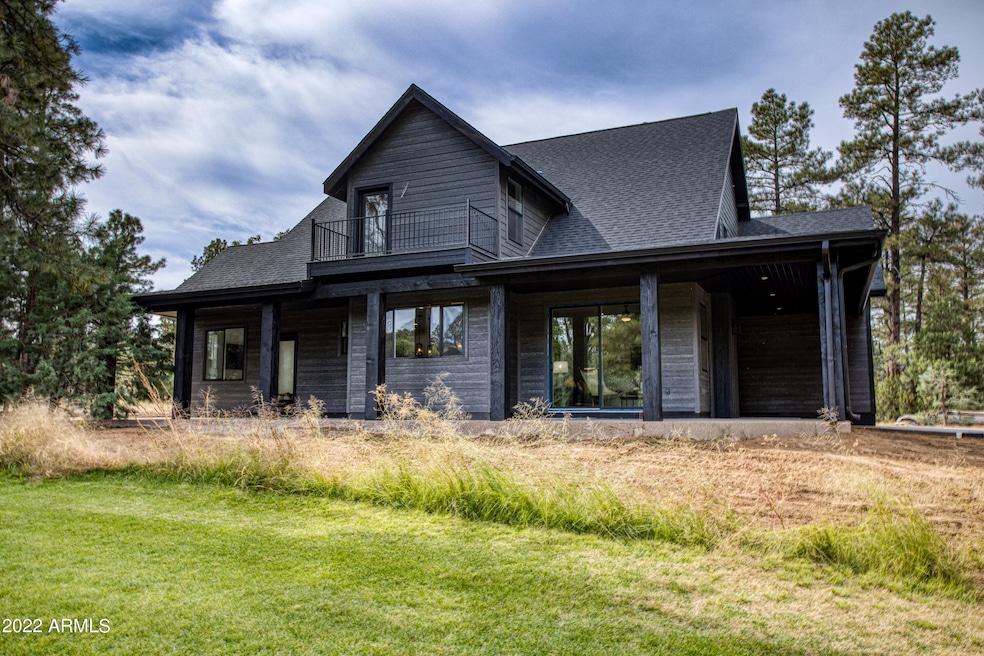
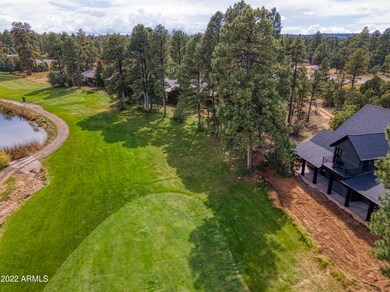
***BRAND NEW FINISHED CONSTRUCTION*** Located on the Bison Golf Course, this 3200 square foot home, with 4 bedrooms & 3 1/2
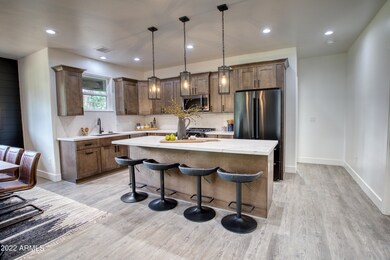
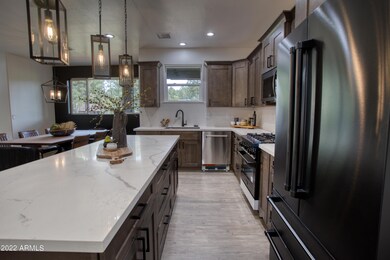
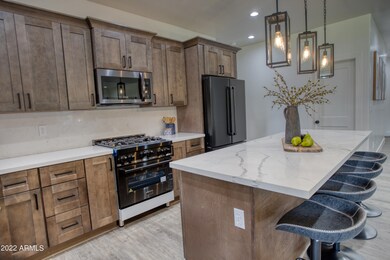
bathrooms also features an upstairs loft area for additional living space. Quality Sollid Cabinetry, quartz countertops & full height backsplashalong with matte black Z-line appliances give you the perfect space to host & entertain your family & friends. Enjoy evenings on the wrap around
deck and catch amazing sunrises & sunsets during the year-overlooking Hole #4 of the Bison Golf Course. Additional interior features: tile
showers & tile accent walls in master bathroom, oversized walk in master closet, spacious & functional laundry room with ample storage,
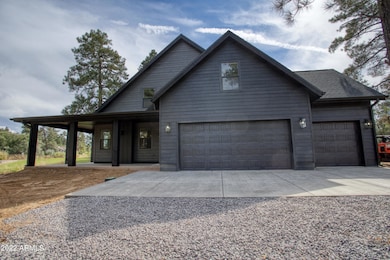
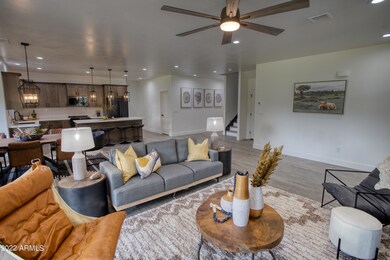
downstairs powder bath for guests, sleek black shiplap fireplace & accent walls & low maintenance plank throughout the home. Dual Furnaces & Dual AC units keep the home comfortable and Navien on tankless water heater with recirculating loop for continuous hot water. Exterior features to mention: Low Maintenance LP Smart Siding, 12" x 12" Deck posts, contemporary black exterior with accent lighting & concrete driveway. This unique home can be your next family home, or an income property on a highly desirable golf course. The developer is in the process of building a second property next door, expected finish date of Summer 2023.

Last Agent to Sell the Property

Roxanne Roud

HomeSmart License #SA670605000 Listed on: 10/26/2022

Last Buyer's Agent

Tamie Aguilera

Re/Max Fine Properties License #SA663378000

Re/Max Fine Properties
Create a Home Valuation Report for This Property
The Home Valuation Report is an in-depth analysis detailing your home's value as well as a comparison with similar homes in the area

Home Details

Home Type

  • Single Family

Est. Annual Taxes

  • $360

Year Built

  • Built in 2022

Lot Details

  • 14,375 Sq Ft Lot
  • On Golf Course

Parking

  • 3 Car Garage

Home Design

  • Wood Frame Construction
  • Composition Roof
  • Siding

Interior Spaces

  • 3,200 Sq Ft Home
  • 2-Story Property
  • Ceiling Fan
  • Gas Fireplace
  • Double Pane Windows
  • Low Emissivity Windows
  • Vinyl Clad Windows
  • Family Room with Fireplace
  • Combination Dining and Living Room
  • Bonus Room
  • Laundry in unit

Kitchen

  • Breakfast Bar
  • Walk-In Pantry
  • Gas Oven
  • Gas Range
  • Dishwasher
  • Kitchen Island

Flooring

  • Carpet
  • Vinyl

Bedrooms and Bathrooms

  • 4 Bedrooms
  • Primary Bedroom on Main
  • Double Master Bedroom
  • Walk-In Closet
  • Double Vanity

Outdoor Features

  • Balcony
  • Covered Patio or Porch

Schools

  • Out Of Maricopa Cnty Elementary And Middle School
  • Out Of Maricopa Cnty High School

Utilities

  • Central Air
  • Heating System Uses Natural Gas
  • Gas Available
  • Tankless Water Heater

Listing and Financial Details

  • Tax Lot 005
  • Assessor Parcel Number 309-51-005

Community Details

Overview

  • No Home Owners Association
  • Association fees include no fees
  • Built by WDL Builders
  • Show Low Golf & Country Club Estates Subdivision

Recreation

  • Golf Course Community

Home Details

Home Type

Single Family

Est. Annual Taxes

$360

Year Built

Built in 2022

Lot Details

0.33 Acres

Parking

3

Listing Details

  • Property Type: Residential
  • Ownership: Fee Simple
  • Separate Den Office Sep Den Office: N
  • Year Built: 2022
  • Tax Year: 2021
  • Property Sub Type: Single Family Residence
  • Horses: No
  • Lot Size Acres: 0.33
  • Subdivision Name: Show Low Golf & Country Club Estates
  • Architectural Style: Ranch
  • New Construction: No
  • Property Attached Yn: No
  • General Property Description:PriceSqFt: 241.87
  • Const - Finish:Const - Finish: Siding
  • Cooling:Cooling: Ceiling Fan(s), Central Air
  • Other Rooms:Other Rooms: Bonus/Game Room
  • Plumbing:Plumbing: Tankless Ht Wtr Heat
  • Special Features: None

Interior Features

  • Flooring: Carpet, Vinyl
  • Basement YN: No
  • Spa Features: None
  • Appliances: Dishwasher, Refrigerator, Gas Oven, Gas Range
  • Full Bathrooms: 3
  • Half Bathrooms: 1
  • Total Bedrooms: 4
  • Fireplace Features: Family Room, Gas
  • Fireplaces: 1
  • Fireplace: Yes
  • Interior Amenities: Double Vanity, Breakfast Bar, Kitchen Island, Walk-in Pantry, Master Downstairs
  • Living Area: 3200.0
  • Stories: 2
  • Window Features: Vinyl Frame, Dual Pane, Low-Emissivity Windows
  • Additional Bedroom:Additional Bedroom: 2 Master Bedrooms, Master Bedroom Walk-in Closet
  • Dining Area:Dining Area: Dining in LR/GR, Breakfast Bar
  • Kitchen Features:Kitchen Features: Dishwasher, Refrigerator, Kitchen Island, Walk-in Pantry, Gas Oven, Gas Range
  • Laundry:Laundry: Inside
  • Master Bathroom:Master Bathroom: Double Vanity
  • Master Bedroom:Master Bedroom: Downstairs
  • Window Features:Window Features: Vinyl Frame, Dual Pane, Low-Emissivity Windows

Exterior Features

  • Fencing: None
  • Exterior Features: Balcony
  • Lot Features: On Golf Course, Gravel/Stone Front, Gravel/Stone Back
  • Pool Private: No
  • Disclosures: Seller Discl Avail
  • Construction Type: Wood Frame
  • Patio And Porch Features: Covered Patio(s)
  • Property Condition: Complete Spec Home
  • Roof: Composition
  • General Property Description:Community Pool YN2: No
  • General Property Description:Private Pool YN2: No

Garage/Parking

  • Total Covered Spaces: 3.0
  • Garage Spaces: 3.0
  • Open Parking Spaces: 3.0

Utilities

  • Cooling: Ceiling Fan(s), Central Air
  • Heating: Natural Gas
  • Laundry Features: Inside
  • Cooling Y N: Yes
  • Heating Yn: Yes
  • Water Source: Public
  • Utilities:Utilities: City Electric, City Gas

Condo/Co-op/Association

  • Community Features: Golf
  • Association: No

Association/Amenities

  • Association Fees:PAD Fee YN2: N

Fee Information

  • Association Fee Includes: No Fees

Schools

  • Elementary School: Out of Maricopa Cnty
  • High School: Out of Maricopa Cnty
  • Middle Or Junior School: Out of Maricopa Cnty

Lot Info

  • Land Lease: No
  • Lot Size Sq Ft: 14375.0
  • Parcel #: 309-51-005

Green Features

  • Green Water Conservation: Tankless Ht Wtr Heat

Building Info

  • Builder Name: WDL Builders

Tax Info

  • Tax Annual Amount: 359.94
  • Tax Book Number: 309.0
  • Tax Lot: 005
  • Tax Map Number: 51.0

Ownership History

We collect this data history from publicly available records. To have your information removed, we recommend requesting removal directly through your county’s website.

Date Name Owned For Owner Type

Purchase Details

Listed on
Oct 26, 2022
Closed on
Feb 14, 2023
Sold by
Bought by
Seller's Agent
Roxanne Roud
HomeSmart
Buyer's Agent
Tamie Aguilera
Re/Max Fine Properties
List Price
$919,000
Sold Price
$774,000
Premium/Discount to List
-$145,000
-15.78%
Views
96
Current Estimated Value
$891,333

Home Financials for this Owner

Home Financials are based on the most recent Mortgage that was taken out on this home.
Estimated Appreciation
$117,333
Avg. Annual Appreciation
4.09%

Purchase Details

Closed on
Apr 28, 2021
Sold by
Bought by
Source: Public Records

Purchase History

We collect this data history from publicly available records. To have your information removed, we recommend requesting removal directly through your county’s website.

Date Buyer Sale Price Title Company
$774,000 Equitable Title
$37,500 Lawyers Title Of Arizona Inc
Source: Public Records

Property History

We collect this data history from publicly available records. To have your information removed, we recommend requesting removal directly through your county’s website.

Date Event Price List to Sale Price per Sq Ft
02/14/2023 02/14/23 Sold $774,000 +0.7% $242 / Sq Ft
01/29/2023 01/29/23 Pending -- -- --
01/09/2023 01/09/23 Price Changed $769,000 -8.3% $240 / Sq Ft
11/03/2022 11/03/22 Price Changed $839,000 -8.7% $262 / Sq Ft
10/26/2022 10/26/22 For Sale $919,000 -- $287 / Sq Ft
Source: Arizona Regional Multiple Listing Service (ARMLS)

Tax History

We collect this data history from publicly available records. To have your information removed, we recommend requesting removal directly through your county’s website.

Year Tax Paid Tax Assessment Tax Assessment Total Assessment is a certain percentage of the fair market value that is determined by local assessors to be the total taxable value of land and additions on the property. Land Improvement
2027 $4,491 --
2026 $4,316 --
2025 $2,294 $72,896 $5,198 $67,698
2024 $360 $73,800 $5,775 $68,025
2023 $2,294 $5,636 $5,636 $0
2022 $360 $0 $0 $0
2021 $360 $0 $0 $0
2020 $377 $0 $0 $0
2019 $383 $0 $0 $0
2018 $438 $0 $0 $0
2017 $425 $0 $0 $0
2016 $616 $0 $0 $0
2015 $648 $5,600 $5,600 $0
Source: Public Records

Agents Affiliated with this Home

  • Section Image
See All Agents

Map

Source: Arizona Regional Multiple Listing Service (ARMLS)

MLS Number: 6482233

Arizona Regional Multiple Listing Service (ARMLS)

APN: 309-51-005

Your Personal Tour Guide

Ask me questions while you tour the home.