
Christine Wilke
Best Realty
(779) 210-6324
309 Total Sales
1 in Ashton
$112,500 Price


Estimated Value: $160,000 - $212,714
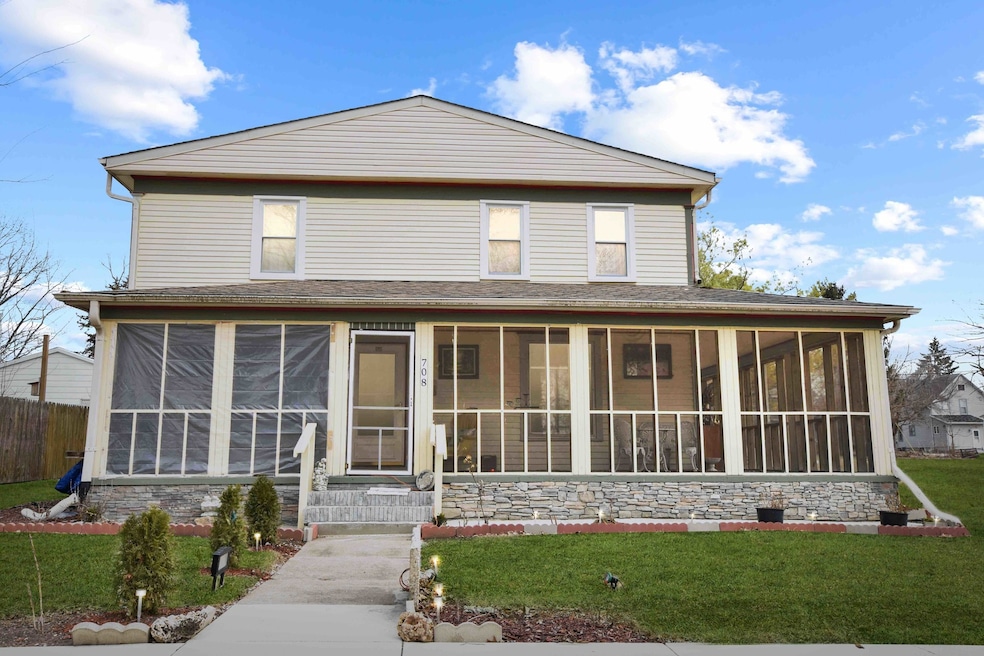
Welcome to this well-maintained large home, a harmonious blend of historic charm situated in a large lot. The inviting wrap-around porch sets the tone for the warmth and character found within. Inside, you'll find a generous living room measuring, a well-appointed kitchen, and a formal dining room good size. On the second floor, you will find three spacious bedrooms with good-sized closets. Two and a half bathrooms with a two-car garage. Property is selling As-Is condition.
Last Agent to Sell the Property
NAIM LUXE REALTY LLC License #471020959 Listed on: 02/14/2025
We collect this data history from publicly available records. To have your information removed, we recommend requesting removal directly through your county’s website.
Christine Wilke
Best Realty
(779) 210-6324
309 Total Sales
1 in Ashton
$112,500 Price
Taylor Miller
Re/Max of Rock Valley
(815) 991-4245
153 Total Sales
4 in Ashton
$120K - $213K Price Range
Roberto Morales-Corona
Coldwell Banker Realty
(224) 427-6956
65 Total Sales
1 in Ashton
$180,000 Price
Patty Martinez
Patty Martinez Managing Broker
(815) 800-0848
36 Total Sales
1 in Ashton
$54,900 Price
Cynthia Adcock
Crawford Realty, LLC
(815) 456-8712
346 Total Sales
3 in Ashton
$125K - $182K Price Range
JD Gieson
RE/MAX of Rock Valley
(815) 456-8596
489 Total Sales
9 in Ashton
$78K - $220K Price Range
We collect this data history from publicly available records. To have your information removed, we recommend requesting removal directly through your county’s website.
| Date | Buyer | Sale Price | Title Company |
|---|---|---|---|
| $165,000 | Kl | ||
| Gonzalez Estela | $134,900 | None Available | |
| Lakeview Loan Servicing Llc | -- | None Available | |
| Fletcher Larry G | $131,000 | None Available |
We collect this data history from publicly available records. To have your information removed, we recommend requesting removal directly through your county’s website.
| Date | Status | Borrower | Loan Amount |
|---|---|---|---|
| Open | $6,000 | ||
| Open | Johnson Jeremy P | $151,098 | |
| Previous Owner | Fletcher Larry G | $137,754 | |
| Previous Owner | Degelau David R | $25,000 |
We collect this data history from publicly available records. To have your information removed, we recommend requesting removal directly through your county’s website.
| Date | Event | Price | List to Sale | Price per Sq Ft | Prior Sale |
|---|---|---|---|---|---|
| 04/28/2025 04/28/25 | Sold | $165,000 | 0.0% | $71 / Sq Ft | |
| 03/17/2025 03/17/25 | Pending | -- | -- | -- | |
| 02/24/2025 02/24/25 | For Sale | $165,000 | 0.0% | $71 / Sq Ft | |
| 02/17/2025 02/17/25 | Pending | -- | -- | -- | |
| 02/14/2025 02/14/25 | For Sale | $165,000 | +22.3% | $71 / Sq Ft | |
| 05/03/2024 05/03/24 | Sold | $134,900 | 0.0% | $58 / Sq Ft | View Prior Sale |
| 03/01/2024 03/01/24 | Pending | -- | -- | -- | |
| 11/30/2023 11/30/23 | Price Changed | $134,900 | -6.9% | $58 / Sq Ft | |
| 11/07/2023 11/07/23 | Price Changed | $144,900 | -6.5% | $62 / Sq Ft | |
| 10/05/2023 10/05/23 | For Sale | $154,900 | -- | $66 / Sq Ft |
We collect this data history from publicly available records. To have your information removed, we recommend requesting removal directly through your county’s website.
| Year | Tax Paid | Tax Assessment Tax Assessment Total Assessment is a certain percentage of the fair market value that is determined by local assessors to be the total taxable value of land and additions on the property. | Land | Improvement |
|---|---|---|---|---|
| 2025 | $3,589 | $50,959 | $4,337 | $46,622 |
| 2024 | $3,782 | $46,327 | $3,943 | $42,384 |
| 2023 | $3,352 | $40,285 | $3,429 | $36,856 |
| 2022 | $2,654 | $36,959 | $3,146 | $33,813 |
| 2021 | $2,608 | $36,167 | $3,011 | $33,156 |
| 2020 | $2,533 | $35,113 | $2,923 | $32,190 |
| 2019 | $2,483 | $34,090 | $2,838 | $31,252 |
| 2018 | $2,366 | $32,467 | $2,703 | $29,764 |
| 2017 | $2,432 | $32,881 | $2,703 | $30,178 |
| 2016 | $2,427 | $32,881 | $2,703 | $30,178 |
| 2015 | $2,439 | $32,881 | $2,703 | $30,178 |
| 2014 | $2,447 | $32,881 | $2,703 | $30,178 |
| 2013 | $2,530 | $34,773 | $3,164 | $31,609 |
Seller's Agent in 2025
Daniel Hernandez
NAIM LUXE REALTY LLC
(708) 945-2332
75 Total Sales
Buyer's Agent in 2025
Jamie Ruth
Keller Williams Realty Signature
(815) 766-2163
130 Total Sales
Seller's Agent in 2024
Victor Caputo
Home Zone Realty Inc
(941) 227-4925
66 Total Sales
Buyer's Agent in 2024
Christina Alvarado
Pearl Haven Properties INC.
(708) 257-5932
147 Total Sales
Source: Midwest Real Estate Data (MRED)
MLS Number: 12287938
APN: 03-04-27-154-005
Disclaimer: Certain information contained herein is derived from information provided by parties other than Homes.com. All information provided is deemed reliable, but is not guaranteed to be accurate and should be independently verified.
All data is obtained from various sources and may not have been verified by broker or MLS GRID. Supplied Open House Information is subject to change without notice. All information should be independently reviewed and verified for accuracy. Properties may or may not be listed by the office/agent presenting the information. Some IDX listings have been excluded from this website.
Listings courtesy of Midwest Real Estate Data (MRED) as distributed by MLS GRID.
Based on information submitted to the MLS GRID
Ask me questions while you tour the home.