
Christina Johnson
Keller Williams Pinnacle
(618) 726-9887
272 Total Sales
1 in Godfrey
$350,000 Price


Estimated Value: $207,288
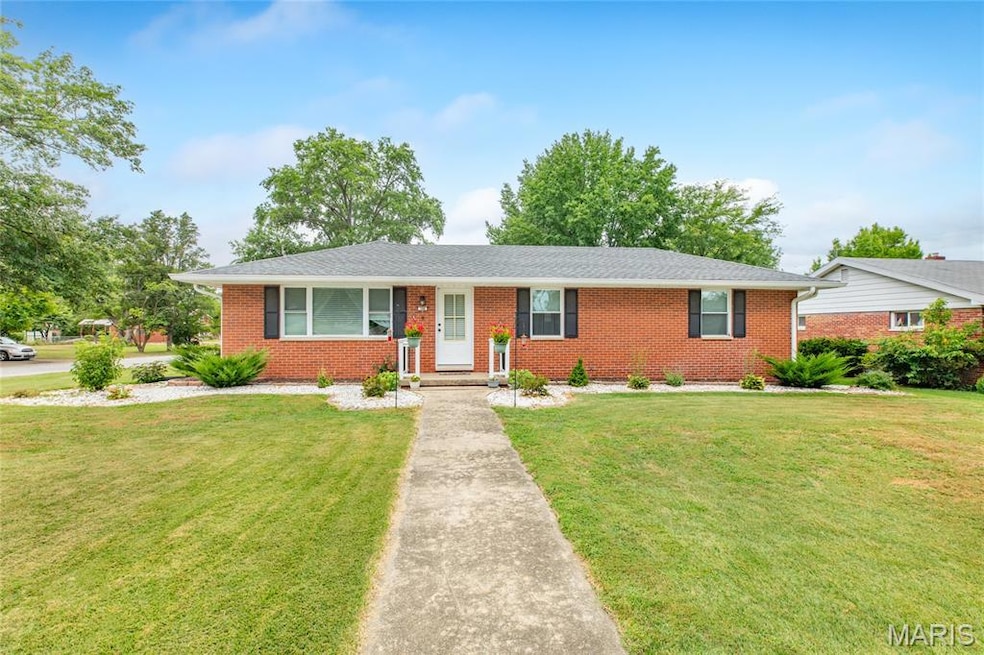
Checkout this move in ready 2 bed 2 full bath brick home located on quiet street. This centrally located home features hard wood floors, updated kitchen and both bathrooms, main level laundry, vinyl windows, updated trim and doors, full basement ready to be finished any way you like. This turnkey property is ready and waiting for you. Seller just installed a new roof. This home will sell fast so schedule your showing today!!!
Last Agent to Sell the Property
Market Pro Realty, Inc License #471.021240 Listed on: 09/03/2025
We collect this data history from publicly available records. To have your information removed, we recommend requesting removal directly through your county’s website.
Christina Johnson
Keller Williams Pinnacle
(618) 726-9887
272 Total Sales
1 in Godfrey
$350,000 Price
Keith Shovlin
RE/MAX Preferred
(833) 432-4042
40 Total Sales
1 in Godfrey
$168,000 Price
Jeff Birkenmeier
Main St. Real Estate
(314) 720-6073
76 Total Sales
1 in Godfrey
$206,000 Price
Angela Judd Uram
Coldwell Banker Brown Realtors
(618) 216-6720
302 Total Sales
7 in Godfrey
$49K - $320K Price Range
Ginny Becker
Landmark Realty
(618) 726-9871
310 Total Sales
48 in Godfrey
$23K - $475K Price Range
Debra Jeanis
EXP Realty, LLC
(314) 310-5357
45 Total Sales
1 in Godfrey
$172,500 Price
We collect this data history from publicly available records. To have your information removed, we recommend requesting removal directly through your county’s website.
| Date | Buyer | Sale Price | Title Company |
|---|---|---|---|
| $208,000 | Run Title | ||
| $155,000 | Town & Country Title | ||
| $64,000 | Fatic | ||
| -- | None Available | ||
| $108,000 | Abstracts & Titles Inc |
We collect this data history from publicly available records. To have your information removed, we recommend requesting removal directly through your county’s website.
| Date | Status | Borrower | Loan Amount |
|---|---|---|---|
| Previous Owner | $118,000 | ||
| Previous Owner | $108,000 |
We collect this data history from publicly available records. To have your information removed, we recommend requesting removal directly through your county’s website.
| Date | Event | Price | List to Sale | Price per Sq Ft | Prior Sale |
|---|---|---|---|---|---|
| 10/15/2025 10/15/25 | Sold | $208,000 | -3.2% | $179 / Sq Ft | |
| 09/23/2025 09/23/25 | Pending | -- | -- | -- | |
| 09/19/2025 09/19/25 | For Sale | $214,900 | 0.0% | $185 / Sq Ft | |
| 09/17/2025 09/17/25 | Pending | -- | -- | -- | |
| 09/03/2025 09/03/25 | For Sale | $214,900 | +38.7% | $185 / Sq Ft | |
| 02/01/2023 02/01/23 | Sold | $154,900 | 0.0% | $79 / Sq Ft | View Prior Sale |
| 01/27/2023 01/27/23 | Pending | -- | -- | -- | |
| 12/23/2022 12/23/22 | For Sale | $154,900 | -- | $79 / Sq Ft |
We collect this data history from publicly available records. To have your information removed, we recommend requesting removal directly through your county’s website.
| Year | Tax Paid | Tax Assessment Tax Assessment Total Assessment is a certain percentage of the fair market value that is determined by local assessors to be the total taxable value of land and additions on the property. | Land | Improvement |
|---|---|---|---|---|
| 2025 | $2,439 | $47,490 | $7,720 | $39,770 |
| 2024 | $2,252 | $44,400 | $7,220 | $37,180 |
| 2023 | $2,252 | $40,990 | $6,670 | $34,320 |
| 2022 | $2,540 | $37,490 | $6,100 | $31,390 |
| 2021 | $2,625 | $35,260 | $5,740 | $29,520 |
| 2020 | $2,579 | $34,500 | $5,620 | $28,880 |
| 2019 | $2,642 | $33,600 | $5,470 | $28,130 |
| 2018 | $2,603 | $32,170 | $5,240 | $26,930 |
| 2017 | $2,238 | $28,910 | $5,260 | $23,650 |
| 2016 | $2,174 | $28,910 | $5,260 | $23,650 |
| 2015 | $1,957 | $28,000 | $5,090 | $22,910 |
| 2014 | $1,957 | $28,000 | $5,090 | $22,910 |
| 2013 | $1,957 | $28,000 | $5,090 | $22,910 |
Seller's Agent in 2025
Jared Childress
Market Pro Realty, Inc
(618) 977-3705
233 Total Sales
R
Buyer's Agent in 2025
Ryan Bland
Tarrant and Harman Real Estate and Auction Co
(618) 535-5611
73 Total Sales
Seller's Agent in 2023
Kevin Wrigley
Fusion Realty, LLC
(618) 781-9170
161 Total Sales
Source: MARIS MLS
MLS Number: MIS25060566
APN: 24-2-01-26-01-105-008
Disclaimer: Certain information contained herein is derived from information provided by parties other than Homes.com. All information provided is deemed reliable, but is not guaranteed to be accurate and should be independently verified.
All data is obtained from various sources and may not have been verified by broker or MLS GRID. Supplied Open House Information is subject to change without notice. All information should be independently reviewed and verified for accuracy. Properties may or may not be listed by the office/agent presenting the information. Some IDX listings have been excluded from this website.
Listings courtesy of MARIS MLS as distributed by MLS GRID.
Based on information submitted to the MLS GRID
Ask me questions while you tour the home.