
Brock Collins
Responds Quickly
eXp Realty - Mahomet Branch
(217) 688-9482
62 Total Sales
1 in West Urbana
$254,900 Price
Estimated Value: $345,000 - $392,000
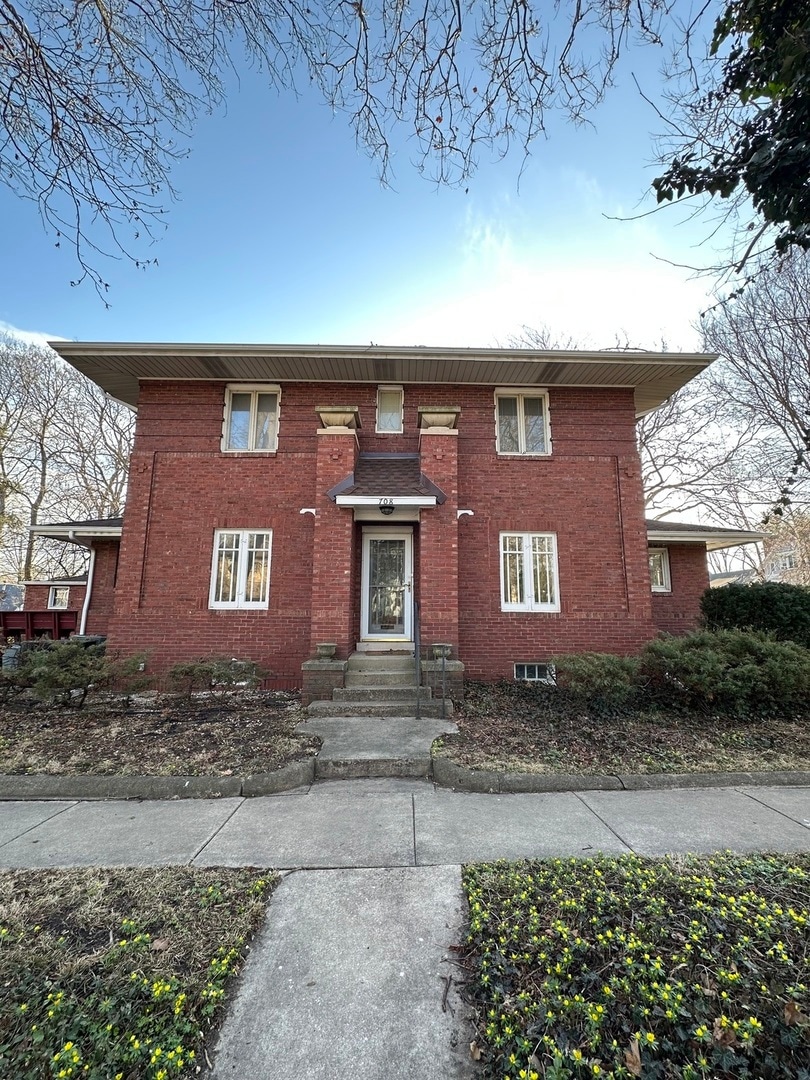
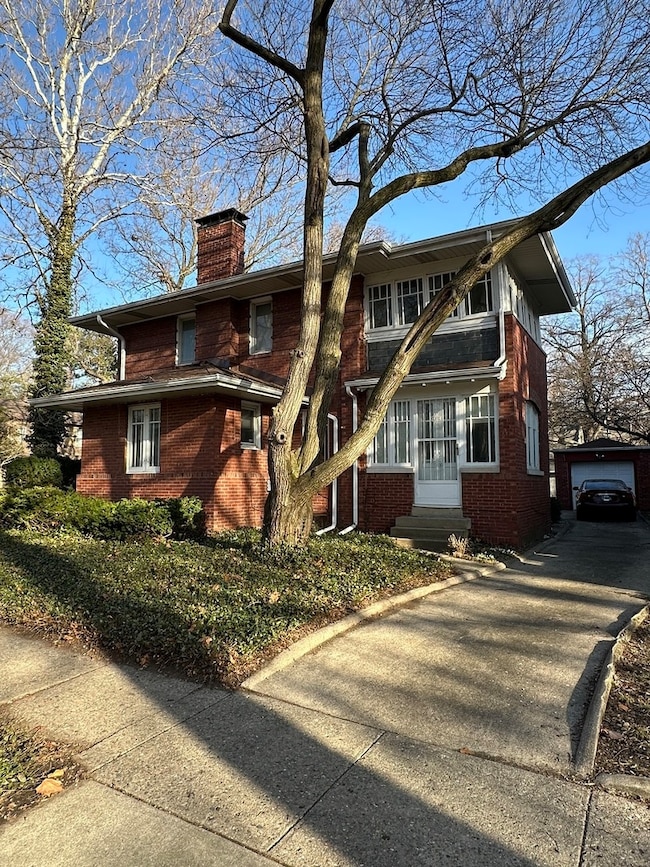
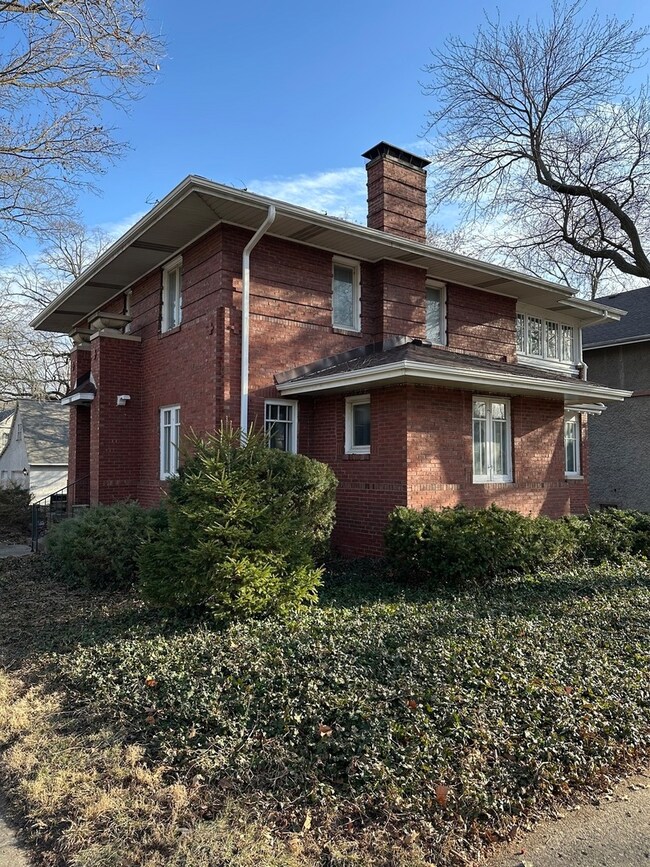
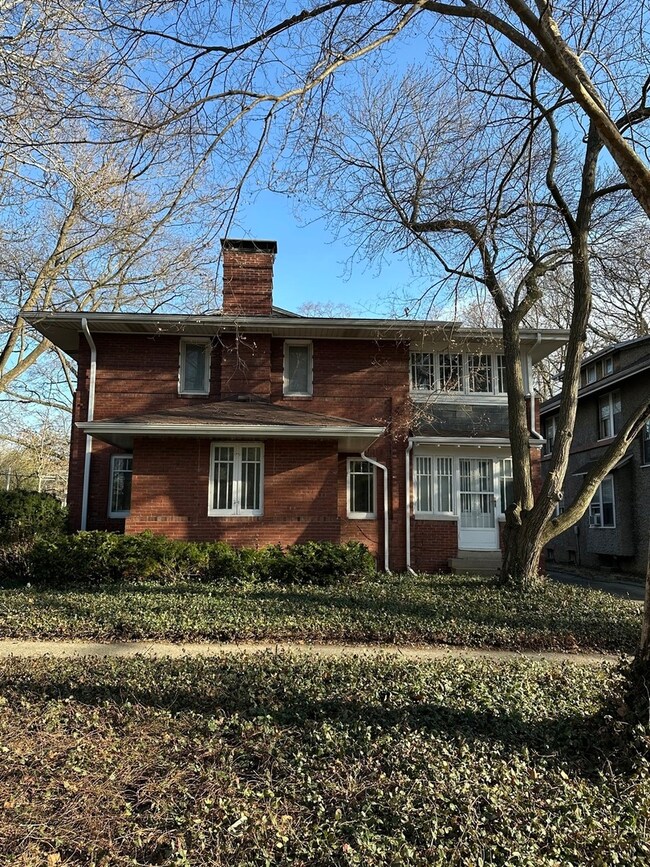
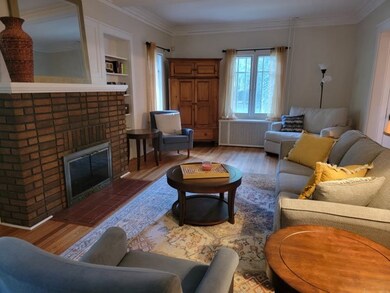
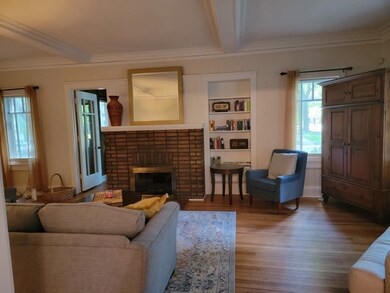
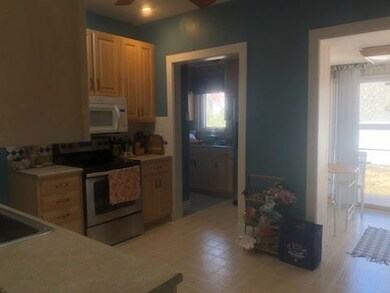
With its rich history and beautiful Prairie style, its a must see to fully appreciate all of the character of this home. Architectural elements like beamed ceilings, double-sided fireplaces, and large landscaped yards make it seem like an ideal space for both entertaining and comfortable living. Current and previous sellers have been meticulous with updates in the last 3 years with a new roof, gutters & downspouts, refinished hardwood floors, interior & exterior painting, newer boiler, A/C, and electrical upgrades show that it combines modern amenities with its historic charm. Plus, the full basement offers additional storage and workspace. All appliances stay, including newer LG washer & dryer!
Last Agent to Sell the Property
RE/MAX REALTY ASSOCIATES-CHA License #475132428 Listed on: 03/14/2025
We collect this data history from publicly available records. To have your information removed, we recommend requesting removal directly through your county’s website.
Brock Collins
eXp Realty - Mahomet Branch
(217) 688-9482
62 Total Sales
1 in West Urbana
$254,900 Price
Jake Patterson
Realty Select One
(217) 858-3002
137 Total Sales
2 in West Urbana
$240K - $244K Price Range
Todd Salen
KELLER WILLIAMS-TREC
(217) 858-2707
34 Total Sales
5 in West Urbana
$183K - $615K Price Range
Carol Meinhart
The Real Estate Group LLC
(217) 858-4967
768 Total Sales
14 in West Urbana
$170K - $450K Price Range
Laura Heiser
The Real Estate Group,Inc
(217) 858-3171
203 Total Sales
1 in West Urbana
$190,000 Price
Barb Schwartz
Keller Williams Realty Atl. Partners
(217) 794-6090
89 Total Sales
9 in West Urbana
$138K - $624K Price Range
We collect this data history from publicly available records. To have your information removed, we recommend requesting removal directly through your county’s website.
| Date | Buyer | Sale Price | Title Company |
|---|---|---|---|
| $340,000 | None Listed On Document | ||
| $294,000 | Attorneys Ttl Guaranty Fund | ||
| -- | None Available | ||
| -- | None Available |
We collect this data history from publicly available records. To have your information removed, we recommend requesting removal directly through your county’s website.
| Date | Event | Price | List to Sale | Price per Sq Ft | Prior Sale |
|---|---|---|---|---|---|
| 06/25/2025 06/25/25 | Sold | $340,000 | -2.6% | $128 / Sq Ft | |
| 03/26/2025 03/26/25 | Pending | -- | -- | -- | |
| 03/14/2025 03/14/25 | For Sale | $349,000 | +19.5% | $131 / Sq Ft | |
| 12/14/2021 12/14/21 | Sold | $292,000 | -8.5% | $110 / Sq Ft | View Prior Sale |
| 11/19/2021 11/19/21 | Pending | -- | -- | -- | |
| 11/15/2021 11/15/21 | For Sale | $319,000 | +32.9% | $120 / Sq Ft | |
| 08/07/2015 08/07/15 | Sold | $240,000 | -7.7% | $90 / Sq Ft | View Prior Sale |
| 08/03/2015 08/03/15 | Pending | -- | -- | -- | |
| 05/30/2015 05/30/15 | For Sale | $259,900 | -- | $97 / Sq Ft |
We collect this data history from publicly available records. To have your information removed, we recommend requesting removal directly through your county’s website.
| Year | Tax Paid | Tax Assessment Tax Assessment Total Assessment is a certain percentage of the fair market value that is determined by local assessors to be the total taxable value of land and additions on the property. | Land | Improvement |
|---|---|---|---|---|
| 2025 | $11,076 | $113,620 | $26,090 | $87,530 |
| 2024 | $10,422 | $107,390 | $24,660 | $82,730 |
| 2023 | $10,422 | $97,980 | $22,500 | $75,480 |
| 2022 | $9,116 | $90,220 | $20,720 | $69,500 |
| 2021 | $8,429 | $84,080 | $19,310 | $64,770 |
| 2020 | $8,135 | $81,630 | $18,750 | $62,880 |
| 2019 | $7,903 | $81,630 | $18,750 | $62,880 |
| 2018 | $7,872 | $82,200 | $18,880 | $63,320 |
| 2017 | $8,144 | $82,200 | $18,880 | $63,320 |
| 2016 | $7,845 | $79,810 | $18,330 | $61,480 |
| 2015 | $7,642 | $79,810 | $18,330 | $61,480 |
| 2014 | $7,008 | $77,110 | $17,710 | $59,400 |
| 2013 | $7,081 | $78,680 | $18,070 | $60,610 |
Seller's Agent in 2025
Kimberly Krisman-Quigg
RE/MAX
(217) 417-6745
19 in this area
191 Total Sales
Buyer's Agent in 2025
Ryan Saoudi
eXp Realty
(773) 389-4193
1 in this area
28 Total Sales
Seller's Agent in 2021
Susan Frobish
Heartland Real Estate of Central Illinois, Inc
(217) 202-4688
15 in this area
29 Total Sales
Source: Midwest Real Estate Data (MRED)
MLS Number: 12312417
APN: 92-21-17-157-008
Disclaimer: Certain information contained herein is derived from information provided by parties other than Homes.com. All information provided is deemed reliable, but is not guaranteed to be accurate and should be independently verified.
All data is obtained from various sources and may not have been verified by broker or MLS GRID. Supplied Open House Information is subject to change without notice. All information should be independently reviewed and verified for accuracy. Properties may or may not be listed by the office/agent presenting the information. Some IDX listings have been excluded from this website.
Listings courtesy of Midwest Real Estate Data (MRED) as distributed by MLS GRID.
Based on information submitted to the MLS GRID
Ask me questions while you tour the home.