
Frank Causey
Realty ONE Group DocksideSouth
(843) 517-7244
130 Total Sales
1 in Middletown
$260,000 Price


Estimated Value: $291,000 - $303,964
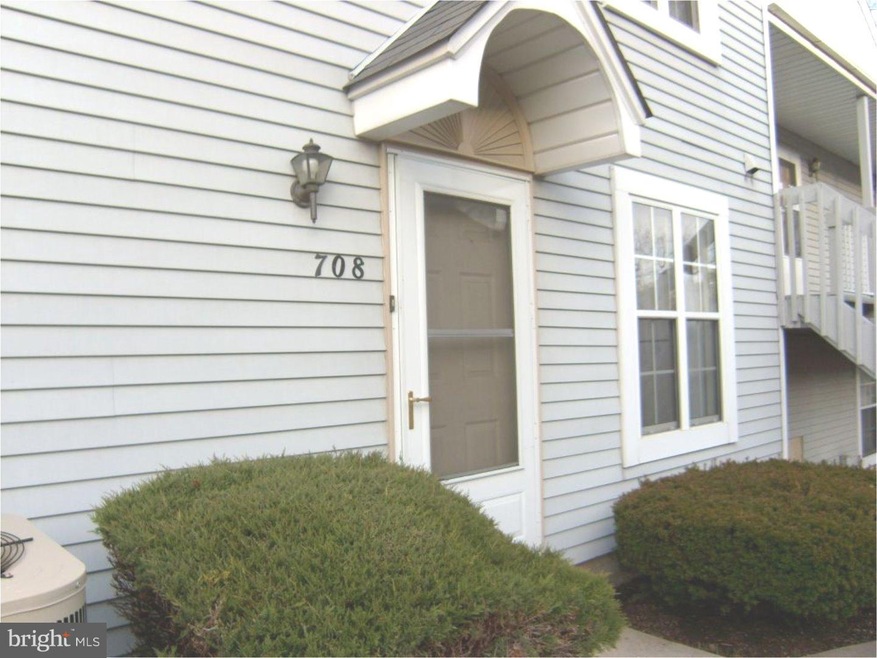
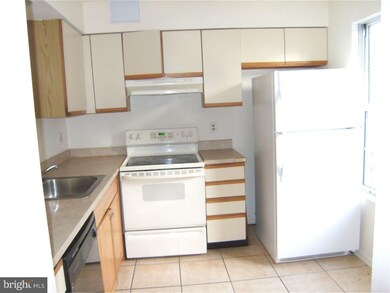
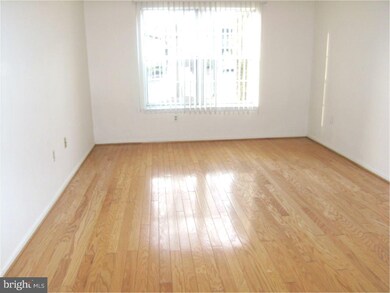
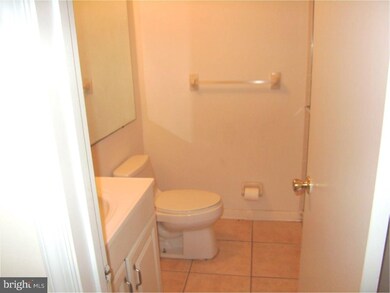
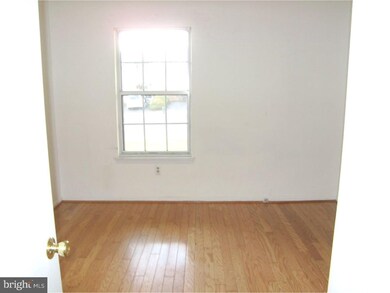
Excellent Location, Two Bedroom with 2 full Baths. Hardwood floors through for easy cleaning. Facing out to Open side area and close to parking Lot Close to Pa turnpike, Rt 413 and I 95 Come Make this your Home
Last Agent to Rent the Property
(215) 968-7400 christerry@bucksremax.com RE/MAX Properties - Newtown License #RS-124370-A Listed on: 10/21/2016
Last Renter's Agent
(215) 757-6100 klrw476@kw.com Keller Williams Real Estate-Langhorne License #RS318942
Frank Causey
Realty ONE Group DocksideSouth
(843) 517-7244
130 Total Sales
1 in Middletown
$260,000 Price
Dottie Walker
RE/MAX Properties - Newtown
(267) 715-1308
25 Total Sales
2 in Middletown
$361K - $425K Price Range
Sonja Wayns
Diversified Realty Solutions
(484) 562-4944
129 Total Sales
2 in Middletown
$281K - $565K Price Range
Benjamin Wong
BHHS Fox & Roach-Blue Bell
(877) 554-3806
144 Total Sales
2 in Middletown
$390K - $442K Price Range
Heather Gunkel
Keller Williams Real Estate-Langhorne
(267) 619-8983
52 Total Sales
3 in Middletown
$267K - $485K Price Range
JEAN SIMCOX
Keller Williams Real Estate-Doylestown
(855) 584-4326
40 Total Sales
2 in Middletown
$400K - $484K Price Range
We collect this data history from publicly available records. To have your information removed, we recommend requesting removal directly through your county’s website.
| Date | Event | Price | List to Sale | Price per Sq Ft |
|---|---|---|---|---|
| 12/01/2016 12/01/16 | Rented | $1,300 | 0.0% | -- |
| 11/09/2016 11/09/16 | Under Contract | -- | -- | -- |
| 10/21/2016 10/21/16 | For Rent | $1,300 | +8.3% | -- |
| 06/01/2013 06/01/13 | Rented | $1,200 | 0.0% | -- |
| 05/24/2013 05/24/13 | Under Contract | -- | -- | -- |
| 12/22/2012 12/22/12 | For Rent | $1,200 | -- | -- |
Landlord's Agent in 2016
Victoria Guest
RE/MAX
12 Total Sales
Tenant's Agent in 2016
Vaughn Derassouyan
Keller Williams Real Estate-Langhorne
(215) 208-7681
188 Total Sales
Source: Bright MLS
MLS Number: 1003879651
APN: 22-020-193-002-0D1
Disclaimer: Certain information contained herein is derived from information provided by parties other than Homes.com. All information provided is deemed reliable, but is not guaranteed to be accurate and should be independently verified.
The data relating to real estate for sale on this website appears in part through the BRIGHT Internet Data Exchange program, a voluntary cooperative exchange of property listing data between licensed real estate brokerage firms, and is provided by BRIGHT through a licensing agreement.
Listing information is from various brokers who participate in the Bright MLS IDX program and not all listings may be visible on the site.
The property information being provided on or through the website is for the personal, non-commercial use of consumers and such information may not be used for any purpose other than to identify prospective properties consumers may be interested in purchasing.
Some properties which appear for sale on the website may no longer be available because they are for instance, under contract, sold or are no longer being offered for sale.
Property information displayed is deemed reliable but is not guaranteed.
Copyright 2026 Bright MLS, Inc.
Ask me questions while you tour the home.