
Seller's Agent in 2023
Leslie Glazier
@ Properties
(312) 208-3444
155 Total Sales


Estimated Value: $342,000 - $367,581
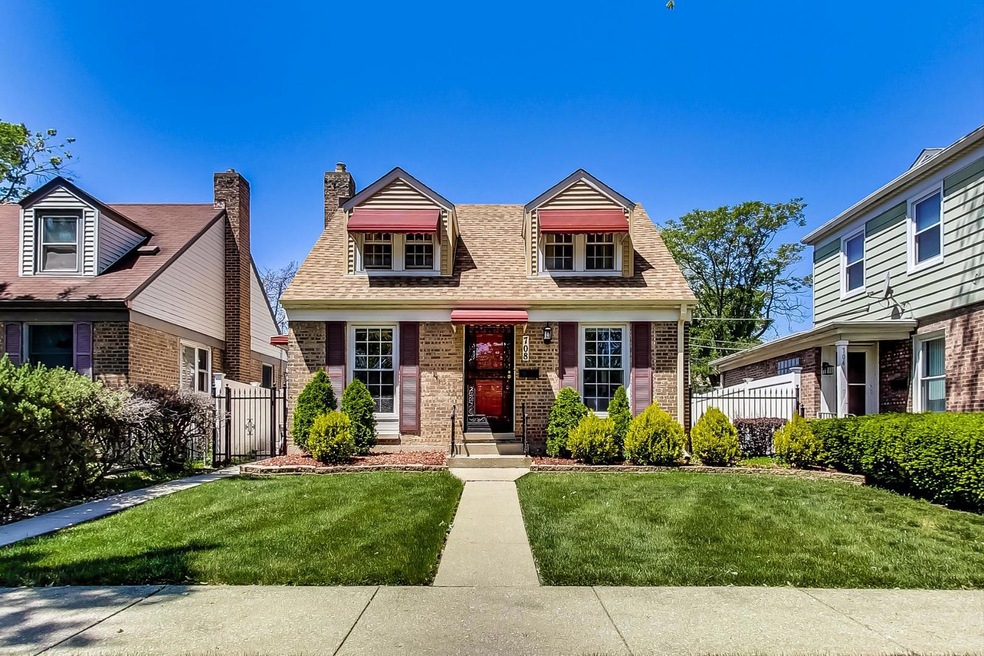
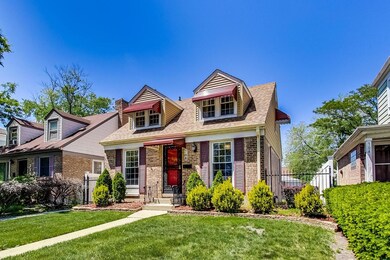
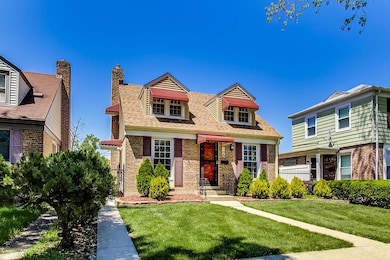
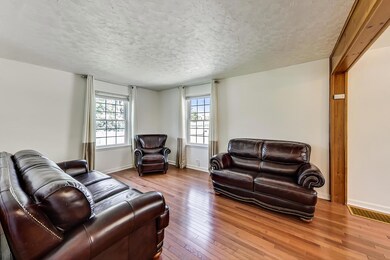
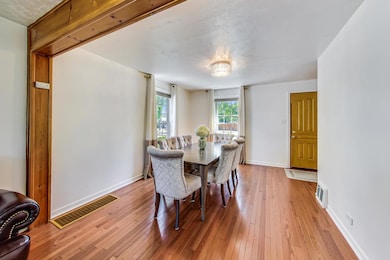
Welcome to this charming 3-bedroom, 2-bathroom, brick with partial siding, Cape Cod home. Situated in a desirable location, this home offers comfortable and stylish living spaces. The freshly painted main level boasts a warm and inviting living room and dining room. The updated kitchen is adorned with stylish granite counters, complimented by beautiful maple cabinets that provide ample kitchen storage, modern appliances, including a 2-year-old Kitchen Aid dishwasher and a Samsung stove, microwave, and refrigerator, all under 10 years old. The hardwood flooring throughout the kitchen, dining room, living room, stairs and all bedrooms adds a touch of elegance to the home. The bathrooms feature jetted tubs and ceramic tile. The oversized primary bedroom on the 2nd floor includes space for a cozy sitting area and a spacious walk-in closet. The partially finished basement adds additional living space for a family room and a bonus room which can be used as a home office or gym. The professionally landscaped front yard creates a welcoming first impression and the fenced backyard offers privacy and security for your outdoor activities and entertaining. A 2-car garage is also included. Additional notable info: tear off roof 5-6 years ago, the hot water heater was replaced in 2022, and the furnace motor and capacitator were replaced in January 2023. Conveniently located to expressways, schools, restaurants, and stores, this home offers easy access to everyday amenities and commuting options. Don't miss the opportunity to make this your dream home.
Last Agent to Sell the Property
@properties Christie's International Real Estate License #475119389 Listed on: 05/23/2023
We collect this data history from publicly available records. To have your information removed, we recommend requesting removal directly through your county’s website.
We collect this data history from publicly available records. To have your information removed, we recommend requesting removal directly through your county’s website.
| Date | Buyer | Sale Price | Title Company |
|---|---|---|---|
| $320,000 | None Listed On Document | ||
| $144,000 | -- |
We collect this data history from publicly available records. To have your information removed, we recommend requesting removal directly through your county’s website.
| Date | Status | Borrower | Loan Amount |
|---|---|---|---|
| Open | $314,204 | ||
| Previous Owner | $136,800 |
We collect this data history from publicly available records. To have your information removed, we recommend requesting removal directly through your county’s website.
| Date | Event | Price | List to Sale | Price per Sq Ft |
|---|---|---|---|---|
| 08/18/2023 08/18/23 | Sold | $320,000 | +6.7% | $214 / Sq Ft |
| 06/06/2023 06/06/23 | Pending | -- | -- | -- |
| 05/23/2023 05/23/23 | For Sale | $300,000 | -- | $200 / Sq Ft |
We collect this data history from publicly available records. To have your information removed, we recommend requesting removal directly through your county’s website.
| Year | Tax Paid | Tax Assessment Tax Assessment Total Assessment is a certain percentage of the fair market value that is determined by local assessors to be the total taxable value of land and additions on the property. | Land | Improvement |
|---|---|---|---|---|
| 2025 | $5,691 | $25,000 | $3,016 | $21,984 |
| 2024 | $5,691 | $25,000 | $3,016 | $21,984 |
| 2023 | $4,318 | $25,000 | $3,016 | $21,984 |
| 2022 | $4,318 | $17,573 | $2,654 | $14,919 |
| 2021 | $4,206 | $17,573 | $2,654 | $14,919 |
| 2020 | $4,175 | $17,573 | $2,654 | $14,919 |
| 2019 | $4,719 | $20,134 | $2,413 | $17,721 |
| 2018 | $4,656 | $20,134 | $2,413 | $17,721 |
| 2017 | $4,583 | $20,134 | $2,413 | $17,721 |
| 2016 | $3,491 | $14,466 | $2,171 | $12,295 |
| 2015 | $3,410 | $14,466 | $2,171 | $12,295 |
| 2014 | $3,346 | $14,466 | $2,171 | $12,295 |
| 2013 | $3,662 | $17,199 | $2,171 | $15,028 |
Seller's Agent in 2023
Leslie Glazier
@ Properties
(312) 208-3444
155 Total Sales
Buyer's Agent in 2023
Michele Barron
Compass
(708) 666-8700
59 Total Sales
Source: Midwest Real Estate Data (MRED)
MLS Number: 11790407
APN: 15-16-306-090-0000
Disclaimer: Certain information contained herein is derived from information provided by parties other than Homes.com. All information provided is deemed reliable, but is not guaranteed to be accurate and should be independently verified.
All data is obtained from various sources and may not have been verified by broker or MLS GRID. Supplied Open House Information is subject to change without notice. All information should be independently reviewed and verified for accuracy. Properties may or may not be listed by the office/agent presenting the information. Some IDX listings have been excluded from this website.
Listings courtesy of Midwest Real Estate Data (MRED) as distributed by MLS GRID.
Based on information submitted to the MLS GRID
Ask me questions while you tour the home.