
Stephanie Tegge
Keller Williams Realty Eugene and Springfield
(307) 317-1150
15 Total Sales
1 in Thurston
$376,000 Price

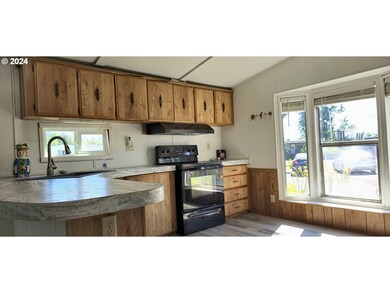


BIGGEST DEAL in SPRINGFIELD! Welcome to this charming 1983 single wide manufactured home, featuring a recently updated kitchen with modern countertops and a recently installed spacious sink. Lovingly maintained, this home is move-in ready and includes delightful raised garden beds for gardening enthusiasts. With a cozy, open layout perfect for relaxing or entertaining, and situated in a tranquil community close to local amenities, this home offers the perfect blend of vintage charm and modern convenience. Low lot rent at $665/month + $150 deposit. 55+ Age Park. Park Approval Required. Contact us today to schedule a viewing and make this delightful home yours! Sale is "AS-IS" - Seller to do no repairs!
Stephanie Tegge
Keller Williams Realty Eugene and Springfield
(307) 317-1150
15 Total Sales
1 in Thurston
$376,000 Price
Chelsea Dietmeyer
TALL FIRS REALTY LLC
(541) 214-2125
43 Total Sales
2 in Thurston
$85K - $390K Price Range
Stephanie Noble
Hybrid Real Estate
(541) 255-1667
34 Total Sales
1 in Thurston
$441,000 Price
Curtis Phillips
Blue Pool Realty
(458) 209-3528
85 Total Sales
1 in Thurston
$385,000 Price
Christopher Bauman
Triple Oaks Realty LLC
(541) 532-3072
54 Total Sales
5 in Thurston
$309K - $585K Price Range
Amanda Switzer
Keller Williams Realty Eugene and Springfield
(458) 221-9784
58 Total Sales
2 in Thurston
$85K - $890K Price Range
We collect this data history from publicly available records. To have your information removed, we recommend requesting removal directly through your county’s website.
| Date | Event | Price | List to Sale | Price per Sq Ft | Prior Sale |
|---|---|---|---|---|---|
| 09/09/2024 09/09/24 | Sold | $34,000 | -2.9% | $40 / Sq Ft | |
| 08/16/2024 08/16/24 | Pending | -- | -- | -- | |
| 08/08/2024 08/08/24 | Price Changed | $35,000 | -16.7% | $41 / Sq Ft | |
| 08/02/2024 08/02/24 | Price Changed | $41,999 | 0.0% | $49 / Sq Ft | |
| 07/06/2024 07/06/24 | For Sale | $42,000 | 0.0% | $49 / Sq Ft | |
| 12/03/2021 12/03/21 | Sold | $42,000 | +5.3% | $54 / Sq Ft | View Prior Sale |
| 11/19/2021 11/19/21 | For Sale | $39,900 | -- | $51 / Sq Ft |
We collect this data history from publicly available records. To have your information removed, we recommend requesting removal directly through your county’s website.
| Year | Tax Paid | Tax Assessment Tax Assessment Total Assessment is a certain percentage of the fair market value that is determined by local assessors to be the total taxable value of land and additions on the property. | Land | Improvement |
|---|---|---|---|---|
| 2025 | -- | $18,930 | ||
| 2024 | -- | $18,379 | ||
| 2023 | -- | $17,844 | $0 | $0 |
| 2022 | $0 | $17,325 | $0 | $0 |
| 2021 | $0 | $12,487 | $0 | $0 |
| 2020 | $0 | $11,868 | $0 | $0 |
| 2019 | $0 | $10,760 | $0 | $0 |
| 2018 | $0 | $7,786 | $0 | $0 |
| 2017 | $0 | $7,786 | $0 | $0 |
| 2016 | -- | $7,080 | $0 | $0 |
| 2015 | $6 | $7,041 | $0 | $0 |
| 2014 | $6 | $7,244 | $0 | $0 |
Seller's Agent in 2024
Dan Gandee
Real Broker
(458) 209-0163
15 in this area
245 Total Sales
Seller Co-Listing Agent in 2024
Mason Drews
Real Broker
(541) 357-8683
2 in this area
31 Total Sales
Buyer's Agent in 2024
Nick Nelson
Keller Williams Realty Eugene and Springfield
(541) 852-9394
21 in this area
236 Total Sales
Seller's Agent in 2021
Kit Sixel
Sixel Real Estate
(541) 954-1915
10 in this area
206 Total Sales
ON
Buyer's Agent in 2021
OR and WA Non Rmls
Non Rmls Broker
Source: Regional Multiple Listing Service (RMLS)
MLS Number: 24513278
Disclaimer: Certain information contained herein is derived from information provided by parties other than Homes.com. All information provided is deemed reliable, but is not guaranteed to be accurate and should be independently verified.
The content relating to real estate for sale on this web site comes in part from the IDX program of the RMLS™ of Portland, Oregon. Real estate listings held by brokerage firms other than Ten-X are marked with the RMLS™ logo, and detailed information about these properties includes the names of the listing brokers. Listing content is copyright © 2026 RMLS™, Portland, Oregon. Some properties which appear for sale on this web site may subsequently have sold or may no longer be available. All information provided is deemed reliable but is not guaranteed and should be independently verified.
Ask me questions while you tour the home.