
Robin Vanderkaay
Century 21 Northland-Elk Rapids
(947) 500-3236
50 Total Sales
1 in Alanson
$1,450,000 Price

Estimated Value: $152,215
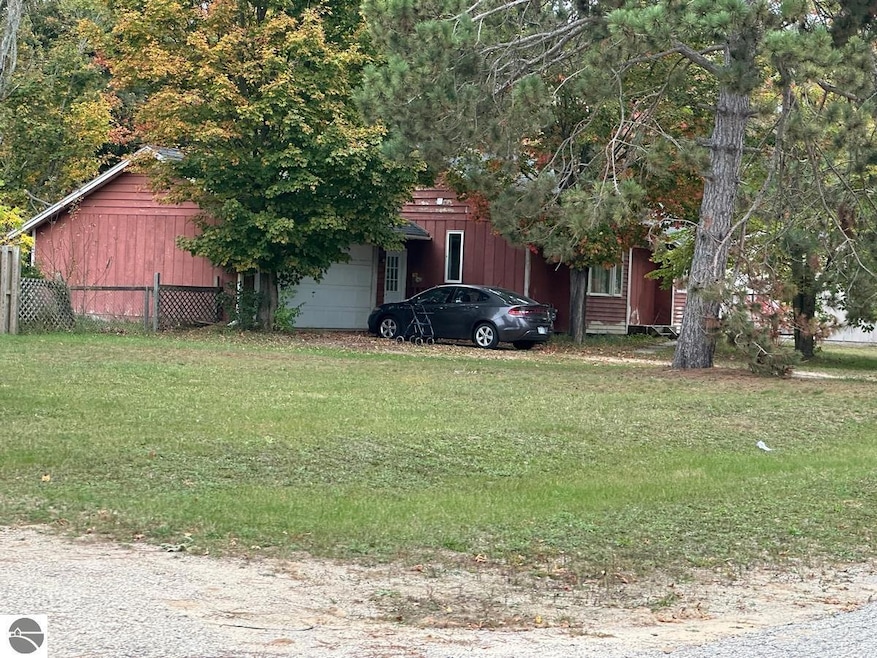
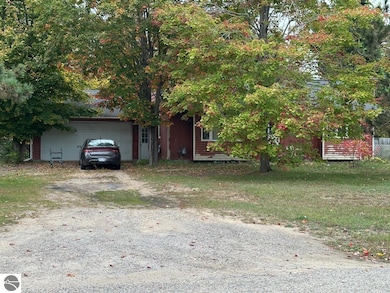
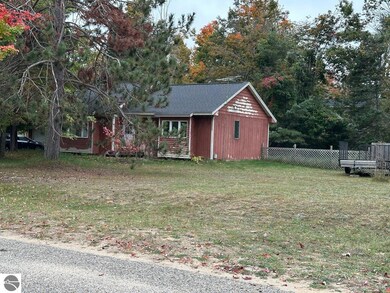
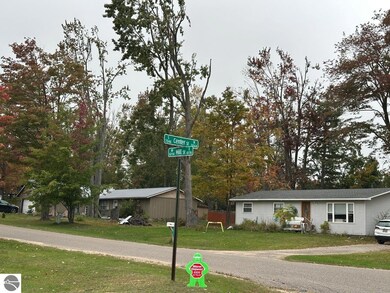
Two bedroom, 1 bath home in Alanson. The list price is not indicative of seller's final reserve amount. This property is part of an online bidding event; please visit Auction.com to place bids. Inspections of this property and contact with occupants are strictly prohibited. Property is sold "as is" and no for sale sign allowed. The home is to be sold occupied, while in the redemption period. Measurements are estimated. This property is now active in an online auction. All offers must be submitted through the property’s listing page on www.auction.com. The sale will be subject to a 5% buyer’s premium pursuant to the Auction Terms and Conditions (minimums may apply). All auction bids will be processed subject to seller approval.
Last Buyer's Agent
Non Member Office
NON-MLS MEMBER OFFICE
We collect this data history from publicly available records. To have your information removed, we recommend requesting removal directly through your county’s website.
Robin Vanderkaay
Century 21 Northland-Elk Rapids
(947) 500-3236
50 Total Sales
1 in Alanson
$1,450,000 Price
Christina Roberts
Keller Williams - Northern Michigan
(231) 244-2315
133 Total Sales
3 in Alanson
$188K - $249K Price Range
Sarah Jones
Key Realty One
(760) 253-8063
87 Total Sales
2 in Alanson
$77,000 Price Range
Jacqueline Kimball
Real Broker LLC - Petoskey
(989) 278-2481
196 Total Sales
1 in Alanson
$239,000 Price
Joe Blachy
Petoskey Real Estate Group
(231) 715-5138
103 Total Sales
7 in Alanson
$180K - $949K Price Range
Chris Christensen
Lynda's Real Estate Service
(231) 535-9698
338 Total Sales
1 in Alanson
$55,000 Price
We collect this data history from publicly available records. To have your information removed, we recommend requesting removal directly through your county’s website.
| Date | Buyer | Sale Price | Title Company |
|---|---|---|---|
| $150,000 | Chicago Title Of Michigan Inc | ||
| $101,023 | -- | ||
| -- | -- | ||
| $40,000 | -- | ||
| -- | -- | ||
| $146,810 | -- | ||
| $92,000 | -- | ||
| $72,500 | -- |
We collect this data history from publicly available records. To have your information removed, we recommend requesting removal directly through your county’s website.
| Date | Status | Borrower | Loan Amount |
|---|---|---|---|
| Previous Owner | $97,000 | ||
| Previous Owner | $80,000 | ||
| Previous Owner | $52,000 | ||
| Previous Owner | $38,986 | ||
| Previous Owner | $15,000 | ||
| Previous Owner | $135,000 |
We collect this data history from publicly available records. To have your information removed, we recommend requesting removal directly through your county’s website.
| Date | Event | Price | List to Sale | Price per Sq Ft | Prior Sale |
|---|---|---|---|---|---|
| 03/30/2026 03/30/26 | Sold | $103,500 | -31.0% | $92 / Sq Ft | |
| 02/27/2026 02/27/26 | Sold | $150,000 | 0.0% | $133 / Sq Ft | View Prior Sale |
| 02/20/2026 02/20/26 | For Sale | $150,000 | +14900.0% | $133 / Sq Ft | |
| 01/30/2026 01/30/26 | Pending | -- | -- | -- | |
| 12/05/2025 12/05/25 | For Sale | $1,000 | 0.0% | $1 / Sq Ft | |
| 11/04/2025 11/04/25 | Pending | -- | -- | -- | |
| 10/08/2025 10/08/25 | For Sale | $1,000 | -- | $1 / Sq Ft |
We collect this data history from publicly available records. To have your information removed, we recommend requesting removal directly through your county’s website.
| Year | Tax Paid | Tax Assessment Tax Assessment Total Assessment is a certain percentage of the fair market value that is determined by local assessors to be the total taxable value of land and additions on the property. | Land | Improvement |
|---|---|---|---|---|
| 2026 | $2,193 | $94,200 | $94,200 | $0 |
| 2025 | $2,193 | $93,300 | $93,300 | $0 |
| 2024 | $28 | $90,100 | $90,100 | $0 |
| 2023 | $1,986 | $80,700 | $80,700 | $0 |
| 2022 | $1,986 | $76,800 | $76,800 | $0 |
| 2021 | $1,842 | $67,200 | $67,200 | $0 |
| 2020 | $1,809 | $65,300 | $65,300 | $0 |
| 2019 | $594 | $62,700 | $62,700 | $0 |
| 2018 | $431 | $56,600 | $56,600 | $0 |
| 2017 | -- | $47,400 | $47,400 | $0 |
| 2016 | -- | $43,100 | $43,100 | $0 |
| 2015 | -- | $42,400 | $0 | $0 |
| 2014 | -- | $36,900 | $0 | $0 |
Seller's Agent in 2026
Amy McCafferty
Coldwell Banker Schmidt - Petoskey
(231) 347-7600
90 Total Sales
Seller's Agent in 2026
Tom Wiltse
Up North Properties
(231) 883-4509
65 Total Sales
Buyer's Agent in 2026
Ethan Swiger
Real Estate One
(231) 881-6263
120 Total Sales
N
Buyer's Agent in 2026
Non Member Office
NON-MLS MEMBER OFFICE
Source: Northern Great Lakes REALTORS® MLS
MLS Number: 1939422
APN: 41-17-10-102-044
Disclaimer: Certain information contained herein is derived from information provided by parties other than Homes.com. All information provided is deemed reliable, but is not guaranteed to be accurate and should be independently verified.
The information in this listing was gathered from third-party sources including the seller. Northern Great Lakes REALTORS® MLS and its subscribers disclaim any and all representations or warranties as to the accuracy of this information.
Copyright 2026 Northern Great Lakes REALTORS® MLS. All Rights Reserved.
Ask me questions while you tour the home.