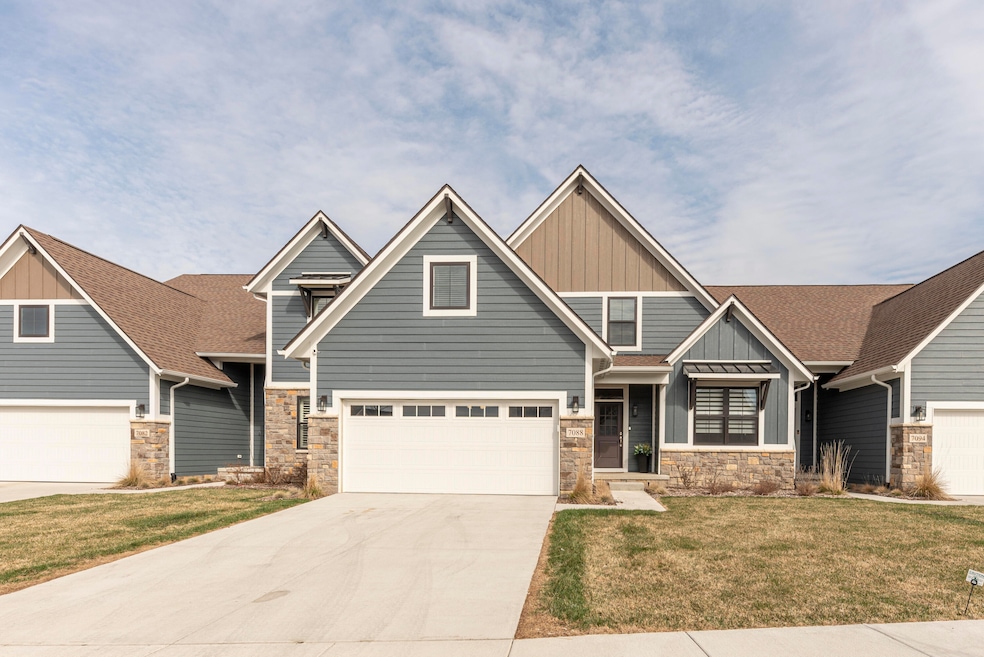
NOT LISTED FOR SALE

7088 Black Cherry Ln Saline, MI 48176

Pittsfield Area

Estimated Value: $588,000 - $666,446

3 Beds
2.5 Baths
2,540 Sq Ft
$253/Sq Ft Est. Value

Sale Details

Date Sold: June 3, 2025

Last sale price $665,000 $262 Per Sq Ft

Est. 4% decrease in value since last sale

Current estimated payment $4,735 / mo

3 Days on Market

Highlights

  • Deck
  • Contemporary Architecture
  • Wooded Lot
  • Harvest Elementary School Rated A
  • Wetlands on Lot
  • Vaulted Ceiling

About This Home

As of June 2025

Have you been interested in living in Saline's highly desirable Gallery Pointe luxury condominium community but are unable to wait for a customized new construction home? Well, wait no more! This modified Dartmoor model sits on a PREMIUM walkout homesite and has had every inch of over 2500 sq.ft. of high end living space carefully selected from top to bottom--this stunning condominium is as close to new construction as you can get and without the wait! As you enter the foyer, you are greeted with a noticeable amount of natural lighting, gleaming hardwood flooring throughout the main level, a half bathroom with pedestal sink, first floor laundry room, and custom storage, bench and large closet off of the family entry as you enter from the 2 car garage. You will be impressed by the gourmet kitchen with white 42" cabinetry, quartz countertops, tile backslash, high end stainless steel appliances, and a peninsula with overhang (for stools) overlooking the dining room which opens to the two story great room with gorgeous lighting fixtures, a linear electric fireplace, contemporary vibe from the second floor open bridge/loft, and a built in niche for furniture or storage. Let's talk about the WALK IN PANTRY!!! It is a show stopper with built in storage and shelving, plenty of electrical outlets, a beverage refrigerator, and a service/coffee station--plenty of space for all of your appliances, pots, pans, and pantry items. The views of nature from the 12x12 screened porch with vaulted cedar ceiling and 12x12 adjoining deck are private, peaceful, and are fit for a picture of magazine. An open horizontal rail staircase leads to the second floor with loft, full bathroom with tile flooring, a vanity with granite countertop, and tiled bath/shower combo, and two nicely sized bedrooms. Now--the best for last--THE PRIMARY BEDROOM SUITE is more like stepping into a private spa! Located in the lower level and away from all of the hustle, as you reach the last step you are greeted with a calming foyer with custom lighting which leads to a 13x16 bedroom with a 7.6x12.6 sitting area that has a door leading out to a private patio with a grassy area (ideal for pets) and views of the nature preserve and Saline High School in the distant...incredible and without a doubt a premium location in the entire neighborhood. The primary bathroom is incredible to include heated tile flooring, a spa sized fully tiled shower, a stand alone tub, and a large window for natural lighting. The primary close is a TRUE walk in closet with enough space for both--to include custom built ins. Plenty of additional storage space in two additional rooms. Gallery Pointe's community and location can't be beat--a short drive to both Downtown Saline and Ann Arbor, walk to Harvest Elementary and Saline High School, close to shopping and restaurants, and the neighborhood itself has a dog park, community garden, sidewalks on both sides of the road, low Pittsfield township taxes, and less than one mile away from the Border to Border Trail off of Textile and Lohr Rd. Occupancy can be as soon as 5-6 weeks and the Seller is willing to sell this home furnished if desired.

Last Agent to Sell the Property

Julie Picknell

The Charles Reinhart Company License #6501301166 Listed on: 04/27/2025

The Charles Reinhart Company

Last Buyer's Agent

Melissa Vandam

The Charles Reinhart Company License #6506044622

Range of Values:

--
Value Increase
--
Percent Increase
--
Adjusted for Inflation
Collateral Analytics

Collateral Analytics Collateral Analytics AVMs (Automated Valuation Model) employ a number of statistical approaches combined with neighborhood-specific comparable selection guarantees the most up-to-date and precise valuations.

Not Available

Collateral Analytics does not have data for the current month. Please view the chart for historical values.

ICE

ICE Mortgage Technology ICE Mortgage Technology’s AVM (Automated Valuation Model) is a state-of-the-art online residential property valuation tool that provides a quick and accurate estimate of the value of almost any home in the U.S.

Not Available

ICE Mortgage Technology does not have data for the current month. Please view the chart for historical values.

First American

First American First American Data & Analytics’ next-generation AVM combines unrivaled data assets with a blended ensemble of valuation models to produce highly accurate, reliable valuations you can trust.

Not Available

First American does not have data for the current month. Please view the chart for historical values.

Quantarium

Quantarium Quantarium’s valuation service, repeatedly proven the industry’s most accurate and comprehensive, is supercharged with a self-learning and auto-tuning AI engine that continually becomes smarter and more accurate as it processes daily inputs from the industry’s leading RE data lake.

Not Available

Quantarium does not have data for the current month. Please view the chart for historical values.

Average Value
Not Available
List Price
Sold Price
Create a Home Valuation Report for This Property
The Home Valuation Report is an in-depth analysis detailing your home's value as well as a comparison with similar homes in the area

Townhouse Details

Home Type

  • Townhome

Est. Annual Taxes

  • $10,005

Year Built

  • Built in 2021

Lot Details

  • 1,690 Sq Ft Lot
  • Property fronts a private road
  • Private Entrance
  • Sprinkler System
  • Wooded Lot

HOA Fees

  • $350 Monthly HOA Fees

Parking

  • 2 Car Attached Garage
  • Front Facing Garage
  • Garage Door Opener

Home Design

  • Contemporary Architecture
  • Brick or Stone Mason
  • Stone Roof
  • Stone

Interior Spaces

  • 2,540 Sq Ft Home
  • 2-Story Property
  • Bar Fridge
  • Vaulted Ceiling
  • Ceiling Fan
  • Insulated Windows
  • Window Screens
  • Family Room with Fireplace
  • Sun or Florida Room

Kitchen

  • Eat-In Kitchen
  • Double Oven
  • Cooktop
  • Microwave
  • Dishwasher
  • Snack Bar or Counter

Flooring

  • Wood
  • Carpet
  • Tile

Bedrooms and Bathrooms

  • 3 Bedrooms

Laundry

  • Laundry Room
  • Laundry on main level
  • Dryer
  • Washer

Finished Basement

  • Walk-Out Basement
  • Basement Fills Entire Space Under The House
  • Sump Pump

Home Security

Outdoor Features

  • Wetlands on Lot
  • Deck
  • Porch

Schools

  • Harvest Elementary School
  • Saline Middle School
  • Saline High School

Utilities

  • Forced Air Heating and Cooling System
  • Heating System Uses Natural Gas
  • Natural Gas Water Heater
  • High Speed Internet
  • Cable TV Available

Community Details

Overview

  • Association fees include trash, snow removal, sewer, lawn/yard care
  • $350 HOA Transfer Fee
  • Association Phone (734) 320-5314
  • Built by Wexford Homes
  • Gallery Pointe Subdivision

Recreation

  • Trails

Pet Policy

  • Pets Allowed

Security

  • Fire and Smoke Detector

Townhouse Details

Home Type

Townhome

Est. Annual Taxes

$10,005

Year Built

Built in 2021

Lot Details

1,690 Sq Ft Lot

HOA Fees

$350 per month

Parking

2

Listing Details

  • Property Sub-Type: Condominium
  • Property Type: Residential
  • New Construction: No
  • ArchitecturalStyle: Contemporary
  • Stories: 2
  • Structure Type: Townhouse
  • Year Built: 2021
  • Location Property Info:Property Sub-Type: Condominium
  • OfficeContract Info:List PriceSqFt2: 377.78
  • General Property Info:New Construction2: No
  • General Property Info:Waterfront3: No
  • General Property Info:Basement: Yes
  • General Property Info:Total Fin SqFt All Levels: 2540.0
  • General Property Info:Main Level Primary: No
  • Tax Info:Annual Property Tax: 10005.4
  • Lot Description:Wooded: Yes
  • Heat Type:Forced Air: Yes
  • Air Conditioning:Central Air: Yes
  • Substructure:Full: Yes
  • Appliances Dryer: Yes
  • Appliances Refrigerators: Yes
  • Washers: Yes
  • Heat Source:Natural Gas3: Yes
  • General Property Info:Total Fireplaces: 1.0
  • Utilities Attached:Cable: Yes
  • Utilities Attached:Natural Gas: Yes
  • Sewer:Public: Yes
  • Water:Public2: Yes
  • Windows:Insulated Windows: Yes
  • Windows:Screens: Yes
  • General Property Info:Fireplace: Yes
  • Additional Items:Ceiling Fans: Yes
  • Appliances Microwave: Yes
  • Location Property Info:Subdivision2: Gallery Pointe
  • Substructure:Walk Out: Yes
  • Water Heater:Natural Gas4: Yes
  • Landscape:Underground Sprinkler: Yes
  • Utilities Attached:High-Speed Internet: Yes
  • General Property Info:Entry Type: Private
  • General Property Info:Pets YN: Yes
  • Lot Description:Wetland Area: Yes
  • Roofing:Stone2: Yes
  • General Property Info:SqFt Above Grade: 1800.0
  • Location Property Info:Builder Name: Wexford Homes
  • Additional Items:Vaulted Ceilings: Yes
  • Additional Items:Sump Pump: Yes
  • Additional Items:Basement Finished: Yes
  • Assoc Amenities:Walking Trails: Yes
  • Laundry Features Laundry Room: Yes
  • Laundry Features Main Level: Yes
  • General Property Info Elementary School2: Harvest Elementary School
  • General Property Info High School: Saline High School
  • General Property Info Middle School2: Saline Middle School
  • General Property Info Garage YN: Yes
  • Architectural Style:Contemporary: Yes
  • Flooring:Wood Floor: Yes
  • Flooring:Carpet Floor: Yes
  • Flooring:Tile Floor: Yes
  • Architectural Style Townhouse: Yes
  • Security Features:Smoke Detector(s): Yes
  • Special Features: None
  • Property Sub Type: Townhouses

Interior Features

  • Appliances: Bar Fridge, Cooktop, Dishwasher, Double Oven, Dryer, Microwave, Refrigerator, Washer
  • Flooring: Carpet, Tile, Wood
  • Interior Amenities: Ceiling Fan(s), Garage Door Opener, Eat-in Kitchen, Pantry
  • Fireplace Features: Family Room, Other
  • Fireplace: Yes
  • Fireplaces: 1
  • Total Bedrooms: 3
  • Full Bathrooms: 2
  • Half Bathrooms: 1
  • Total Bathrooms: 3
  • Basement: Full, Walk-Out Access
  • LivingArea: 2540.0
  • Window Features: Screens, Insulated Windows
  • General Property Info:Stories2: 2.0
  • Kitchen Features:Eating Area: Yes
  • Kitchen Features Pantry: Yes
  • Appliances Dishwasher: Yes
  • Kitchen Features:Snack Bar: Yes
  • Fireplace:Family: Yes
  • Appliances:Cook Top: Yes
  • Appliances:Bar Fridge: Yes
  • Appliances:Double Oven: Yes

Exterior Features

  • Builder Name: Wexford Homes
  • Construction Materials: Stone, Other
  • List Price: 680000.0
  • Lot Features: Wooded, Wetland Area
  • Patio and Porch Features: 3 Season Room, Deck, Porch(es)
  • Road Frontage Type: Private Road
  • Road Surface Type: Paved
  • Roof: Other, Stone
  • Waterfront: No
  • Access Feat:Accessibility Features2: No
  • Exterior Material:Stone: Yes
  • Exterior Features 3 Season Room: Yes
  • Patio and Porch Features:Porch(es): Yes
  • Patio and Porch Features:Deck(s): Yes

Garage/Parking

  • Attached Garage: Yes
  • Garage Spaces: 2.0
  • Garage: Yes
  • Parking Features: Garage Faces Front, Garage Door Opener, Attached
  • Additional Items:Garage Door Opener: Yes
  • Parking Features Garage Door Opener2: Yes
  • Parking Features Attached2: Yes
  • Parking Features:Garage Faces Front: Yes
  • General Property Info:Garage Spaces: 2.0

Utilities

  • Cooling: Central Air
  • Cooling: Yes
  • Heating: Forced Air
  • Heating: Yes
  • Laundry Features: Laundry Room, Main Level
  • Security Features: Smoke Detector(s)
  • Sewer: Public
  • Utilities: Natural Gas Connected, Cable Connected, High-Speed Internet
  • Water Source: Public

Condo/Co-op/Association

  • Association Amenities: Pets Allowed, Trail(s), Other
  • Association Fee: 350.0
  • Association Fee Frequency: Monthly
  • Association Phone: 734-320-5314
  • Association: Yes

Association/Amenities

  • Association Info:Approx Assoc Fee2: 350.0
  • Association Info:Assoc Buy in Fee: 350
  • Association Info:Assoc Fee Payable: Monthly
  • Assoc Amenities:Pets Allowed2: Yes
  • Association Info:Association Phone: 734-320-5314

Fee Information

  • Association Fee Includes: Trash, Snow Removal, Sewer, Lawn/Yard Care

Schools

  • Elementary School: Harvest Elementary School
  • High School: Saline High School
  • Middle/Junior School: Saline Middle School

Lot Info

  • Lot Size Acres: 0.04
  • Lot Size Area: 0.04
  • Lot Size Sq Ft: 1690.0

Tax Info

  • Tax Annual Amount: 10005.4
  • Tax Year: 2025

Ownership History

We collect this data history from publicly available records. To have your information removed, we recommend requesting removal directly through your county’s website.

Date Name Owned For Owner Type

Purchase Details

Listed on
Apr 27, 2025
Closed on
Jun 5, 2025
Sold by
Bought by
Seller's Agent
Julie Picknell
The Charles Reinhart Company
Buyer's Agent
Melissa Vandam
The Charles Reinhart Company
List Price
$680,000
Sold Price
$665,000
Premium/Discount to List
-$15,000
-2.21%
Views
8
Current Estimated Value
$641,612

Home Financials for this Owner

Home Financials are based on the most recent Mortgage that was taken out on this home.
Estimated Appreciation
-$23,388
Avg. Annual Appreciation
-3.01%
Original Mortgage
$300,500
Outstanding Balance
$297,060
Interest Rate
6.81%
Mortgage Type
New Conventional
Estimated Equity
$344,552

Purchase Details

Closed on
Jan 6, 2022
Sold by
Bought by

Home Financials for this Owner

Home Financials are based on the most recent Mortgage that was taken out on this home.
Original Mortgage
$472,700
Interest Rate
6.27%
Mortgage Type
New Conventional
Source: Public Records

Home Values in the Area

Source: Public Records

Average Home Value in this Area


Source: Public Records

Agents Specializing in Saline, MI

See All Agents

Purchase History

We collect this data history from publicly available records. To have your information removed, we recommend requesting removal directly through your county’s website.

Date Buyer Sale Price Title Company
$665,000 American Title
$85,000 --
Source: Public Records

Mortgage History

We collect this data history from publicly available records. To have your information removed, we recommend requesting removal directly through your county’s website.

Date Status Borrower Loan Amount
Open $300,500
Previous Owner $472,700
Source: Public Records

Property History

We collect this data history from publicly available records. To have your information removed, we recommend requesting removal directly through your county’s website.

Date Event Price List to Sale Price per Sq Ft
06/03/2025 06/03/25 Sold $665,000 -2.2% $262 / Sq Ft
04/27/2025 04/27/25 For Sale $680,000 -- $268 / Sq Ft
Source: MichRIC

Tax History

We collect this data history from publicly available records. To have your information removed, we recommend requesting removal directly through your county’s website.

Year Tax Paid Tax Assessment Tax Assessment Total Assessment is a certain percentage of the fair market value that is determined by local assessors to be the total taxable value of land and additions on the property. Land Improvement
2026 $10,294 $293,365 $0 $0
2025 $7,216 $268,756 $0 $0
2024 $7,012 $252,182 $0 $0
2023 $3,810 $155,700 $0 $0
2022 $2,400 $62,400 $0 $0
2021 $89 $11,000 $0 $0
Source: Public Records

Agents Affiliated with this Home

  • Section Image
  • Section Image
See All Agents

Map

Source: MichRIC

MLS Number: 25016926

MichRIC

APN: 12-32-201-007

Your Personal Tour Guide

Ask me questions while you tour the home.