NOT LISTED FOR SALE

7089 SW Groveway Trail Arcadia, FL 34266

Arcadia Area
4 Beds
2 Baths
2,016 Sq Ft
5 Acre Lot

Sale Details

Date Sold: August 1, 2025

Last sale price $350,000 $174 Per Sq Ft

262 Days on Market

Highlights

  • Open Floorplan
  • Family Room Off Kitchen
  • Built-In Features
  • No HOA
  • Eat-In Kitchen
  • Walk-In Closet

About This Home

As of August 2025

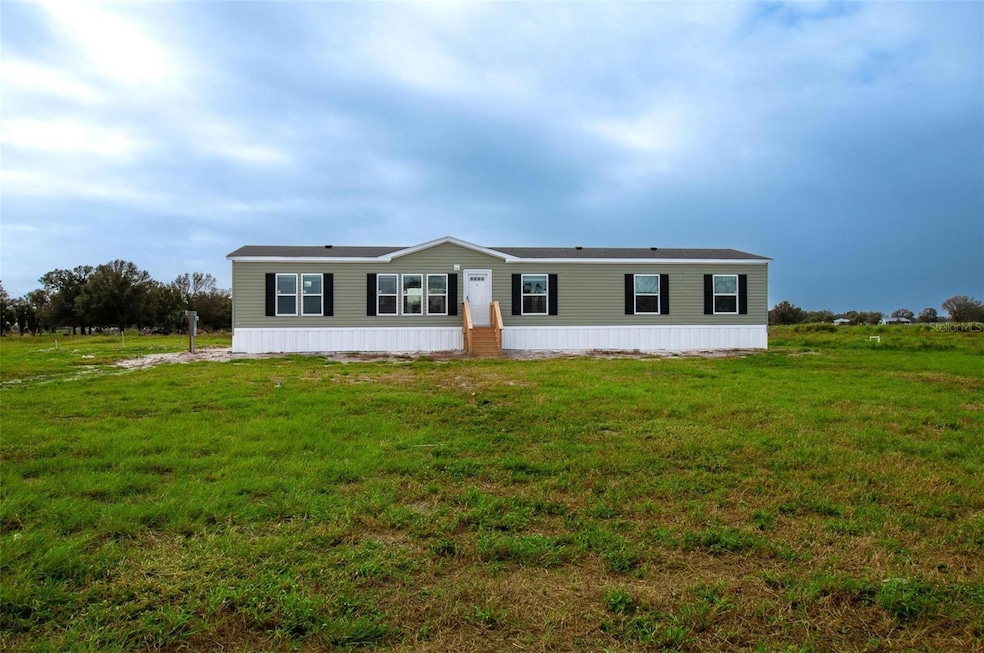
Welcome to your perfect country retreat! This spacious four-bedroom, two-bathroom mobile home is nestled on five acres of serene countryside, offering both comfort and privacy. Step inside to find a welcoming living room that flows seamlessly into a cozy family room, perfect for relaxing or entertaining guests. The dedicated dining room provides ample space for family meals and gatherings. Each of the four bedrooms offers generous space and natural light, while the two bathrooms are designed for comfort and ease. Outside, the expansive five-acre property gives you room to roam, garden, or enjoy outdoor activities. Experience country living at its finest, with plenty of space for potential projects, hobbies, or simply soaking in the peaceful surroundings. Don't miss out on this unique opportunity to own your own slice of countryside bliss!

Last Agent to Sell the Property

Oralia Ramirez

RMZ REALTY INC. Brokerage Phone: 863-990-6093 License #3174844 Listed on: 11/08/2024

Last Buyer's Agent

Lindsay Harrington GRI

COLDWELL BANKER REALTY License #316047

COLDWELL BANKER REALTY

Property Details

Home Type

  • Manufactured Home

Year Built

  • Built in 2023

Lot Details

  • 5 Acre Lot
  • The property's road front is unimproved
  • Dirt Road
  • North Facing Home

Home Design

  • Frame Construction
  • Shingle Roof
  • Vinyl Siding

Interior Spaces

  • 2,016 Sq Ft Home
  • Open Floorplan
  • Built-In Features
  • Sliding Doors
  • Family Room Off Kitchen
  • Combination Dining and Living Room
  • Crawl Space

Kitchen

  • Eat-In Kitchen
  • Range
  • Recirculated Exhaust Fan
  • Dishwasher

Flooring

  • Carpet
  • Vinyl

Bedrooms and Bathrooms

  • 4 Bedrooms
  • Split Bedroom Floorplan
  • Walk-In Closet
  • 2 Full Bathrooms

Laundry

  • Laundry Room
  • Washer and Electric Dryer Hookup

Schools

  • Nocatee Elementary School
  • Desoto Middle School
  • Desoto County High School

Mobile Home

  • Manufactured Home

Utilities

  • Central Heating and Cooling System
  • Thermostat
  • Underground Utilities
  • Well
  • Electric Water Heater
  • Septic Tank

Community Details

  • No Home Owners Association
  • Hull & River Estates Sub Lot 7 Subdivision

Listing and Financial Details

Property Details

Home Type

Manufactured Home

Year Built

Built in 2023

Lot Details

5 Acres

Listing Details

  • Property Type: Residential
  • Property Sub Type: Manufactured Home
  • Construction Materials: Vinyl Siding, Frame
  • Fireplace: No
  • Living Area: 2016
  • Lot Size Acres: 5
  • New Construction: No
  • Year Built: 2023
  • Building Area Total: 2016
  • Lot Size Sq Ft: 217800
  • Status: Sold
  • Street Direction: SW
  • Ownership: Fee Simple
  • Building Area Total Srch Sq M: 187.29
  • Escrow City: Arcadia
  • Escrow State: FL
  • Minimum Lease: No Minimum
  • RATIO Current Price By Calculate: 173.61
  • Total Acreage: 5 to less than 10
  • Water Access YN: 0
  • MFR_InLawSuiteYN: 0
  • Attribution Contact: 863-990-6093
  • Tax Year: 2023
  • Special Features: 4098

Interior Features

  • Living Area Units: Square Feet
  • Flooring: Carpet, Vinyl
  • Full Bathrooms: 2
  • Interior Amenities: Built-in Features, Eat-in Kitchen, Kitchen/Family Room Combo, Living Room/Dining Room Combo, Open Floorplan, Split Bedroom, Thermostat, Walk-In Closet(s)
  • Appliances Included: Dishwasher, Electric Water Heater, Exhaust Fan, Range, Refrigerator
  • Foundation Details: Crawlspace
  • Total Bedrooms: 4
  • Levels: One
  • Living Area Meters: 187.29

Exterior Features

  • Direction Faces: North
  • Exterior Features: Sliding Doors
  • Roof: Shingle
  • Body Type: Double Wide
  • Pool Private: No
  • Waterfront: No
  • Road Surface Type: Dirt, Unimproved
  • Water View YN: 0
  • Waterfront Feet Total: 0

Garage/Parking

  • Carport Y N: No
  • Garage Yn: No

Utilities

  • Utilities: Electricity Connected, Underground Utilities
  • Cooling: Central Air
  • Heating: Central
  • Laundry Features: Electric Dryer Hookup, Inside, Laundry Room, Washer Hookup
  • Sewer: Septic Tank
  • Water Source: Private, Well

Condo/Co-op/Association

  • Association: No
  • Senior Community: No
  • Association 2 YN: 0
  • Association Approval Required YN: 0

Fee Information

  • Total Annual Fees: 0.00
  • Total Monthly Fees: 0.00

Schools

  • Elementary School: Nocatee Elementary School
  • High School: DeSoto County High School
  • Middle Or Junior School: DeSoto Middle School

Lot Info

  • Zoning: A-5
  • Parcel Number: 13-39-23-0090-0000-0070
  • Additional Parcels: No
  • Flood Zone Code: X

Rental Info

  • Furnished: Unfurnished
  • Lease Restrictions YN: 0

Tax Info

  • Tax Annual Amount: 41
  • Tax Block: 00
  • Tax Lot: 7
Create a Home Valuation Report for This Property
The Home Valuation Report is an in-depth analysis detailing your home's value as well as a comparison with similar homes in the area

Property History

We collect this data history from publicly available records. To have your information removed, we recommend requesting removal directly through your county’s website.

Date Event Price List to Sale Price per Sq Ft
08/01/2025 08/01/25 Sold $350,000 -5.4% $174 / Sq Ft
07/28/2025 07/28/25 Pending -- -- --
07/03/2025 07/03/25 For Sale $369,900 +5.7% $183 / Sq Ft
06/30/2025 06/30/25 Off Market $350,000 -- --
03/20/2025 03/20/25 Price Changed $369,900 -1.4% $183 / Sq Ft
11/08/2024 11/08/24 For Sale $375,000 -- $186 / Sq Ft
Source: Stellar MLS

Agents Affiliated with this Home

  • Section Image
  • Section Image
See All Agents

Map

Source: Stellar MLS

MLS Number: A4628352

Stellar MLS
Your Personal Tour Guide

Ask me questions while you tour the home.