
Aaron Hankins
Cressy & Everett- Elkhart
(574) 564-6660
117 Total Sales
3 in Nappanee
$148K - $195K Price Range
Estimated Value: $271,000 - $298,873
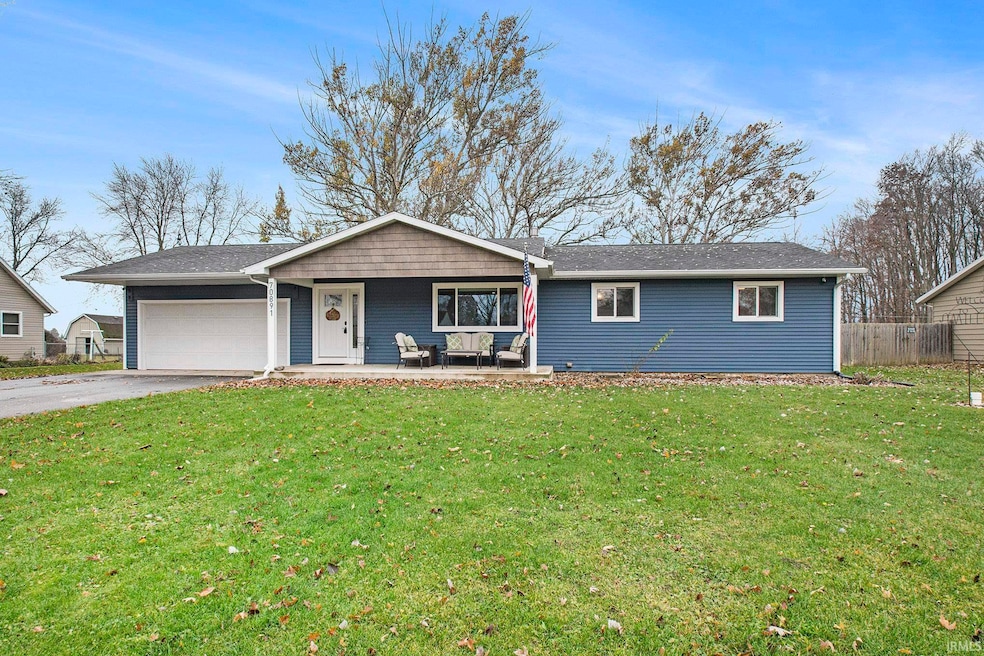
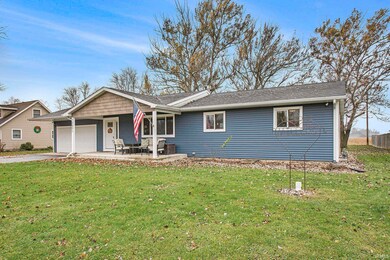
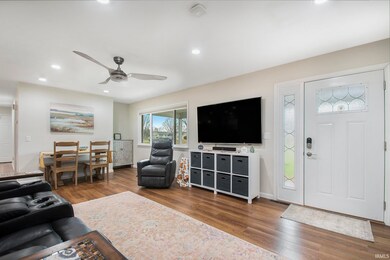
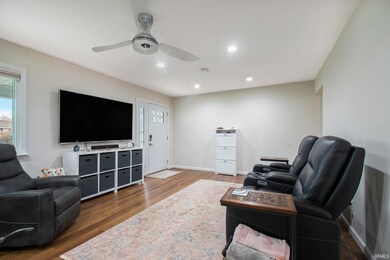
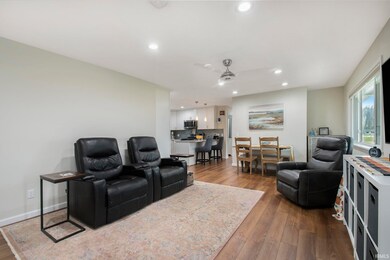
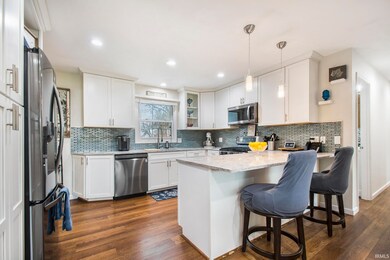
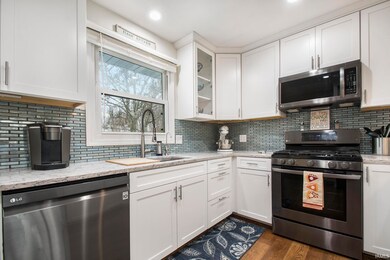
Country Feel to this Beautifully Updated Home in Nappanee on Nearly a Half Acre Lot! Featuring 3 Bedrooms plus a possible 4th Bedroom and 2.5 Baths. Fully Remodeled in 2019, the Bright Modern Kitchen Showcases Quartz Countertops, Black Stainless Steel Appliances, Custom Cabinets with Pull-Outs and Opens to the Living and Dining Areas with Luxury Vinyl Plank Flooring Throughout. A Heated and Cooled Sunroom adds Valuable Year-Round Living Space and Overlooks the Spacious Backyard. Main Floor Laundry. The Finished Lower Level includes a Full Kitchen w/Refrigerator, Stove, & Dishwasher plus a Family Room and possible 4th Bedroom(no egress), making it ideal for Multi-Generational Living or Guest Quarters. Major Updates in 2019 Include: Roof, Furnace, A/C, Kitchen and All Bathrooms, Exterior Doors (Except Sunroom), Kinetico Water Softener, and Water Heater 2018. Smart Home and Security Features include Electronic Door Locks, Nest Thermostat, Remote Garage Door Access, Security Camera System, and Pre-wired for Essential-Load Battery Backup (EcoFlow battery required). Exterior Highlights include a Covered Front Porch, a Composite Deck Off Sunroom, 2-Car Attached Heated Garage, and a Large Driveway with Plenty of Parking.
Last Agent to Sell the Property
Snyder Strategy Realty Inc. Brokerage Phone: 574-354-1841 Listed on: 11/13/2025
We collect this data history from publicly available records. To have your information removed, we recommend requesting removal directly through your county’s website.
Aaron Hankins
Cressy & Everett- Elkhart
(574) 564-6660
117 Total Sales
3 in Nappanee
$148K - $195K Price Range
Nichole Kammers
Epique Inc
(317) 376-4825
78 Total Sales
1 in Nappanee
$325,000 Price
Deb Paton Showley
Coldwell Banker Real Estate Group
(260) 327-4181
442 Total Sales
1 in Nappanee
$193,000 Price
Scott Hammontree
Cressy & Everett- Elkhart
(574) 622-5226
85 Total Sales
1 in Nappanee
$190,000 Price
Angie Racolta
Encore Sotheby's International Realty
(317) 747-3648
450 Total Sales
4 in Nappanee
$229K - $320K Price Range
Penny Seegers
eXp Realty, LLC
(574) 622-5801
178 Total Sales
1 in Nappanee
$169,000 Price
We collect this data history from publicly available records. To have your information removed, we recommend requesting removal directly through your county’s website.
| Date | Buyer | Sale Price | Title Company |
|---|---|---|---|
| -- | Heritage Parke Title | ||
| $159,201 | Heritage Parke Title | ||
| -- | Meridian Title Corp | ||
| -- | Guaranteed Land Title Llc |
We collect this data history from publicly available records. To have your information removed, we recommend requesting removal directly through your county’s website.
| Date | Status | Borrower | Loan Amount |
|---|---|---|---|
| Open | $279,837 | ||
| Previous Owner | $19,350 | ||
| Previous Owner | $173,910 | ||
| Previous Owner | $119,700 | ||
| Previous Owner | $119,700 | ||
| Previous Owner | $81,400 | ||
| Previous Owner | $30,000 | ||
| Previous Owner | $94,902 | ||
| Previous Owner | $85,843 |
We collect this data history from publicly available records. To have your information removed, we recommend requesting removal directly through your county’s website.
| Date | Event | Price | List to Sale | Price per Sq Ft |
|---|---|---|---|---|
| 01/22/2026 01/22/26 | Sold | $285,000 | 0.0% | $121 / Sq Ft |
| 12/12/2025 12/12/25 | Pending | -- | -- | -- |
| 11/22/2025 11/22/25 | For Sale | $285,000 | -- | $121 / Sq Ft |
We collect this data history from publicly available records. To have your information removed, we recommend requesting removal directly through your county’s website.
| Year | Tax Paid | Tax Assessment Tax Assessment Total Assessment is a certain percentage of the fair market value that is determined by local assessors to be the total taxable value of land and additions on the property. | Land | Improvement |
|---|---|---|---|---|
| 2025 | $1,689 | $268,600 | $28,000 | $240,600 |
| 2024 | $1,689 | $224,700 | $28,000 | $196,700 |
| 2022 | $1,463 | $199,200 | $28,000 | $171,200 |
| 2021 | $1,387 | $174,000 | $28,000 | $146,000 |
| 2020 | $1,434 | $178,200 | $28,000 | $150,200 |
| 2019 | $1,366 | $167,900 | $28,000 | $139,900 |
| 2018 | $994 | $131,900 | $17,000 | $114,900 |
| 2017 | $907 | $129,000 | $17,000 | $112,000 |
| 2016 | $888 | $124,600 | $17,000 | $107,600 |
| 2014 | $779 | $110,200 | $17,000 | $93,200 |
| 2013 | $838 | $110,200 | $17,000 | $93,200 |
Seller's Agent in 2026
Amy Troyer
Snyder Strategy Realty Inc.
(574) 354-1841
175 Total Sales
Buyer's Agent in 2026
Ashley Black
Patton Hall Real Estate
(574) 265-8147
25 Total Sales
Source: Indiana Regional MLS
MLS Number: 202545961
APN: 20-14-19-476-007.000-028
Disclaimer: Certain information contained herein is derived from information provided by parties other than Homes.com. All information provided is deemed reliable, but is not guaranteed to be accurate and should be independently verified.
Based on information submitted to the MLS GRID. All data is obtained from various sources and may not have been verified by broker or MLS GRID. Supplied Open House Information is subject to change without notice. All information should be independently reviewed and verified for accuracy. Properties may or may not be listed by the office/agent presenting the information. Some IDX listings have been excluded from this website. IDX information is provided exclusively for personal, non-commercial use, and may not be used for any purpose other than to identify prospective properties consumers may be interested in purchasing. Information is deemed reliable but not guaranteed.
Based on information submitted to the MLS GRID
Ask me questions while you tour the home.