
Tessa Migrala
First Look Real Estate
(509) 285-0466
116 Total Sales
3 in Dartford
$548K - $900K Price Range
Estimated Value: $608,831
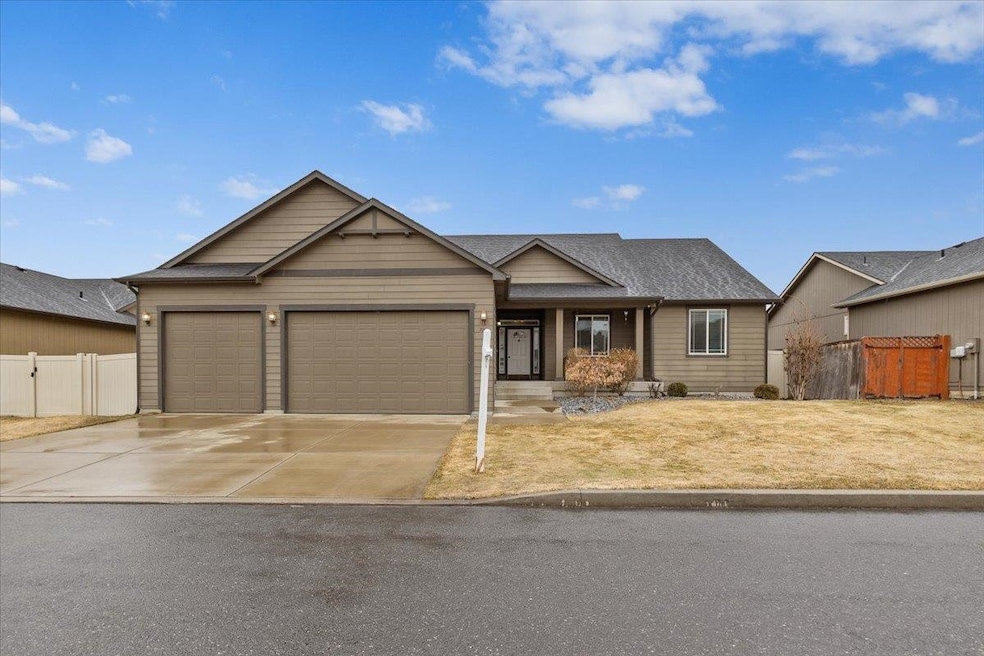
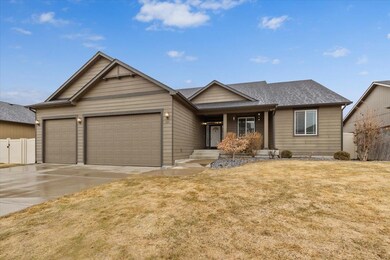
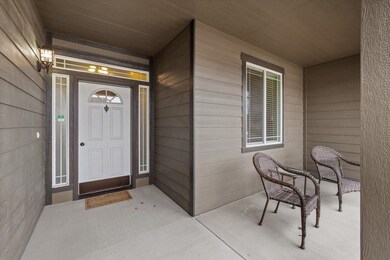
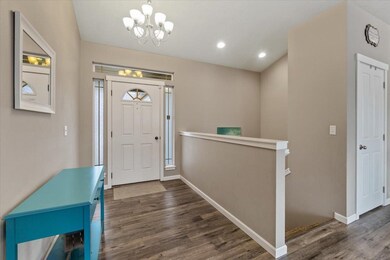
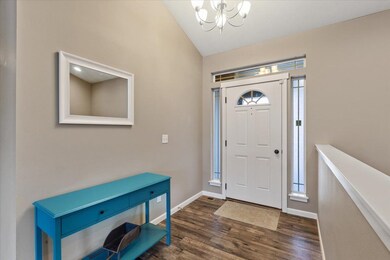
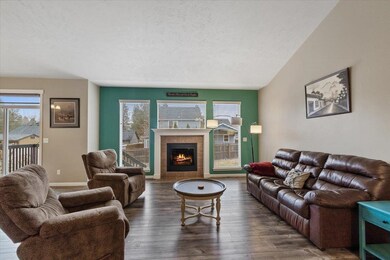
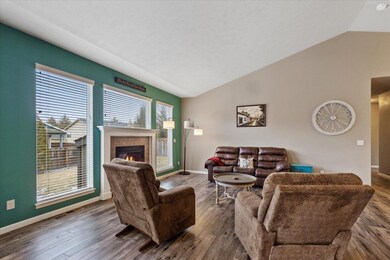
Sprawling Mead rancher in a coveted neighborhood and school district! Spacious main floor has a comfortable, inviting layout and features vaulted ceilings, a gas fireplace and new LVP flooring. Open kitchen has lots of storage & counter space, central island, and a huge pantry. 5 beds, 3 baths, 3 car garage & nearly 3,500 sq feet. Finished basement has 2 beds & large rec room plus an extra finished non-egress room along with tons of storage. Fenced yard has a nice setting with a convenient deck located right off the dining room to enjoy backyard BBQ’s. Tough to beat this location in the Mead school district within walking distance to Midway Elementary. Plus, all restaurants and services of Wandermere shopping center are just minutes away. This is a tremendous value you don’t want to miss!
Last Agent to Sell the Property
Windermere City Group License #91026 Listed on: 02/23/2023
We collect this data history from publicly available records. To have your information removed, we recommend requesting removal directly through your county’s website.
Tessa Migrala
First Look Real Estate
(509) 285-0466
116 Total Sales
3 in Dartford
$548K - $900K Price Range
Alexxis Raugust
John L Scott, Spokane Valley
(509) 401-8742
63 Total Sales
1 in Dartford
$480,000 Price
John Kennedy
Designed Real Estate
(509) 646-7822
114 Total Sales
2 in Dartford
$450K - $715K Price Range
Shannon Dayton
eXp Realty, LLC
(509) 285-9471
127 Total Sales
14 in Dartford
$405K - $1.4M Price Range
Melissa Murphy
Prime Real Estate Group
(208) 759-5249
311 Total Sales
5 in Dartford
$999K - $1.6M Price Range
Michael Schmidt
John L Scott, Inc.
(509) 341-1132
68 Total Sales
2 in Dartford
$255K - $940K Price Range
We collect this data history from publicly available records. To have your information removed, we recommend requesting removal directly through your county’s website.
| Date | Buyer | Sale Price | Title Company |
|---|---|---|---|
| $574,000 | -- | ||
| -- | Stewart Title | ||
| $265,000 | Stewart Title |
We collect this data history from publicly available records. To have your information removed, we recommend requesting removal directly through your county’s website.
| Date | Status | Borrower | Loan Amount |
|---|---|---|---|
| Open | $516,600 | ||
| Previous Owner | $230,000 |
We collect this data history from publicly available records. To have your information removed, we recommend requesting removal directly through your county’s website.
| Date | Event | Price | List to Sale | Price per Sq Ft | Prior Sale |
|---|---|---|---|---|---|
| 03/31/2023 03/31/23 | Sold | $574,000 | -0.2% | $166 / Sq Ft | |
| 02/26/2023 02/26/23 | Pending | -- | -- | -- | |
| 02/23/2023 02/23/23 | For Sale | $575,000 | +117.0% | $167 / Sq Ft | |
| 03/06/2015 03/06/15 | Sold | $265,000 | 0.0% | $77 / Sq Ft | View Prior Sale |
| 02/22/2015 02/22/15 | Pending | -- | -- | -- | |
| 06/04/2014 06/04/14 | For Sale | $265,000 | -- | $77 / Sq Ft |
We collect this data history from publicly available records. To have your information removed, we recommend requesting removal directly through your county’s website.
| Year | Tax Paid | Tax Assessment Tax Assessment Total Assessment is a certain percentage of the fair market value that is determined by local assessors to be the total taxable value of land and additions on the property. | Land | Improvement |
|---|---|---|---|---|
| 2025 | $2,840 | $47,976 | $6,500 | $41,476 |
| 2024 | $2,711 | $47,976 | $6,500 | $41,476 |
| 2023 | $3,493 | $47,976 | $6,500 | $41,476 |
| 2022 | $3,543 | $47,976 | $6,500 | $41,476 |
| 2021 | $3,152 | $41,290 | $5,400 | $35,890 |
| 2020 | $3,152 | $41,290 | $5,400 | $35,890 |
| 2019 | $3,036 | $41,290 | $5,400 | $35,890 |
| 2018 | $3,061 | $41,290 | $5,400 | $35,890 |
| 2017 | $3,001 | $41,290 | $5,400 | $35,890 |
| 2016 | $2,256 | $39,930 | $5,400 | $34,530 |
| 2015 | $2,256 | $39,930 | $5,400 | $34,530 |
| 2014 | $2,864 | $39,930 | $5,400 | $34,530 |
Seller's Agent in 2023
Erik Dordal
Windermere City Group
(509) 939-7647
6 in this area
291 Total Sales
Buyer's Agent in 2023
Mike Smith
Realty One Group Eclipse
(509) 590-3834
1 in this area
34 Total Sales
M
Seller's Agent in 2015
Mark Jones
Windermere North
Source: Spokane Association of REALTORS®
MLS Number: 202311677
APN: 37291.1525
Disclaimer: Certain information contained herein is derived from information provided by parties other than Homes.com. All information provided is deemed reliable, but is not guaranteed to be accurate and should be independently verified.
All data is obtained from various sources and may not have been verified by broker or MLS GRID. Supplied Open House Information is subject to change without notice. All information should be independently reviewed and verified for accuracy. Properties may or may not be listed by the office/agent presenting the information. Some IDX listings have been excluded from this website. IDX information is provided exclusively for personal, non-commercial use, and may not be used for any purpose other than to identify prospective properties consumers may be interested in purchasing.Information is deemed reliable but not guaranteed.
Listings courtesy of Spokane Association of REALTORS® as distributed by MLS GRID.
Based on information submitted to the MLS GRID
Ask me questions while you tour the home.