
Christopher Hvostal
KW Empower
(856) 409-7767
126 Total Sales
1 in Middletown
$950,000 Price


Estimated Value: $952,990
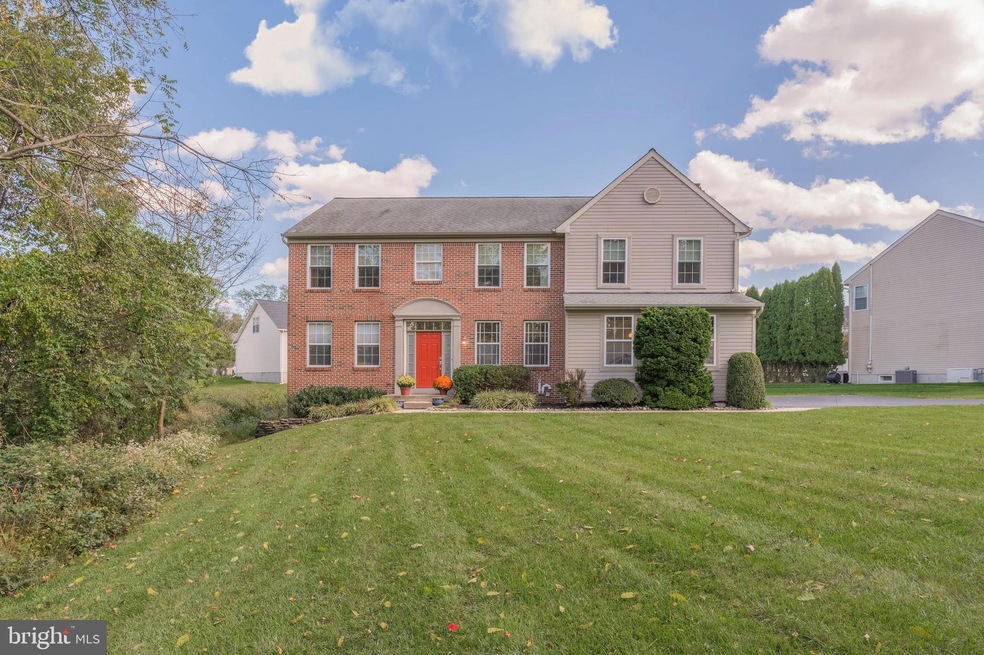
A beautiful home located in the ever popular Old Mill Pointe and the award winning Rose Tree Media School District. Lovingly maintained 4 bedroom 3 1/2 bath center hall brick and sided colonial has so much to offer. Many rooms have been freshly painted. Attractive window treatments highlight each room and several upgrades give this home a thumbs up !! The first floor opens with a sun filled 2 story foyer, formal living room, attractive dining room with wainscoting , a separate office which is perfect for working at home, and a powder room . Finishing the first floor is a beautiful eat-in kitchen with an island , cherry cabinets , pantry, self cleaning double oven, gas cook top stove, dishwasher, built in microwave and Corian counters with a tile backsplash. Kitchen opens up to a large comfortable family room with a gas fireplace where you'll love to entertain. There is also a large sliding door to a newer composite deck with a convenient retractable awning and a view of the rear yard. The second floor consists of a nice sized laundry room, 3 good sized bedrooms and a totally renovated hall bath (you will love it). The 4th & main bedroom has a beautiful updated bath with a soaking tub , double vanities and a glass enclosed shower. Last but not least a large walk in closet completes this main bedroom. The lower level is fully finished with tons of space for parties, television watching or just a quiet spot to relax. There is a gas fired stove for additional warmth if needed plus a full bath. The utility room houses the heating unit, the hot water heater and built in storage shelves .There is a 2 car garage and driveway parking for 2-3 cars. This lovely home has it all. Beautiful landscaping surrounds the property that is located at the end of a small private road. All of this plus a convenient location, steps away from a biking, walking trail, minutes from downtown Media, the new regional rail station , and an easy commute to Phila and Wilmington . Don't miss this one !!
Last Agent to Sell the Property
(610) 853-2700 frantruax@lnf.com Long & Foster Real Estate, Inc. License #RS176770L Listed on: 10/24/2023
Co-Listed By
(610) 853-2700 frantruax@lnf.com Long & Foster Real Estate, Inc. License #RS143050A
We collect this data history from publicly available records. To have your information removed, we recommend requesting removal directly through your county’s website.
Christopher Hvostal
KW Empower
(856) 409-7767
126 Total Sales
1 in Middletown
$950,000 Price
Ayse Clay
Keller Williams Realty Devon-Wayne
(856) 501-6450
113 Total Sales
4 in Middletown
$420K - $720K Price Range
LeeAnn Sullivan
Real of Pennsylvania
(267) 682-6933
130 Total Sales
1 in Middletown
$615,000 Price
Scott Gullaksen
KW Greater West Chester
(484) 592-6544
131 Total Sales
1 in Middletown
$340,000 Price
Tom Lowy
Keller Williams Realty Devon-Wayne
(856) 409-7155
55 Total Sales
1 in Middletown
$550,000 Price
Tabitha Heit
BHHS Fox & Roach-Blue Bell
(267) 460-6297
125 Total Sales
1 in Middletown
$1,599,900 Price
We collect this data history from publicly available records. To have your information removed, we recommend requesting removal directly through your county’s website.
| Date | Buyer | Sale Price | Title Company |
|---|---|---|---|
| $810,000 | None Listed On Document |
We collect this data history from publicly available records. To have your information removed, we recommend requesting removal directly through your county’s website.
| Date | Status | Borrower | Loan Amount |
|---|---|---|---|
| Open | $465,000 | ||
| Closed | $470,000 | ||
| Previous Owner | $150,000 | ||
| Previous Owner | $50,000 |
We collect this data history from publicly available records. To have your information removed, we recommend requesting removal directly through your county’s website.
| Date | Event | Price | List to Sale | Price per Sq Ft |
|---|---|---|---|---|
| 11/27/2023 11/27/23 | Sold | $810,000 | +4.5% | $232 / Sq Ft |
| 10/25/2023 10/25/23 | Pending | -- | -- | -- |
| 10/24/2023 10/24/23 | For Sale | $775,000 | -- | $222 / Sq Ft |
We collect this data history from publicly available records. To have your information removed, we recommend requesting removal directly through your county’s website.
| Year | Tax Paid | Tax Assessment Tax Assessment Total Assessment is a certain percentage of the fair market value that is determined by local assessors to be the total taxable value of land and additions on the property. | Land | Improvement |
|---|---|---|---|---|
| 2026 | $10,759 | $542,990 | $155,260 | $387,730 |
| 2025 | $10,498 | $542,990 | $155,260 | $387,730 |
| 2024 | $10,498 | $542,990 | $155,260 | $387,730 |
| 2023 | $10,128 | $542,990 | $155,260 | $387,730 |
| 2022 | $9,868 | $542,990 | $155,260 | $387,730 |
| 2021 | $16,803 | $542,990 | $155,260 | $387,730 |
| 2020 | $9,237 | $273,880 | $83,470 | $190,410 |
| 2019 | $8,942 | $273,880 | $83,470 | $190,410 |
| 2018 | $8,817 | $273,880 | $0 | $0 |
| 2017 | $8,621 | $273,880 | $0 | $0 |
| 2016 | $1,503 | $273,880 | $0 | $0 |
| 2015 | $1,534 | $273,880 | $0 | $0 |
| 2014 | $1,534 | $273,880 | $0 | $0 |
d
Seller's Agent in 2023
denise galvin
Long & Foster
32 Total Sales
Seller Co-Listing Agent in 2023
Denise Crawford
Long & Foster
(610) 420-2468
29 Total Sales
D
Buyer's Agent in 2023
Devon Rowland
Compass RE
(610) 389-3346
14 Total Sales
Source: Bright MLS
MLS Number: PADE2050766
APN: 27-00-01000-34
Disclaimer: Certain information contained herein is derived from information provided by parties other than Homes.com. All information provided is deemed reliable, but is not guaranteed to be accurate and should be independently verified.
The data relating to real estate for sale on this website appears in part through the BRIGHT Internet Data Exchange program, a voluntary cooperative exchange of property listing data between licensed real estate brokerage firms, and is provided by BRIGHT through a licensing agreement.
Listing information is from various brokers who participate in the Bright MLS IDX program and not all listings may be visible on the site.
The property information being provided on or through the website is for the personal, non-commercial use of consumers and such information may not be used for any purpose other than to identify prospective properties consumers may be interested in purchasing.
Some properties which appear for sale on the website may no longer be available because they are for instance, under contract, sold or are no longer being offered for sale.
Property information displayed is deemed reliable but is not guaranteed.
Copyright 2026 Bright MLS, Inc.
Ask me questions while you tour the home.