
Seller's Agent in 2025
Scott Harrison
Vylla Home
(573) 375-8031
52 Total Sales
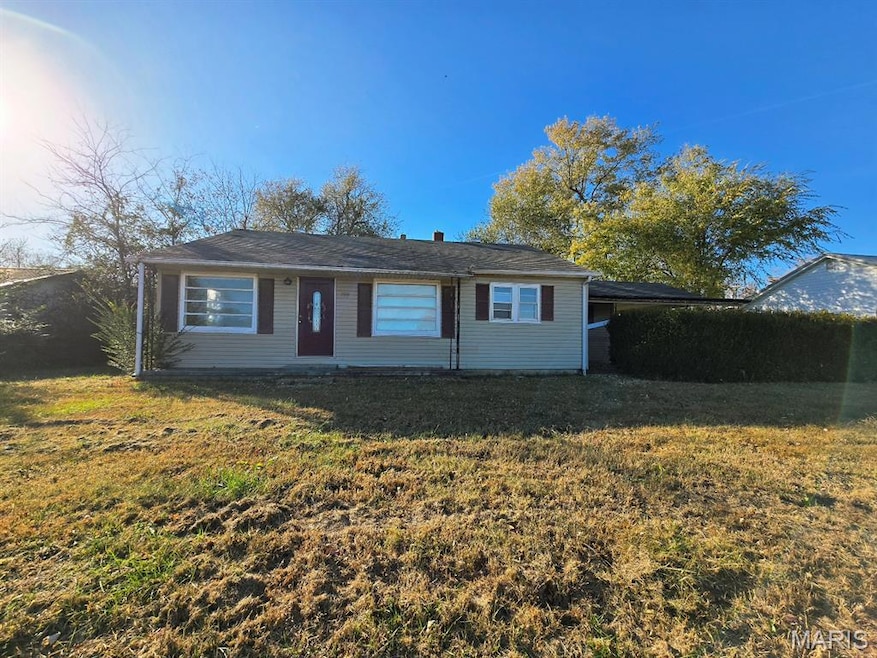
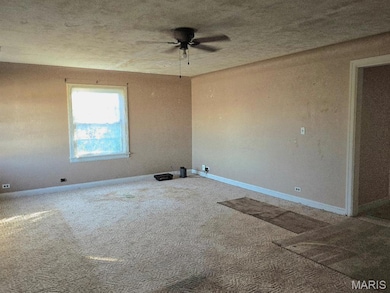
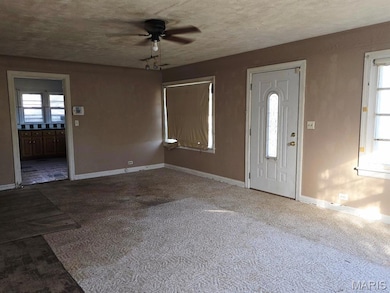
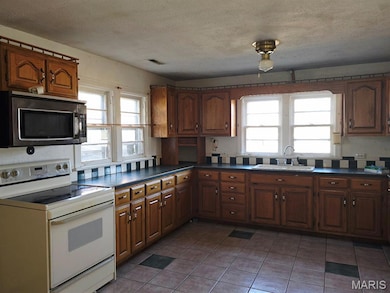
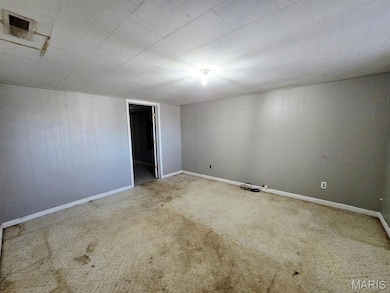
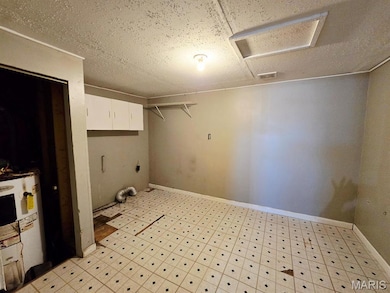
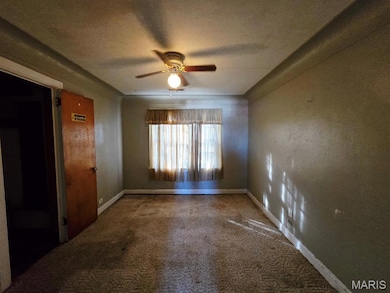
This 3-bedroom, 1-bath home offers a great layout and plenty of potential for anyone looking to make a space their own. Inside, you’ll find a spacious living room, a generous kitchen with ample cabinet storage, and a large laundry room that adds extra convenience. The bedrooms are nicely sized, giving everyone room to spread out. Outside, enjoy a fenced-in backyard perfect for pets, kids, or gardening, along with a back deck that’s great for relaxing or entertaining. The property also includes off-street parking and a covered carport area for added convenience. With some updates and personal touches, this home can truly shine. Whether you’re a first-time buyer, investor, or someone looking for a project with solid bones, this property offers a great opportunity at a great price.
We collect this data history from publicly available records. To have your information removed, we recommend requesting removal directly through your county’s website.
We collect this data history from publicly available records. To have your information removed, we recommend requesting removal directly through your county’s website.
| Date | Type | Sale Price | Title Company |
|---|---|---|---|
| Grant Deed | $97,473 | National Title & Escrow Inc |
We collect this data history from publicly available records. To have your information removed, we recommend requesting removal directly through your county’s website.
| Date | Event | Price | List to Sale | Price per Sq Ft |
|---|---|---|---|---|
| 12/22/2025 12/22/25 | Sold | -- | -- | -- |
| 11/13/2025 11/13/25 | For Sale | $54,900 | -- | $38 / Sq Ft |
We collect this data history from publicly available records. To have your information removed, we recommend requesting removal directly through your county’s website.
| Year | Tax Paid | Tax Assessment Tax Assessment Total Assessment is a certain percentage of the fair market value that is determined by local assessors to be the total taxable value of land and additions on the property. | Land | Improvement |
|---|---|---|---|---|
| 2026 | $711 | $16,910 | $0 | $0 |
| 2025 | $711 | $13,262 | $0 | $0 |
| 2024 | $7 | $12,293 | $0 | $0 |
| 2023 | $662 | $12,293 | $0 | $0 |
| 2022 | $624 | $11,590 | $0 | $0 |
| 2021 | $623 | $11,590 | $0 | $0 |
| 2020 | $533 | $10,963 | $0 | $0 |
| 2019 | $533 | $11,324 | $0 | $0 |
| 2018 | $516 | $10,963 | $0 | $0 |
| 2016 | $423 | $8,987 | $0 | $0 |
| 2015 | -- | $8,987 | $0 | $0 |
| 2014 | -- | $8,949 | $0 | $0 |
| 2013 | -- | $0 | $0 | $0 |
Seller's Agent in 2025
Scott Harrison
Vylla Home
(573) 375-8031
52 Total Sales
AB
Seller Co-Listing Agent in 2025
Ashley Bien
Delta Realty, LLC
(573) 614-0217
37 Total Sales
LJ
Buyer's Agent in 2025
Larry Jackson
Delta Realty, LLC
(573) 625-9763
112 Total Sales
Source: MARIS MLS
MLS Number: MIS25076234
APN: 13-6.0-014-004-016-003.00000
Disclaimer: Certain information contained herein is derived from information provided by parties other than Homes.com. All information provided is deemed reliable, but is not guaranteed to be accurate and should be independently verified.
All data is obtained from various sources and may not have been verified by broker or MLS GRID. Supplied Open House Information is subject to change without notice. All information should be independently reviewed and verified for accuracy. Properties may or may not be listed by the office/agent presenting the information. Some IDX listings have been excluded from this website.
Listings courtesy of MARIS MLS as distributed by MLS GRID.
Based on information submitted to the MLS GRID
Ask me questions while you tour the home.