
Joy Baez
Berkshire Hathaway HomeServices Starck Real Estate
(630) 394-5253
64 Total Sales
1 in Cornerstone Lakes
$264,999 Price


Estimated Value: $293,000 - $359,000
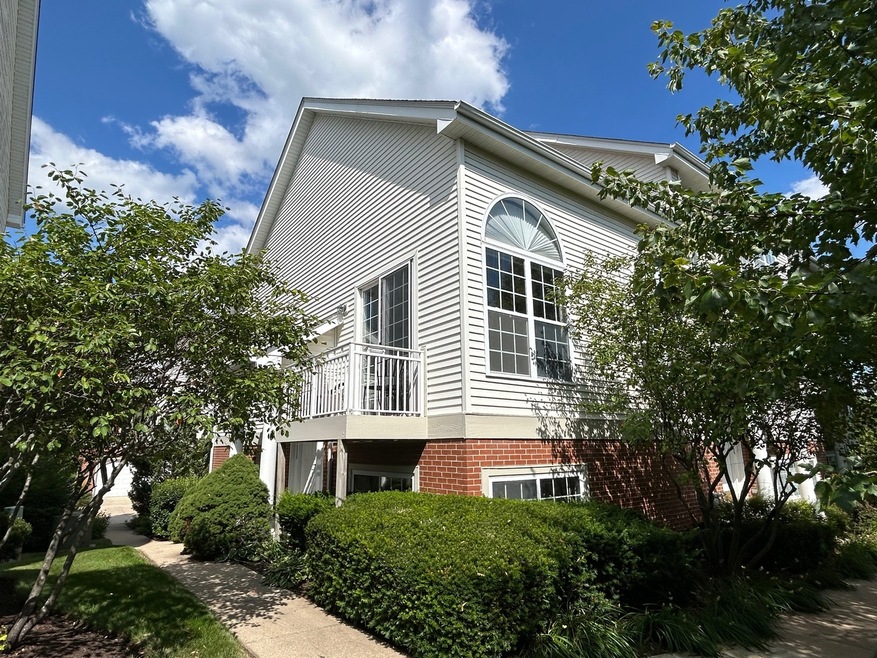
Pristine, smartly updated 2BR/2BA townhome on the east side of St. Charles looks and feels like new construction at a fraction of the cost! Vaulted ceilings and abundant natural light immediately greet you as you enter the main level. Private elevated balcony off of the living area provides an outdoor space to unwind. Beautifully updated kitchen includes new (2023) porcelain backsplash, quartz countertops, large undermount sink, undercabinet lighting, and all new stainless steel appliances. New (2023) upscale wide plank engineered hardwood has been installed throughout main level. Master bedroom features vaulted ceilings, a walk-in closet, and a refreshed ensuite master bath. The lower level has convenient direct access to your private 2-car garage (new insulated garage door in 2024), an additional full bath, the second bedroom, and the in-unit laundry room. Numerous shopping, dining, and restaurant options within a mile, and just minutes to downtown St. Charles with all it has to offer!
Last Agent to Sell the Property
SagePoint Realty License #471020947 Listed on: 07/18/2024
We collect this data history from publicly available records. To have your information removed, we recommend requesting removal directly through your county’s website.
Joy Baez
Berkshire Hathaway HomeServices Starck Real Estate
(630) 394-5253
64 Total Sales
1 in Cornerstone Lakes
$264,999 Price
Deb Ritter
Keller Williams Premiere Properties
(708) 905-9826
74 Total Sales
1 in Cornerstone Lakes
$455,000 Price
Cindy Schmalz
@properties Christie's International Real Estate
(224) 970-2975
111 Total Sales
1 in Cornerstone Lakes
$442,500 Price
Herbert Straus
Keller Williams Thrive
(224) 231-0982
136 Total Sales
2 in Cornerstone Lakes
$285K - $342K Price Range
Rafay Qamar
Real Broker LLC
(833) 359-9113
1,071 Total Sales
3 in Cornerstone Lakes
$325K - $669K Price Range
Terry Wilkowski
@properties Christie's International Real Estate
(224) 505-8476
151 Total Sales
1 in Cornerstone Lakes
$492,000 Price
We collect this data history from publicly available records. To have your information removed, we recommend requesting removal directly through your county’s website.
| Date | Buyer | Sale Price | Title Company |
|---|---|---|---|
| $300,000 | Chicago Title Company | ||
| Smith Todd C | $183,000 | Ticor Title Insurance Co | |
| Mcmurray Timothy I | $197,000 | Atg | |
| Hallare Ernesto R | $152,000 | -- |
We collect this data history from publicly available records. To have your information removed, we recommend requesting removal directly through your county’s website.
| Date | Status | Borrower | Loan Amount |
|---|---|---|---|
| Open | $240,000 | ||
| Previous Owner | Smith Todd C | $148,000 | |
| Previous Owner | Smith Todd C | $147,000 | |
| Previous Owner | Smith Todd C | $179,685 | |
| Previous Owner | Mcmurray Timothy I | $177,103 | |
| Previous Owner | Hallare Ernesto R | $140,000 | |
| Previous Owner | Pheasant Run Trails Ltd Partnership | $6,718,398 | |
| Previous Owner | Hallare Ernesto R | $121,600 | |
| Previous Owner | Hallare Ernesto R | $15,200 |
We collect this data history from publicly available records. To have your information removed, we recommend requesting removal directly through your county’s website.
| Date | Event | Price | List to Sale | Price per Sq Ft |
|---|---|---|---|---|
| 08/30/2024 08/30/24 | Sold | $300,000 | -1.6% | $250 / Sq Ft |
| 07/29/2024 07/29/24 | Pending | -- | -- | -- |
| 07/18/2024 07/18/24 | For Sale | $305,000 | -- | $254 / Sq Ft |
We collect this data history from publicly available records. To have your information removed, we recommend requesting removal directly through your county’s website.
| Year | Tax Paid | Tax Assessment Tax Assessment Total Assessment is a certain percentage of the fair market value that is determined by local assessors to be the total taxable value of land and additions on the property. | Land | Improvement |
|---|---|---|---|---|
| 2024 | $4,649 | $72,006 | $19,696 | $52,310 |
| 2023 | $4,475 | $65,330 | $17,870 | $47,460 |
| 2022 | $4,306 | $60,720 | $16,610 | $44,110 |
| 2021 | $4,105 | $57,640 | $15,770 | $41,870 |
| 2020 | $4,020 | $55,910 | $15,300 | $40,610 |
| 2019 | $3,864 | $53,910 | $14,750 | $39,160 |
| 2018 | $3,865 | $53,730 | $14,700 | $39,030 |
| 2017 | $3,724 | $51,580 | $14,110 | $37,470 |
| 2016 | $3,841 | $49,270 | $13,480 | $35,790 |
| 2015 | $3,726 | $46,640 | $12,760 | $33,880 |
| 2014 | $3,882 | $48,360 | $13,230 | $35,130 |
| 2013 | $3,929 | $49,520 | $13,550 | $35,970 |
Seller's Agent in 2024
Gary Kruger
SagePoint Realty
(630) 707-4279
1 in this area
20 Total Sales
OM
Buyer's Agent in 2024
Oscar Mendoza
Core Realty & Investments, Inc
(331) 642-9938
1 in this area
9 Total Sales
Source: Midwest Real Estate Data (MRED)
MLS Number: 11989675
APN: 01-30-103-183
Disclaimer: Certain information contained herein is derived from information provided by parties other than Homes.com. All information provided is deemed reliable, but is not guaranteed to be accurate and should be independently verified.
All data is obtained from various sources and may not have been verified by broker or MLS GRID. Supplied Open House Information is subject to change without notice. All information should be independently reviewed and verified for accuracy. Properties may or may not be listed by the office/agent presenting the information. Some IDX listings have been excluded from this website.
Listings courtesy of Midwest Real Estate Data (MRED) as distributed by MLS GRID.
Based on information submitted to the MLS GRID
Ask me questions while you tour the home.