
Eric Coaxum
Samson Properties
(301) 450-8476
91 Total Sales
1 in Gaithersburg
$215,000 Price
Estimated Value: $571,375
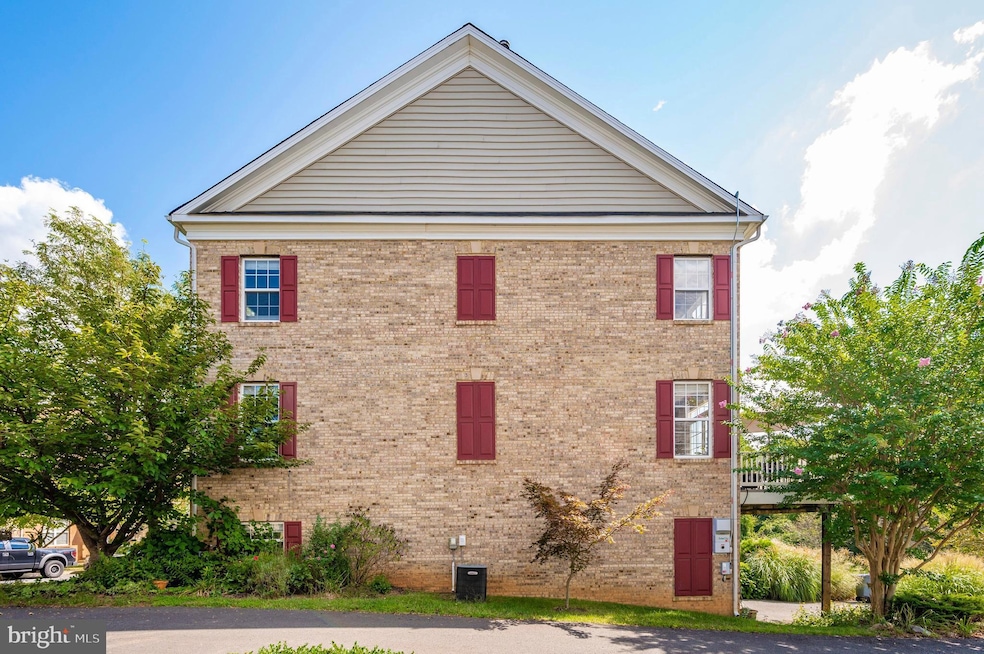
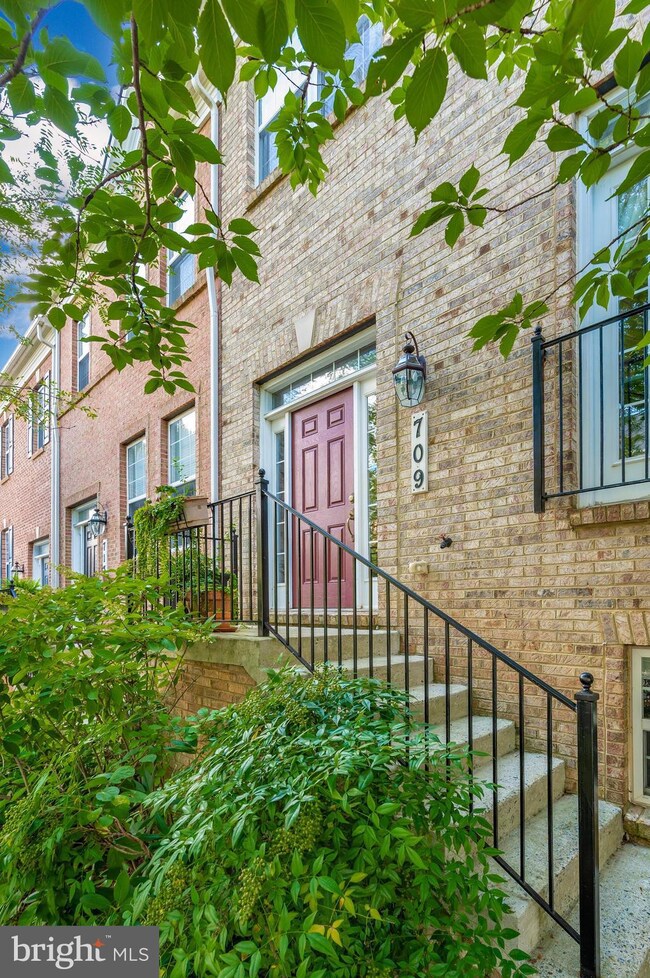
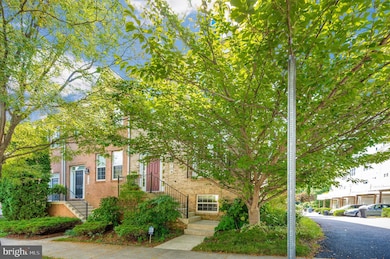
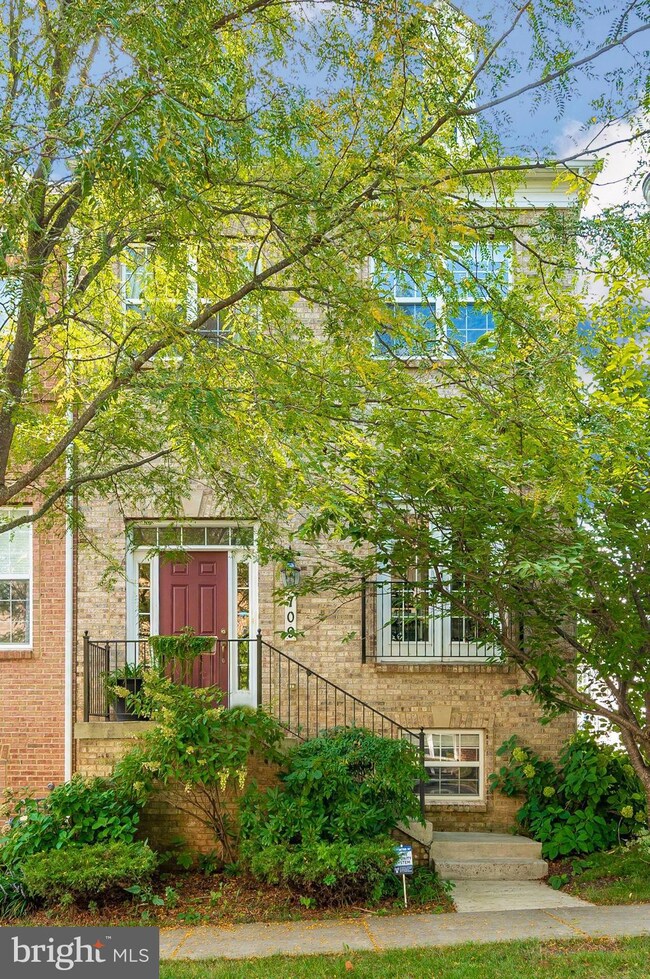

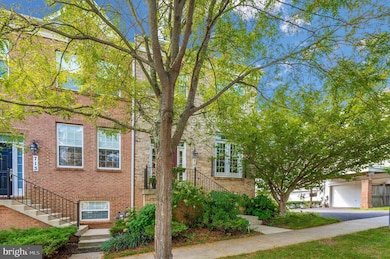
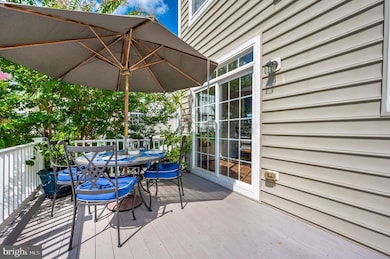
Welcome Home to this 2006 beautifully updated end townhome in Hidden Creek.......This home has hardwood floors on all 3 levels. It is totally light filled, open and airy...the kitchen has granite countertops with stainless steel appliances. Leased Solar Panels. There is a center island, gas stove and eat in space for table with chairs. Walk out onto your expansive deck that overlooks green space and trees. Newer Monogram stove top, newer dishwasher and new furnace. Very quiet and serene for great conversation and outdoor living. Bedrooms are spacious....owners suite has walkin closets. New heating system, stove and diswasher. 1900 sq. A gem waiting for you!
Last Agent to Sell the Property
(301) 882-8710 marybethsellshomes@gmail.com Samson Properties Listed on: 09/13/2022
Last Buyer's Agent
(301) 330-3071 jakkampudi1124@gmail.com Sun Properties, Inc. License #0225038757
We collect this data history from publicly available records. To have your information removed, we recommend requesting removal directly through your county’s website.
Eric Coaxum
Samson Properties
(301) 450-8476
91 Total Sales
1 in Gaithersburg
$215,000 Price
Angelica Dennis
Keller Williams Capital Properties
(301) 960-5933
106 Total Sales
1 in Gaithersburg
$215,000 Price
Bob Lucido
Keller Williams Lucido Agency
(667) 303-1729
2,539 Total Sales
4 in Gaithersburg
$380K - $500K Price Range
Nawal Tahri-Joutey
RE/MAX Realty Group
(240) 474-0834
101 Total Sales
2 in Gaithersburg
$138K - $470K Price Range
Don Frederick
RE/MAX United Real Estate
(202) 891-4911
68 Total Sales
1 in Gaithersburg
$525,000 Price
DE
David Egli
Premier Fine Properties
(301) 750-1534
27 Total Sales
1 in Gaithersburg
$583,000 Price
We collect this data history from publicly available records. To have your information removed, we recommend requesting removal directly through your county’s website.
| Date | Buyer | Sale Price | Title Company |
|---|---|---|---|
| -- | Atg Title | ||
| Kanagala Venkateswara | $519,500 | Atg Title | |
| Rettinger Olga | $528,730 | -- |
We collect this data history from publicly available records. To have your information removed, we recommend requesting removal directly through your county’s website.
| Date | Status | Borrower | Loan Amount |
|---|---|---|---|
| Previous Owner | $415,600 | ||
| Previous Owner | Kholodov Mikhail | $417,000 | |
| Previous Owner | Rettinger Olga | $417,000 | |
| Previous Owner | Rettinger Olga | $111,585 |
We collect this data history from publicly available records. To have your information removed, we recommend requesting removal directly through your county’s website.
| Date | Event | Price | List to Sale | Price per Sq Ft |
|---|---|---|---|---|
| 11/10/2022 11/10/22 | Sold | $519,500 | 0.0% | $273 / Sq Ft |
| 09/16/2022 09/16/22 | Pending | -- | -- | -- |
| 09/13/2022 09/13/22 | For Sale | $519,500 | -- | $273 / Sq Ft |
We collect this data history from publicly available records. To have your information removed, we recommend requesting removal directly through your county’s website.
| Year | Tax Paid | Tax Assessment Tax Assessment Total Assessment is a certain percentage of the fair market value that is determined by local assessors to be the total taxable value of land and additions on the property. | Land | Improvement |
|---|---|---|---|---|
| 2025 | $5,773 | $474,267 | ||
| 2024 | $5,978 | $441,133 | $0 | $0 |
| 2023 | $4,819 | $408,000 | $150,000 | $258,000 |
| 2022 | $5,130 | $407,267 | $0 | $0 |
| 2021 | $4,729 | $406,533 | $0 | $0 |
| 2020 | $4,729 | $405,800 | $150,000 | $255,800 |
| 2019 | $4,683 | $389,867 | $0 | $0 |
| 2018 | $4,656 | $373,933 | $0 | $0 |
| 2017 | $4,099 | $358,000 | $0 | $0 |
| 2016 | $3,898 | $341,667 | $0 | $0 |
| 2015 | $3,898 | $325,333 | $0 | $0 |
| 2014 | $3,898 | $309,000 | $0 | $0 |
Seller's Agent in 2022
MaryBeth Lewandowski
Samson Properties
(301) 775-7155
63 Total Sales
SJ
Buyer's Agent in 2022
Subbarayudu Jakkampudi
Sun Properties, Inc.
(301) 919-2416
15 Total Sales
Source: Bright MLS
MLS Number: MDMC2066572
APN: 09-03453005
Disclaimer: Certain information contained herein is derived from information provided by parties other than Homes.com. All information provided is deemed reliable, but is not guaranteed to be accurate and should be independently verified.
The data relating to real estate for sale on this website appears in part through the BRIGHT Internet Data Exchange program, a voluntary cooperative exchange of property listing data between licensed real estate brokerage firms, and is provided by BRIGHT through a licensing agreement.
Listing information is from various brokers who participate in the Bright MLS IDX program and not all listings may be visible on the site.
The property information being provided on or through the website is for the personal, non-commercial use of consumers and such information may not be used for any purpose other than to identify prospective properties consumers may be interested in purchasing.
Some properties which appear for sale on the website may no longer be available because they are for instance, under contract, sold or are no longer being offered for sale.
Property information displayed is deemed reliable but is not guaranteed.
Copyright 2026 Bright MLS, Inc.
Ask me questions while you tour the home.