
Seller's Agent in 2023
Craig Sinclair
BHHS Stein & Summers Real Estate
(816) 262-8938
44 in this area
115 Total Sales

Estimated Value: $342,000 - $389,109
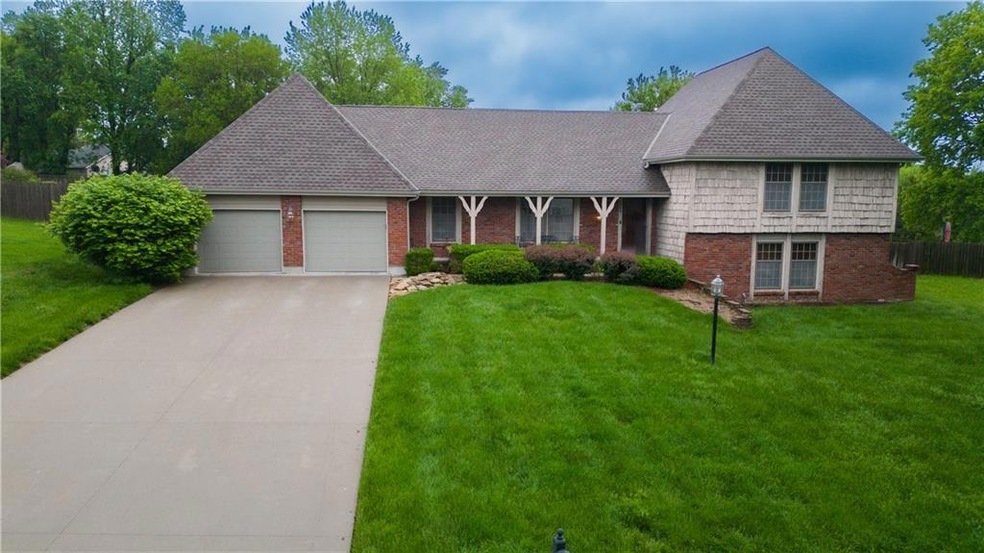
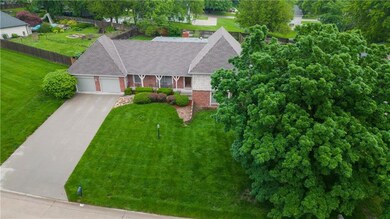
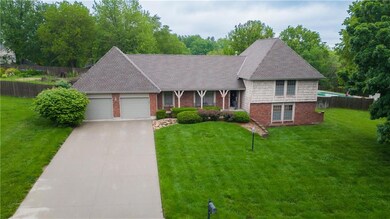
Welcome to your dream home in the highly sought-after Stonecrest neighborhood! This stunning multi-level home boasts 4 bedrooms, 4 bathrooms, and a 2-car garage, providing ample space.
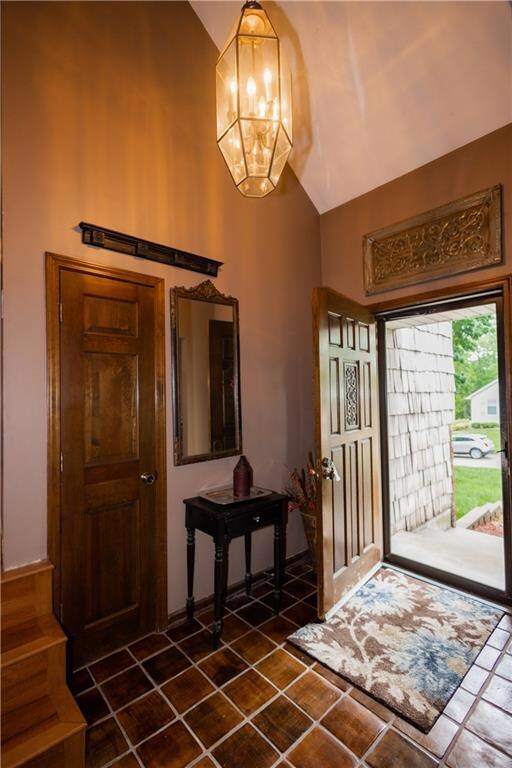
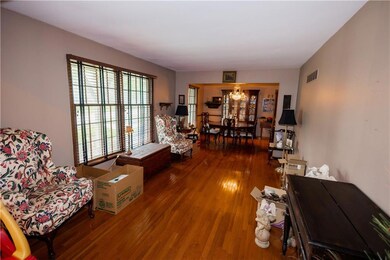
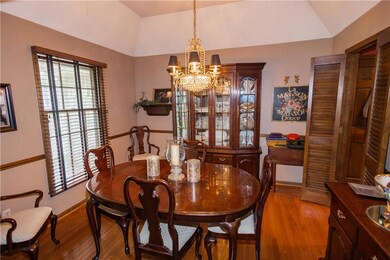
As you step into the home, you'll be greeted by a spacious entryway that leads to a cozy living room, perfect for relaxing with a book or hosting guests, an elegant dining area, and a modern kitchen with all the amenities you need for entertaining.
The upper level includes a master suite with a luxurious bathroom and walk-in closet, as well as two additional bedrooms and a full bathroom. The fourth bedroom and possible office is on the third floor.
Step outside into your private oasis - a beautifully landscaped and fully fenced backyard with an in-ground concrete pool, perfect for summer barbecues and pool parties. The backyard also includes plenty of space for outdoor activities and relaxation.
This home features ample storage space throughout, so you'll never have to worry about clutter. With its prime location in the Stonecrest neighborhood, you'll have easy access to shopping, dining, and entertainment options.
Last Agent to Sell the Property
BHHS Stein & Summers Real Estate Listed on: 05/17/2023
We collect this data history from publicly available records. To have your information removed, we recommend requesting removal directly through your county’s website.
| Date | Event | Price | List to Sale | Price per Sq Ft |
|---|---|---|---|---|
| 09/13/2023 09/13/23 | Sold | -- | -- | -- |
| 08/07/2023 08/07/23 | Pending | -- | -- | -- |
| 07/22/2023 07/22/23 | Price Changed | $339,900 | -4.4% | $92 / Sq Ft |
| 07/21/2023 07/21/23 | For Sale | $355,500 | 0.0% | $96 / Sq Ft |
| 07/14/2023 07/14/23 | Pending | -- | -- | -- |
| 06/18/2023 06/18/23 | Price Changed | $355,500 | -6.4% | $96 / Sq Ft |
| 06/01/2023 06/01/23 | Price Changed | $379,900 | -2.3% | $103 / Sq Ft |
| 05/17/2023 05/17/23 | For Sale | $389,000 | -- | $105 / Sq Ft |
Seller's Agent in 2023
Craig Sinclair
BHHS Stein & Summers Real Estate
(816) 262-8938
44 in this area
115 Total Sales
Source: Heartland MLS
MLS Number: 2434876
APN: 06-1.0-11-001-001-100.000
Disclaimer: Certain information contained herein is derived from information provided by parties other than Homes.com. All information provided is deemed reliable, but is not guaranteed to be accurate and should be independently verified.
All data is obtained from various sources and may not have been verified by broker or MLS GRID. Supplied Open House Information is subject to change without notice. All information should be independently reviewed and verified for accuracy. Properties may or may not be listed by the office/agent presenting the information. Some IDX listings have been excluded from this website. Prices displayed on all Sold listings are the Last Known Listing Price and may not be the actual selling price.
Listings courtesy of Heartland MLS as distributed by MLS GRID.
Based on information submitted to the MLS GRID
Listing Information presented by local MLS brokerage: TEN-X, INC., local REALTOR®- Arlene Richardson - (888) 952-6393
Ask me questions while you tour the home.