
Angie Haddon
LPT REALTY, LLC
(727) 298-2277
172 Total Sales
1 in Pine Ridge
$270,000 Price
Estimated Value: $215,348
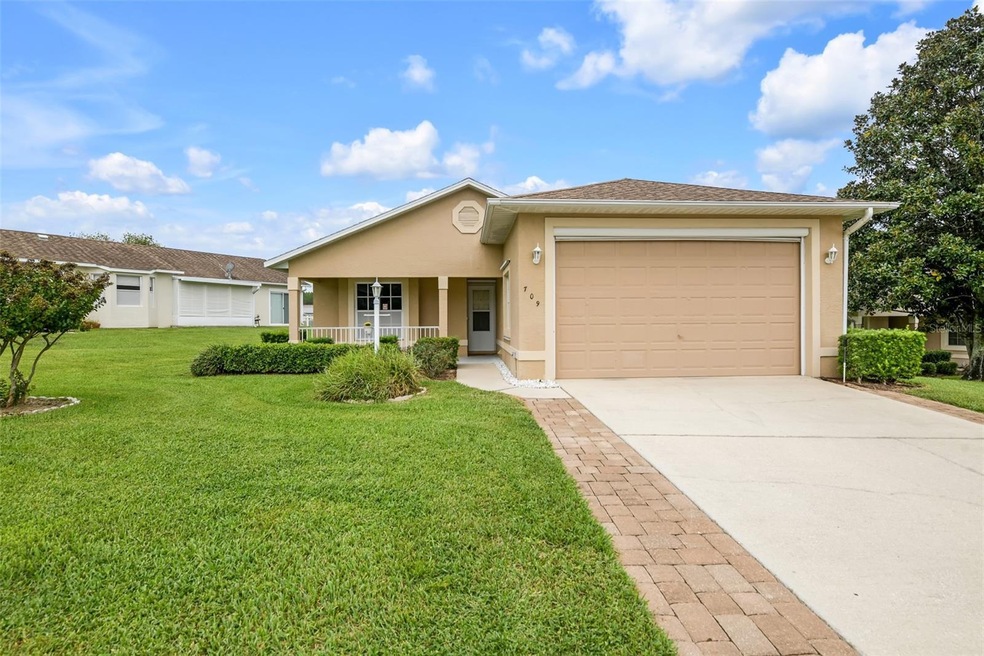
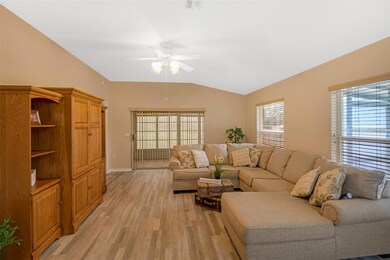
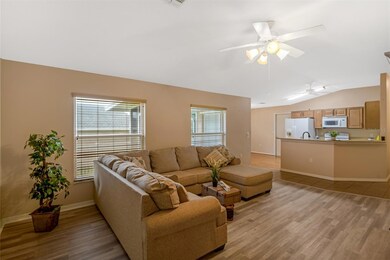
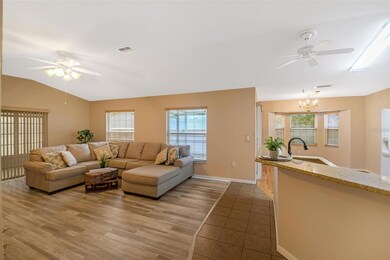
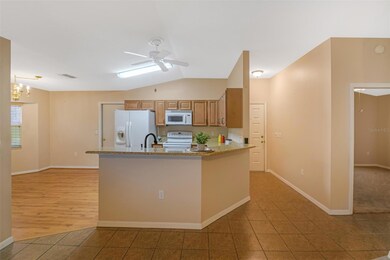
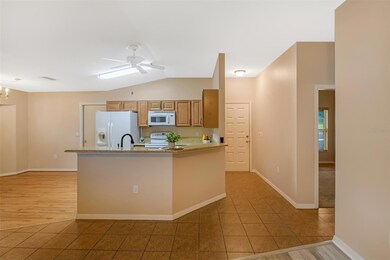
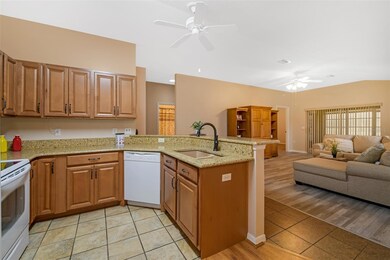
Discover the epitome of serene living in this meticulously maintained 2 bedroom, 2 bathroom home with a 2-car garage, nestled in the sought-after maintenance-free community of Forest Ridge! Boasting a generous 1167 sqft living area, this property is a haven of comfort and style. Enjoy the convenience of a remodeled kitchen and bathrooms, newer laminate flooring, and the security of hurricane shutters. The 9ft tall overhead garage door provides ample space for your vehicles. Additionally, revel in the luxury of two separate screened porches, allowing you to relish the Florida climate in privacy. Location is key! This home is strategically situated near shopping, medical facilities, library, restaurants and golf courses, granting you effortless access to daily necessities. The high elevation and low road noise offer peace and tranquility. Indulge in community amenities with a reasonable POA fee of $240/mo, covering lawn maintenance, cable, internet, a community pool, clubhouse, roof replacement every 15 years, and exterior painting every 8 years. Don't miss this opportunity for a superb lifestyle in a charming community. Contact us today to schedule your tour of this remarkable property! Homes in this community sell quickly!
Last Agent to Sell the Property
COLDWELL BANKER INVESTORS REAL Brokerage Phone: 352-726-9533 License #211570 Listed on: 10/23/2023
We collect this data history from publicly available records. To have your information removed, we recommend requesting removal directly through your county’s website.
Angie Haddon
LPT REALTY, LLC
(727) 298-2277
172 Total Sales
1 in Pine Ridge
$270,000 Price
Kirsten Elling
Berkshire Hathaway Homeservice
(838) 217-4252
50 Total Sales
5 in Pine Ridge
$35K - $575K Price Range
Jessica Stone
KELLER WILLIAMS REALTY - ELITE PARTNERS II
(813) 761-2495
26 Total Sales
1 in Pine Ridge
$8,000 Price
Lilibeth Romero Evans
HOMAN REALTY GROUP INC
(727) 312-0190
113 Total Sales
2 in Pine Ridge
$475,000 Price Range
Regina Rodriguez
CENTURY 21 ALTON CLARK
(352) 747-0764
391 Total Sales
2 in Pine Ridge
$349,999 Price Range
Gerard Bovee
Tropic Shores Realty
(754) 354-5215
139 Total Sales
3 in Pine Ridge
$445K - $490K Price Range
We collect this data history from publicly available records. To have your information removed, we recommend requesting removal directly through your county’s website.
| Date | Buyer | Sale Price | Title Company |
|---|---|---|---|
| $234,500 | First International Title | ||
| $75,000 | Express Title Services Of Ci | ||
| -- | Attorney | ||
| $100 | -- | ||
| -- | -- | ||
| $100 | -- | ||
| -- | -- | ||
| $100 | -- | ||
| $17,000 | -- |
We collect this data history from publicly available records. To have your information removed, we recommend requesting removal directly through your county’s website.
| Date | Status | Borrower | Loan Amount |
|---|---|---|---|
| Open | $242,238 | ||
| Previous Owner | $40,000 |
We collect this data history from publicly available records. To have your information removed, we recommend requesting removal directly through your county’s website.
| Date | Event | Price | List to Sale | Price per Sq Ft | Prior Sale |
|---|---|---|---|---|---|
| 01/26/2024 01/26/24 | Sold | $234,500 | +2.0% | $201 / Sq Ft | |
| 01/06/2024 01/06/24 | Pending | -- | -- | -- | |
| 01/03/2024 01/03/24 | Price Changed | $230,000 | -6.1% | $197 / Sq Ft | |
| 10/23/2023 10/23/23 | For Sale | $245,000 | +226.7% | $210 / Sq Ft | |
| 02/28/2014 02/28/14 | Sold | $75,000 | -6.3% | $64 / Sq Ft | View Prior Sale |
| 01/29/2014 01/29/14 | Pending | -- | -- | -- | |
| 11/26/2013 11/26/13 | For Sale | $80,000 | -- | $69 / Sq Ft |
We collect this data history from publicly available records. To have your information removed, we recommend requesting removal directly through your county’s website.
| Year | Tax Paid | Tax Assessment Tax Assessment Total Assessment is a certain percentage of the fair market value that is determined by local assessors to be the total taxable value of land and additions on the property. | Land | Improvement |
|---|---|---|---|---|
| 2025 | $2,056 | $165,831 | $12,900 | $152,931 |
| 2024 | $581 | $178,423 | $12,900 | $165,523 |
| 2023 | $581 | $71,364 | $0 | $0 |
| 2022 | $625 | $69,285 | $0 | $0 |
| 2021 | $615 | $67,267 | $0 | $0 |
| 2020 | $557 | $112,855 | $4,420 | $108,435 |
| 2019 | $556 | $105,868 | $4,420 | $101,448 |
| 2018 | $535 | $86,482 | $5,190 | $81,292 |
| 2017 | $546 | $62,329 | $5,190 | $57,139 |
| 2016 | $547 | $59,715 | $5,190 | $54,525 |
| 2015 | $552 | $59,300 | $5,190 | $54,110 |
| 2014 | $567 | $59,200 | $5,080 | $54,120 |
Seller's Agent in 2024
Rob Tessmer, Jr
COLDWELL BANKER INVESTORS REAL
(352) 302-0469
136 Total Sales
Buyer's Agent in 2024
David Ivory
RE/MAX
(352) 613-4460
110 Total Sales
Seller's Agent in 2014
Nancy Ayres
Citrus Home Finders
(352) 462-7170
47 Total Sales
G
Buyer's Agent in 2014
Gitta Barth
Coldwell Banker Investors Realty
Source: Stellar MLS
MLS Number: OM666155
APN: 18E-18S-24-0020-000C0-0230
Disclaimer: Certain information contained herein is derived from information provided by parties other than Homes.com. All information provided is deemed reliable, but is not guaranteed to be accurate and should be independently verified.
All data is obtained from various sources and may not have been verified by broker or MLS GRID. Supplied Open House Information is subject to change without notice. All information should be independently reviewed and verified for accuracy. Properties may or may not be listed by the office/agent presenting the information. Some IDX listings have been excluded from this website. IDX information is provided exclusively for personal, non-commercial use, and may not be used for any purpose other than to identify prospective properties consumers may be interested in purchasing. Information is deemed reliable but not guaranteed.
Listings courtesy of Stellar MLS as distributed by MLS GRID.
Based on information submitted to the MLS GRID
Listing Information presented by local MLS brokerage: Ten-X - (888)-952-6393
Ask me questions while you tour the home.