G
Seller's Agent in 2025
Geovanni Llamas
Keller Williams Greater Dalton
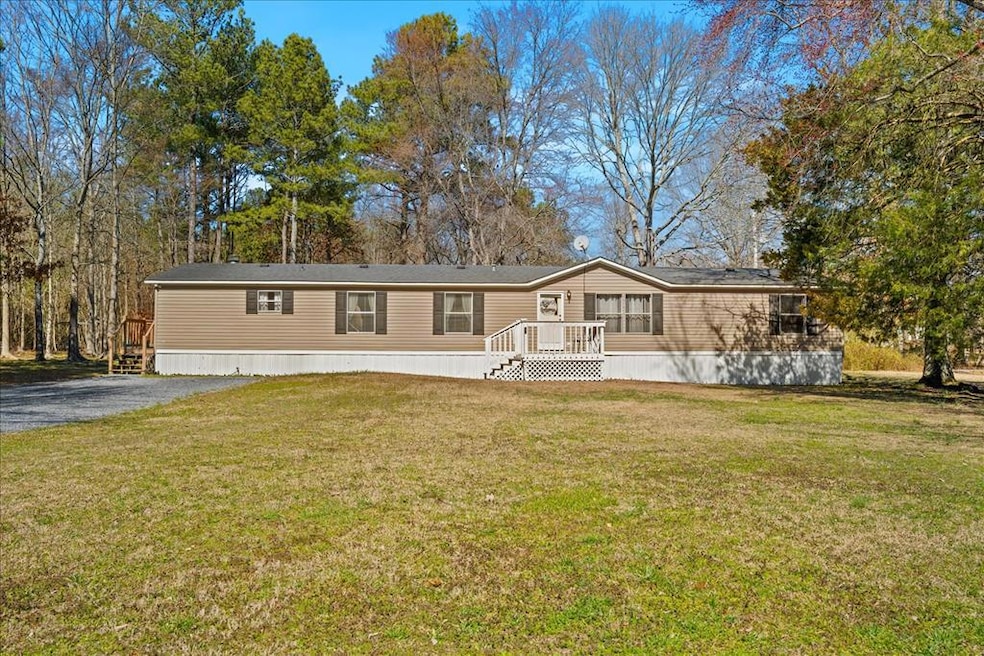
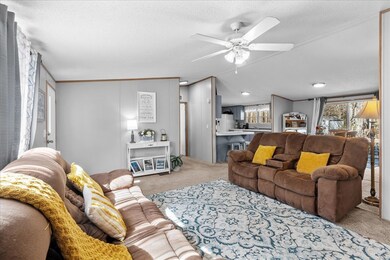
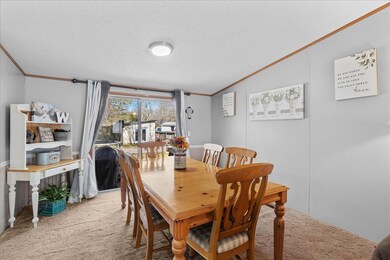
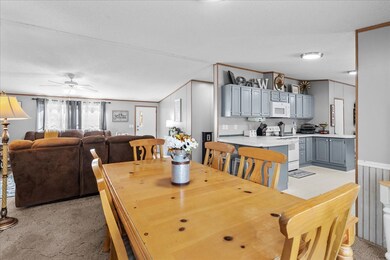
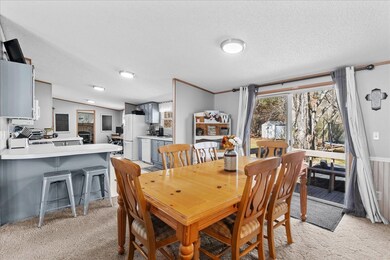
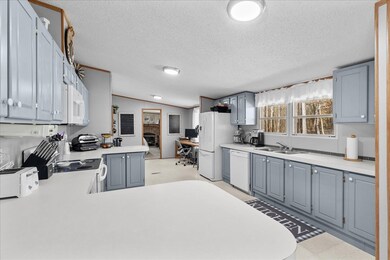
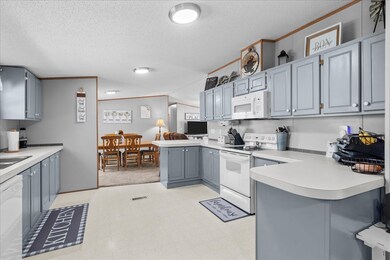
Welcome to 709 Wilson Loop, a spacious 5-bedroom, 2-bathroom home spanning 2,240 sq ft in the serene town of Cohutta, GA. This 2002-built residence boasts an open floor plan, perfect for modern living and entertaining. Nestled on a generous 0.61-acre lot, the property adjoins over 36 acres of wooded, undeveloped land, offering unparalleled privacy and a natural backdrop. The expansive layout includes a large master suite. Coz fireplace, a sizable main bedroom with a walk-in closet and en-suite bathroom, a welcoming living room, and two additional bedrooms with a second full bath. Outdoor enthusiasts will appreciate the rocking chair front porch and the spacious back deck, ideal for relaxation and gatherings. A workshop or storage building in the backyard adds to the property's versatility.
Last Agent to Sell the Property
Geovanni Llamas
Keller Williams Greater Dalton Brokerage Phone: 7064593107 Listed on: 03/03/2025

Last Buyer's Agent
Chelsea Smith
Keller Williams Greater Dalton
We collect this data history from publicly available records. To have your information removed, we recommend requesting removal directly through your county’s website.
We collect this data history from publicly available records. To have your information removed, we recommend requesting removal directly through your county’s website.
| Date | Buyer | Sale Price | Title Company |
|---|---|---|---|
| $215,000 | None Listed On Document | ||
| -- | None Listed On Document | ||
| $23,500 | -- | ||
| $15,000 | -- |
We collect this data history from publicly available records. To have your information removed, we recommend requesting removal directly through your county’s website.
| Date | Status | Borrower | Loan Amount |
|---|---|---|---|
| Closed | $219,622 | ||
| Previous Owner | $27,538 |
We collect this data history from publicly available records. To have your information removed, we recommend requesting removal directly through your county’s website.
| Date | Event | Price | List to Sale | Price per Sq Ft |
|---|---|---|---|---|
| 06/06/2025 06/06/25 | Sold | $215,000 | 0.0% | $96 / Sq Ft |
| 03/20/2025 03/20/25 | For Sale | $215,000 | 0.0% | $96 / Sq Ft |
| 03/05/2025 03/05/25 | Pending | -- | -- | -- |
| 03/03/2025 03/03/25 | For Sale | $215,000 | -- | $96 / Sq Ft |
We collect this data history from publicly available records. To have your information removed, we recommend requesting removal directly through your county’s website.
| Year | Tax Paid | Tax Assessment Tax Assessment Total Assessment is a certain percentage of the fair market value that is determined by local assessors to be the total taxable value of land and additions on the property. | Land | Improvement |
|---|---|---|---|---|
| 2025 | $307 | $21,902 | $8,000 | $13,902 |
| 2024 | $307 | $21,902 | $8,000 | $13,902 |
| 2023 | $449 | $21,902 | $8,000 | $13,902 |
| 2022 | $425 | $22,948 | $8,000 | $14,948 |
| 2021 | $425 | $22,948 | $8,000 | $14,948 |
| 2020 | $428 | $22,948 | $8,000 | $14,948 |
| 2019 | $429 | $22,948 | $8,000 | $14,948 |
| 2018 | $458 | $23,828 | $8,000 | $15,828 |
| 2017 | $458 | $23,828 | $8,000 | $15,828 |
| 2016 | $400 | $23,598 | $7,770 | $15,828 |
| 2014 | $372 | $21,221 | $7,770 | $13,451 |
| 2013 | -- | $31,857 | $7,770 | $24,087 |
G
Seller's Agent in 2025
Geovanni Llamas
Keller Williams Greater Dalton
C
Buyer's Agent in 2025
Chelsea Smith
Keller Williams Greater Dalton
Source: Carpet Capital Association of REALTORS®
MLS Number: 129589
Ask me questions while you tour the home.