
Karis Hazam
Coldwell Banker Realty
(717) 930-2585
77 Total Sales
1 in South Lower Paxton
$258,600 Price


Estimated Value: $536,000 - $548,000
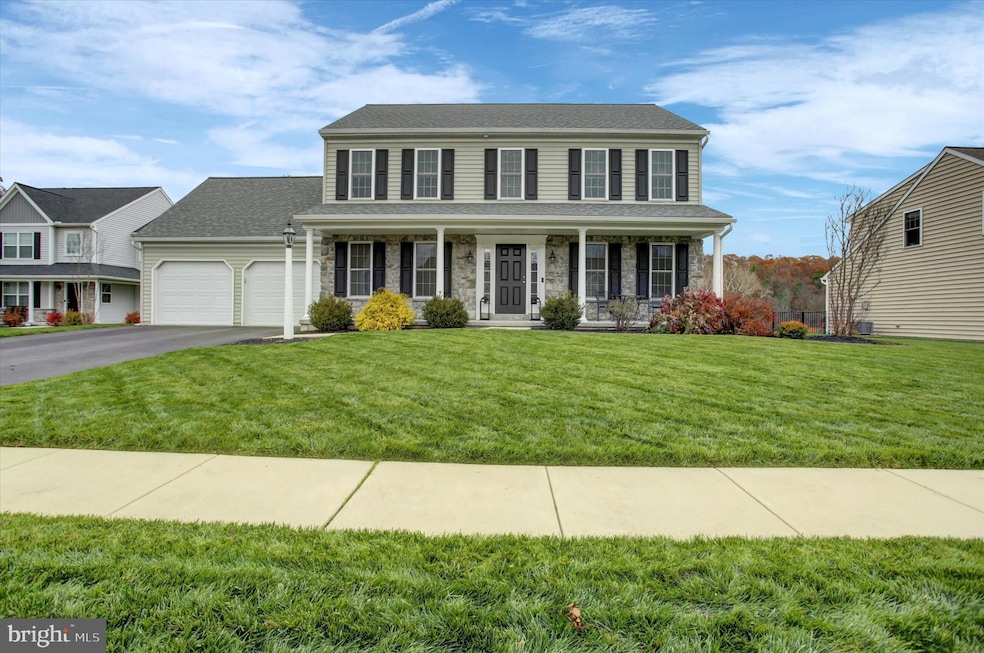
One person's loss is another person's gain! Come see this meticulously maintained home in the highly sought-after Estates of Kendale Oaks, within the Central Dauphin School District. Nestled on a beautiful .51-acre lot, this property boasts an amazing backyard—perfect for both relaxation and outdoor entertaining. This 4-bedroom, 2.5-bath home offers a spacious open layout featuring a cozy gas fireplace and a paver patio overlooking the scenic yard. A 12x16 shed provides ample storage for tools, lawn equipment, and outdoor essentials. Upstairs, the spacious primary suite offers both comfort and convenience, complete with an en-suite bath and generous closet space. Three additional bedrooms and another full bath ensure plenty of room for family and guests alike. With its thoughtful design, impeccable upkeep, and prime location, this home truly stands out. Conveniently located near schools, shopping, and major highways, it offers the perfect blend of tranquility and accessibility. Don’t miss your chance to make this beautiful home yours!
Last Agent to Sell the Property
(717) 761-7900 elizabeth@knouseteam.com Berkshire Hathaway HomeServices Homesale Realty Brokerage Phone: 7177617900 License #RS221122L Listed on: 11/12/2025
Co-Listed By
(717) 761-7900 jpriar.centralpa@gmail.com Berkshire Hathaway HomeServices Homesale Realty Brokerage Phone: 7177617900
We collect this data history from publicly available records. To have your information removed, we recommend requesting removal directly through your county’s website.
Karis Hazam
Coldwell Banker Realty
(717) 930-2585
77 Total Sales
1 in South Lower Paxton
$258,600 Price
Allie Rapsey
Coldwell Banker Realty
(717) 802-8360
73 Total Sales
1 in South Lower Paxton
$267,000 Price
Joshua Johnson
Iron Valley Real Estate
(717) 970-5139
63 Total Sales
3 in South Lower Paxton
$90K - $140K Price Range
Loren Keim
Century 21 Keim Realtors
(610) 831-4500
430 Total Sales
2 in South Lower Paxton
$599,900 Price Range
Ruth Koup
Keller Williams Realty
(717) 726-9911
83 Total Sales
2 in South Lower Paxton
$208K - $300K Price Range
Chris Good
Astoria Realty Advisors LLC
(717) 864-5979
123 Total Sales
1 in South Lower Paxton
$450,000 Price
We collect this data history from publicly available records. To have your information removed, we recommend requesting removal directly through your county’s website.
| Date | Buyer | Sale Price | Title Company |
|---|---|---|---|
| $540,400 | Simplifile | ||
| $343,635 | None Available |
We collect this data history from publicly available records. To have your information removed, we recommend requesting removal directly through your county’s website.
| Date | Status | Borrower | Loan Amount |
|---|---|---|---|
| Open | $432,320 | ||
| Previous Owner | $198,242 | ||
| Previous Owner | $276,800 | ||
| Previous Owner | $285,000 | ||
| Previous Owner | $22,000,000 | ||
| Previous Owner | $3,050,000 |
We collect this data history from publicly available records. To have your information removed, we recommend requesting removal directly through your county’s website.
| Date | Event | Price | List to Sale | Price per Sq Ft | Prior Sale |
|---|---|---|---|---|---|
| 02/26/2026 02/26/26 | Sold | $540,400 | +0.1% | $244 / Sq Ft | |
| 01/24/2026 01/24/26 | Pending | -- | -- | -- | |
| 01/22/2026 01/22/26 | For Sale | $539,900 | 0.0% | $244 / Sq Ft | |
| 01/13/2026 01/13/26 | Pending | -- | -- | -- | |
| 01/05/2026 01/05/26 | For Sale | $539,900 | 0.0% | $244 / Sq Ft | |
| 11/29/2025 11/29/25 | Off Market | $539,900 | -- | -- | |
| 11/12/2025 11/12/25 | For Sale | $539,900 | +57.1% | $244 / Sq Ft | |
| 01/23/2019 01/23/19 | Sold | $343,635 | 0.0% | -- | View Prior Sale |
| 08/05/2018 08/05/18 | Pending | -- | -- | -- | |
| 07/01/2018 07/01/18 | For Sale | $343,635 | -- | -- |
We collect this data history from publicly available records. To have your information removed, we recommend requesting removal directly through your county’s website.
| Year | Tax Paid | Tax Assessment Tax Assessment Total Assessment is a certain percentage of the fair market value that is determined by local assessors to be the total taxable value of land and additions on the property. | Land | Improvement |
|---|---|---|---|---|
| 2026 | $4,650 | $340,090 | $81,269 | $258,821 |
| 2025 | $4,650 | $333,423 | $79,676 | $253,747 |
| 2023 | $4,465 | $320,478 | $76,583 | $243,895 |
| 2022 | $4,116 | $314,195 | $75,082 | $239,113 |
| 2021 | $4,046 | $308,035 | $73,610 | $234,425 |
| 2020 | $3,836 | $304,878 | $72,856 | $232,022 |
| 2019 | $3,723 | $298,901 | $71,428 | $227,473 |
| 2018 | $3,636 | $293,041 | $70,028 | $223,013 |
| 2017 | $3,689 | $287,296 | $68,655 | $218,641 |
| 2016 | $3,398 | $281,663 | $67,309 | $214,354 |
| 2015 | $3,485 | $277,433 | $66,298 | $211,135 |
| 2014 | -- | $272,000 | $65,000 | $207,000 |
Seller's Agent in 2026
Elizabeth Knouse Foote
Berkshire Hathaway HomeServices Homesale Realty
(717) 554-9394
5 in this area
144 Total Sales
JP
Seller Co-Listing Agent in 2026
JIM PRIAR JR
Berkshire Hathaway HomeServices Homesale Realty
(717) 712-2465
5 in this area
121 Total Sales
Buyer's Agent in 2026
Kathy Alvey
Joy Daniels Real Estate Group, Ltd
(717) 443-2326
2 in this area
185 Total Sales
Seller's Agent in 2019
GLORIANA WAGNER
Iron Valley Real Estate of Central PA
(717) 645-6778
2 in this area
44 Total Sales
DS
Seller Co-Listing Agent in 2019
DIANE SLATT
Brownstone Real Estate Co.
Source: Bright MLS
MLS Number: PADA2051496
APN: 35-072-230
Disclaimer: Certain information contained herein is derived from information provided by parties other than Homes.com. All information provided is deemed reliable, but is not guaranteed to be accurate and should be independently verified.
The data relating to real estate for sale on this website appears in part through the BRIGHT Internet Data Exchange program, a voluntary cooperative exchange of property listing data between licensed real estate brokerage firms, and is provided by BRIGHT through a licensing agreement.
Listing information is from various brokers who participate in the Bright MLS IDX program and not all listings may be visible on the site.
The property information being provided on or through the website is for the personal, non-commercial use of consumers and such information may not be used for any purpose other than to identify prospective properties consumers may be interested in purchasing.
Some properties which appear for sale on the website may no longer be available because they are for instance, under contract, sold or are no longer being offered for sale.
Property information displayed is deemed reliable but is not guaranteed.
Copyright 2026 Bright MLS, Inc.
Ask me questions while you tour the home.