
Robert Weaver
McDowell Homes Real Estate Services
(440) 754-7399
48 Total Sales
4 in Mentor
$221K - $425K Price Range

Estimated Value: $298,550
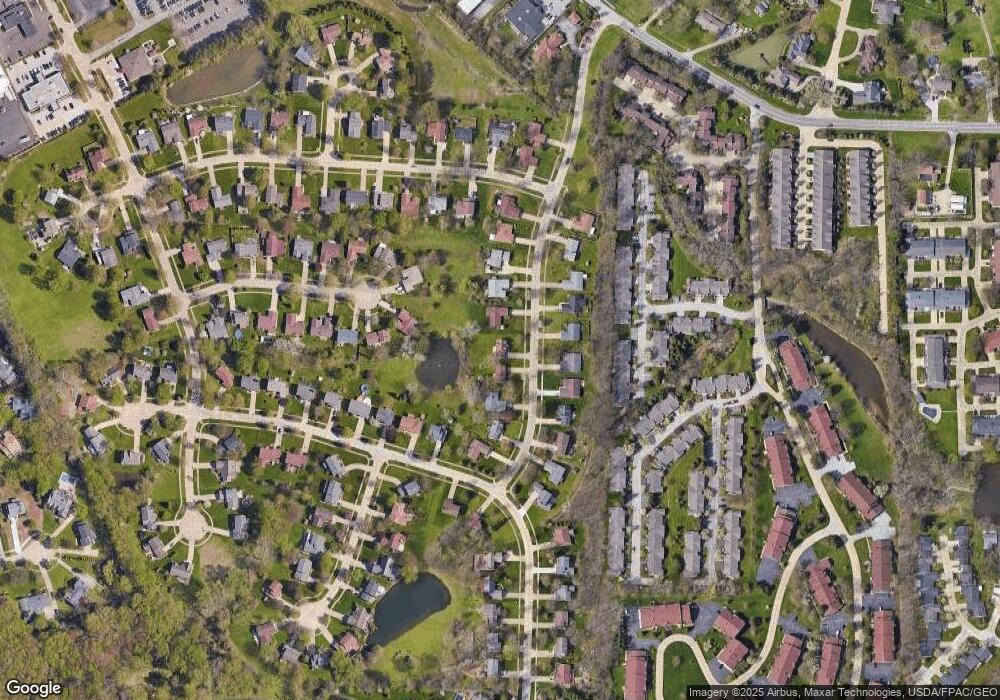
This home is located at 7094 Brandywine Dr, Mentor, OH 44060 since 09 April 2012 and is currently estimated at $298,550, approximately $207 per square foot. This property was built in 1984. 7094 Brandywine Dr is a home located in Lake County with nearby schools including Hopkins Elementary School, Memorial Middle School, and Mentor High School.
Last Agent to Sell the Property
Non-Member Non-Member
Non-Member License #9999 Listed on: 04/09/2012
We collect this data history from publicly available records. To have your information removed, we recommend requesting removal directly through your county’s website.
Robert Weaver
McDowell Homes Real Estate Services
(440) 754-7399
48 Total Sales
4 in Mentor
$221K - $425K Price Range
Amanda Hill
EXP Realty, LLC.
(336) 585-6411
35 Total Sales
1 in Mentor
$550,000 Price
Noureddine Chehade
EXP Realty, LLC.
(216) 284-3732
407 Total Sales
1 in Mentor
$230,000 Price
Lou Barbee
RE/MAX Real Estate Group
(440) 496-7566
100 Total Sales
1 in Mentor
$205,000 Price
Kathy Holmes
Axen Realty LLC
(440) 336-8794
136 Total Sales
4 in Mentor
$90K - $234K Price Range
Michelle Federico
EXP Realty, LLC.
(440) 306-7025
102 Total Sales
11 in Mentor
$91K - $257K Price Range
We collect this data history from publicly available records. To have your information removed, we recommend requesting removal directly through your county’s website.
| Date | Buyer | Sale Price | Title Company |
|---|---|---|---|
| $126,500 | None Available | ||
| Lee Tenhong Victor | $96,500 | -- |
We collect this data history from publicly available records. To have your information removed, we recommend requesting removal directly through your county’s website.
| Date | Status | Borrower | Loan Amount |
|---|---|---|---|
| Open | $300,000 | ||
| Closed | Princic Joseph | $300,000 | |
| Closed | Princic Joseph | $101,200 |
We collect this data history from publicly available records. To have your information removed, we recommend requesting removal directly through your county’s website.
| Date | Event | Price | List to Sale | Price per Sq Ft |
|---|---|---|---|---|
| 06/15/2012 06/15/12 | Sold | $130,500 | 0.0% | $91 / Sq Ft |
| 04/09/2012 04/09/12 | Pending | -- | -- | -- |
| 04/09/2012 04/09/12 | For Sale | $130,500 | -- | $91 / Sq Ft |
We collect this data history from publicly available records. To have your information removed, we recommend requesting removal directly through your county’s website.
| Year | Tax Paid | Tax Assessment Tax Assessment Total Assessment is a certain percentage of the fair market value that is determined by local assessors to be the total taxable value of land and additions on the property. | Land | Improvement |
|---|---|---|---|---|
| 2025 | -- | $92,750 | $13,420 | $79,330 |
| 2024 | $3,616 | $92,750 | $13,420 | $79,330 |
| 2023 | -- | $71,350 | $11,650 | $59,700 |
| 2022 | $3,372 | $71,350 | $11,650 | $59,700 |
| 2021 | $3,364 | $71,350 | $11,650 | $59,700 |
| 2020 | $3,078 | $57,080 | $9,320 | $47,760 |
| 2019 | $3,081 | $57,080 | $9,320 | $47,760 |
| 2018 | $2,842 | $46,450 | $10,060 | $36,390 |
| 2017 | $2,624 | $46,450 | $10,060 | $36,390 |
| 2016 | $2,607 | $46,450 | $10,060 | $36,390 |
| 2015 | $2,327 | $46,450 | $10,060 | $36,390 |
| 2014 | $2,053 | $40,390 | $10,060 | $30,330 |
| 2013 | $2,055 | $40,390 | $10,060 | $30,330 |
NN
Seller's Agent in 2012
Non-Member Non-Member
Non-Member
Buyer's Agent in 2012
Robyn Fry
MarDom Real Estate
(440) 221-5645
29 Total Sales
Source: MLS Now
MLS Number: 3331583
APN: 16-A-027-B-00-001-0
Disclaimer: Certain information contained herein is derived from information provided by parties other than Homes.com. All information provided is deemed reliable, but is not guaranteed to be accurate and should be independently verified.
IDX information is provided exclusively for personal, non-commercial use, and may not be used for any purpose other than to identify prospective properties consumers may be interested in purchasing. Information is deemed reliable but not guaranteed.
Ask me questions while you tour the home.